Kingswood under $300K! This one-owner home, built in 1983, offers character, great bones, and a layout that gives every level a purpose.
The main level features a sunken living room with a striking five-pane bay window that fills the space with natural light. A horseshoe kitchen with a peninsula that connects to the dining area, where sliding doors lead to the back deck.
Upstairs, you’ll find three bedrooms and a full bath, plus a spacious primary suite with its own private bathroom!
The lower level includes a family room with patio access, laundry, a half bath, and access to the attached garage. Below that, an unfinished basement offers room to grow. Imagine a future fourth bedroom, office, or recreation space tailored to your needs.
With mature trees, an established setting, and room to make it your own, this home brings together location, character, and opportunity! Come take a look before it's gone.
For sale
$279,900
2104 S Devon Dr, Sioux Falls, SD 57106
3beds
1,510sqft
Single Family Residence
Built in 1983
7,000 Square Feet Lot
$-- Zestimate®
$185/sqft
$-- HOA
What's special
Mature treesEstablished settingBack deckStriking five-pane bay windowHalf bathNatural light
- 13 days
- 897
- 72
Likely to sell faster than
Zillow last checked:
Listing updated:
Listed by:
Blake C Bohner,
605 Real Estate LLC 605-759-4294,
Ryan R Olson,
605 Real Estate LLC
Source: Realtor Association of the Sioux Empire,MLS#: 22607728
Facts & features
Interior
Bedrooms & bathrooms
- Bedrooms: 3
- Bathrooms: 3
- Full bathrooms: 2
- 1/2 bathrooms: 1
Primary bedroom
- Description: En-Suite bath
- Level: Upper
- Area: 143
- Dimensions: 11 x 13
Bedroom 2
- Description: 3 bed on one level
- Level: Upper
- Area: 120
- Dimensions: 12 x 10
Bedroom 3
- Description: 3 bed on one level
- Level: Upper
- Area: 120
- Dimensions: 12 x 10
Dining room
- Description: Slider to back deck
- Level: Main
- Area: 81
- Dimensions: 9 x 9
Family room
- Description: Slider to patio/ access to garage
- Level: Lower
- Area: 154
- Dimensions: 11 x 14
Kitchen
- Description: Horse shoe kitchen, peninsula island
- Level: Main
- Area: 90
- Dimensions: 10 x 9
Living room
- Description: Bay window, sunken LR
- Level: Main
- Area: 182
- Dimensions: 14 x 13
Heating
- Natural Gas
Cooling
- Central Air
Appliances
- Included: Electric Range, Microwave, Dishwasher, Refrigerator, Washer, Dryer
Features
- Master Bath, 3+ Bedrooms Same Level
- Flooring: Carpet, Laminate
- Basement: Full
Interior area
- Total structure area: 3,108
- Total interior livable area: 1,510 sqft
- Finished area above ground: 1,158
- Finished area below ground: 0
Property
Parking
- Total spaces: 2
- Parking features: Concrete
- Garage spaces: 2
Features
- Levels: Multi/Split
- Patio & porch: Deck, Patio
Lot
- Size: 7,000 Square Feet
- Dimensions: 68 x 101
- Features: City Lot
Details
- Parcel number: 38067
Construction
Type & style
- Home type: SingleFamily
- Architectural style: Multi Level
- Property subtype: Single Family Residence
Materials
- Vinyl Siding
- Roof: Composition
Condition
- Year built: 1983
Utilities & green energy
- Sewer: Public Sewer
- Water: Public
Community & HOA
Community
- Subdivision: Kingswood Estates 3rd
HOA
- Has HOA: No
Location
- Region: Sioux Falls
Financial & listing details
- Price per square foot: $185/sqft
- Tax assessed value: $258,300
- Annual tax amount: $3,495
- Date on market: 10/8/2026
- Road surface type: Concrete, Curb and Gutter
Estimated market value
Not available
Estimated sales range
Not available
Not available
Price history
| Date | Event | Price |
|---|---|---|
| 10/8/2026 | Listed for sale | $279,900$185/sqft |
Source:  Realtor Association of the Sioux Empire #22607728 Report a problem | ||
Public tax history
| Year | Property taxes | Tax assessment |
|---|---|---|
| 2025 | $3,361 -0.3% | $258,300 +0.4% |
| 2024 | $3,372 -9.2% | $257,300 -2.3% |
| 2023 | $3,716 +12.2% | $263,400 +19.3% |
| 2022 | $3,311 +16.6% | $220,700 +20.5% |
| 2021 | $2,841 -4.2% | $183,200 -6.2% |
| 2020 | $2,964 +10.6% | $195,300 +8.1% |
| 2018 | $2,679 -5.7% | $180,607 +7.1% |
| 2017 | $2,841 +6.1% | $168,571 +5% |
| 2016 | $2,679 +6.8% | $160,601 +5.9% |
| 2015 | $2,509 +1.9% | $151,622 +0.9% |
| 2014 | $2,462 +17.9% | $150,339 +1.4% |
| 2013 | $2,089 | $148,300 +12.3% |
| 2012 | $2,089 | $132,048 -8.9% |
| 2011 | -- | $144,979 |
| 2010 | -- | $144,979 |
| 2009 | $2,167 | $144,979 |
| 2008 | -- | $144,979 +3.9% |
| 2007 | -- | $139,495 |
Find assessor info on the county website
Monthly payment
Est. payment
Payment breakdown
Explore the cost of this home by adjusting the details. Changes won't be saved.Climate risks
Neighborhood: Kingswood
Nearby schools
Schools provided by the listing agent
- Elementary: Oscar Howe ES
- Middle: Memorial MS
- High: Roosevelt HS
- District: Sioux Falls
Source: Realtor Association of the Sioux Empire. This data may not be complete. We recommend contacting the local school district to confirm school assignments for this home.

Similar homes
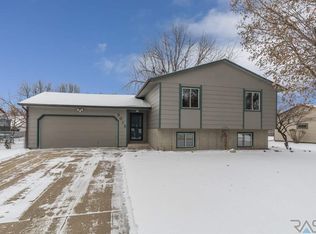
- $299,9004 bd2 ba1.6k sqft5505 W Abbey Ln, Sioux Falls, SD 57106For Sale

 MLS ID #22606876, Shawn A Martins. Realtor Association of the Sioux Empire
- $305,0003 bd2 ba1.6k sqft2800 S Kingswood Way, Sioux Falls, SD 57106For Sale
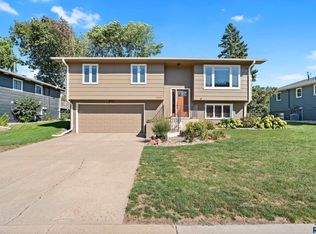 MLS ID #22607109, Ann M Den Boer. Realtor Association of the Sioux Empire
- $270,0004 bd2 ba1.8k sqft5821 W 50th St, Sioux Falls, SD 57106For Sale
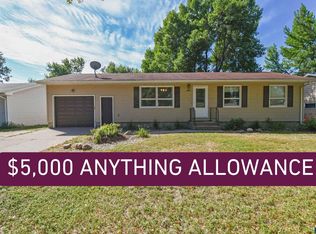 MLS ID #22606749, Ann M Den Boer. Realtor Association of the Sioux Empire
- $309,0004 bd2 ba1.5k sqft5519 W Dardanella Rd, Sioux Falls, SD 57106For Sale
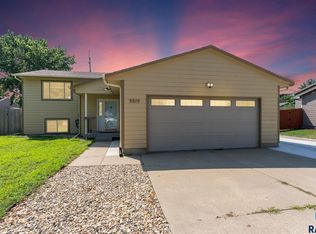 MLS ID #22606480, Shaina B Goedtke. Realtor Association of the Sioux Empire
- $299,9003 bd2 ba1.7k sqft5609 S Cain Ave, Sioux Falls, SD 57106For SaleMLS ID #22607777, Larry Mullinix. Realtor Association of the Sioux Empire
- $295,9004 bd2 ba1.6k sqft5801 W 51st St, Sioux Falls, SD 57106For SaleMLS ID #22605328, Leo Benitez. Realtor Association of the Sioux Empire
- $307,0003 bd2 ba1.7k sqft4901 S Shamrock Cir, Sioux Falls, SD 57106For SaleMLS ID #22606769, Craig A Pederson. Realtor Association of the Sioux Empire
- $319,0004 bd2 ba1.6k sqft3201 S Greenwood Ave, Sioux Falls, SD 57106For SaleMLS ID #22607260, Julie A Taylor. Realtor Association of the Sioux Empire
- $315,0003 bd2 ba1.6k sqft4801 W Mesa Pass, Sioux Falls, SD 57106For SaleMLS ID #22607220, Jenny Downey. Realtor Association of the Sioux Empire
- $279,9002 bd2 ba1.5k sqft2012 S Leah Cir, Sioux Falls, SD 57106For SaleMLS ID #22607709, Logan Stockberger. Realtor Association of the Sioux Empire
- $290,0003 bd2 ba2k sqft4116 W Newcomb St, Sioux Falls, SD 57106For SaleMLS ID #22607653, Jim F Koch. Realtor Association of the Sioux Empire
- $279,9003 bd2 ba2k sqft2200 W 28th St, Sioux Falls, SD 57105For SaleMLS ID #22607819, Kory N Davis. Realtor Association of the Sioux Empire
- $274,9003 bd2 ba1.8k sqft3117 S Lake Ave, Sioux Falls, SD 57105For SaleMLS ID #22607733, Wesley L Gravning. Realtor Association of the Sioux Empire
- $319,9003 bd2 ba1.7k sqft6205 W Jordan Dr, Sioux Falls, SD 57106For SaleMLS ID #22606313, Jayme N Werning. Realtor Association of the Sioux Empire
- $339,9003 bd2 ba1.9k sqft5509 W Rebecca St, Sioux Falls, SD 57106For SaleMLS ID #22607905, Marlys M Fisher. Realtor Association of the Sioux Empire
- $330,0004 bd2 ba1.5k sqft6200 W 61st St, Sioux Falls, SD 57106For SaleMLS ID #22605704, Charlene Wells. Realtor Association of the Sioux Empire
- $289,9003 bd3 ba2k sqft2605 W 33rd St, Sioux Falls, SD 57105For SaleMLS ID #22605966, Dave Burke. Realtor Association of the Sioux Empire
- $294,9003 bd1 ba1.9k sqft1600 W 9th St, Sioux Falls, SD 57104For SaleMLS ID #22607659, Jeffrey J Stanton. Realtor Association of the Sioux Empire
- $365,0004 bd2 ba1.9k sqft6001 W Sioux K Ct, Sioux Falls, SD 57106For SaleMLS ID #22606918, Nicholas J Blau. Realtor Association of the Sioux Empire
- $283,0003 bd2 ba1.4k sqft4509 W Oregon St, Sioux Falls, SD 57107For SaleMLS ID #22606235, Mandy F Kulesa. Realtor Association of the Sioux Empire
