Discover nearly 1,500 finished square feet of comfortable living space in northwest Sioux Falls. Vaulted ceilings bring an open, airy feel to the main level, where the living, dining and kitchen areas flow together for easy everyday living and entertaining. Oak cabinetry and millwork add warmth, while Andersen windows, vinyl siding and included kitchen appliances offer practical value.
The finished lower level expands the possibilities with a second living area, third bedroom and full bathroom, creating flexible space for guests, hobbies, work or relaxation. Outside, the deck overlooks a partially fenced yard with established landscaping and a convenient storage shed. A two-stall attached garage, included laundry and plenty of opportunity to personalize complete this well-equipped home.
For sale
Price cut: $11.9K (8/29)
$283,000
4509 W Oregon St, Sioux Falls, SD 57107
3beds
1,494sqft
Single Family Residence
Built in 2005
6,708 Square Feet Lot
$-- Zestimate®
$189/sqft
$-- HOA
What's special
Convenient storage shedVinyl sidingAndersen windowsVaulted ceilingsIncluded kitchen appliancesIncluded laundryEstablished landscaping
- 66 days
- 294
- 20
Zillow last checked:
Listing updated:
Listed by:
Mandy F Kulesa Cell:605-321-3281,
Better Homes and Gardens Real Estate Beyond 605-275-4663
Source: Realtor Association of the Sioux Empire,MLS#: 22606235
Facts & features
Interior
Bedrooms & bathrooms
- Bedrooms: 3
- Bathrooms: 2
- Full bathrooms: 2
- Main level bedrooms: 2
Primary bedroom
- Level: Main
- Area: 90
- Dimensions: 9 x 10
Bedroom 2
- Level: Main
- Area: 90
- Dimensions: 9 x 10
Bedroom 3
- Level: Lower
- Area: 90
- Dimensions: 9 x 10
Dining room
- Level: Main
- Area: 90
- Dimensions: 9 x 10
Kitchen
- Level: Main
- Area: 90
- Dimensions: 9 x 10
Living room
- Level: Main
- Area: 169
- Dimensions: 13 x 13
Heating
- Natural Gas
Cooling
- Central Air
Appliances
- Included: Electric Range, Microwave, Dishwasher, Refrigerator, Washer, Dryer
Features
- Vaulted Ceiling(s)
- Flooring: Carpet, Laminate
- Basement: Full
Interior area
- Total interior livable area: 1,494 sqft
- Finished area above ground: 864
- Finished area below ground: 630
Property
Parking
- Total spaces: 2
- Parking features: Concrete
- Garage spaces: 2
Features
- Patio & porch: Deck
- Fencing: Partial
Lot
- Size: 6,708 Square Feet
- Dimensions: 61 X 110
Details
- Additional structures: Shed(s)
- Parcel number: 76962
Construction
Type & style
- Home type: SingleFamily
- Architectural style: Split Foyer
- Property subtype: Single Family Residence
Materials
- Vinyl Siding
- Roof: Composition
Condition
- Year built: 2005
Utilities & green energy
- Sewer: Public Sewer
- Water: Public
Community & HOA
Community
- Subdivision: Green Hills Addn
HOA
- Has HOA: No
Location
- Region: Sioux Falls
Financial & listing details
- Price per square foot: $189/sqft
- Tax assessed value: $204,900
- Annual tax amount: $3,115
- Date on market: 8/13/2026
- Road surface type: Curb and Gutter
Estimated market value
Not available
Estimated sales range
Not available
Not available
Price history
| Date | Event | Price |
|---|---|---|
| 8/29/2026 | Price change | $283,000-4%$189/sqft |
Source:  Realtor Association of the Sioux Empire #22606235 Report a problem Realtor Association of the Sioux Empire #22606235 Report a problem | ||
| 8/13/2026 | Listed for sale | $294,900+161.2%$197/sqft |
Source: Realtor Association of the Sioux Empire #22606235 Report a problem | ||
| 3/24/2006 | Sold | $112,900$76/sqft |
Source: Agent Provided Report a problem | ||
Public tax history
| Year | Property taxes | Tax assessment |
|---|---|---|
| 2025 | $2,993 -6.4% | $204,900 -5.4% |
| 2024 | $3,197 +1.4% | $216,700 +11.2% |
| 2023 | $3,154 -0.9% | $194,900 +6.6% |
| 2022 | $3,182 +41.2% | $182,900 +28.7% |
| 2021 | $2,253 +3.8% | $142,100 +9.3% |
| 2020 | $2,170 +9.5% | $130,000 +2.8% |
| 2018 | $1,981 -5.1% | $126,476 +3.8% |
| 2017 | $2,087 +5.4% | $121,902 +9.7% |
| 2016 | $1,981 +8.8% | $111,098 +5.3% |
| 2015 | $1,820 -9.3% | $105,520 -5% |
| 2014 | $2,006 +14.2% | $111,099 |
| 2013 | $1,757 | $111,099 +1.9% |
| 2012 | $1,757 | $109,043 -3.9% |
| 2011 | -- | $113,426 |
| 2010 | -- | $113,426 |
| 2009 | $1,736 | $113,426 |
| 2008 | -- | $113,426 +2.8% |
| 2007 | -- | $110,383 |
Find assessor info on the county website
Monthly payment
Est. payment
Payment breakdown
Explore the cost of this home by adjusting the details. Changes won't be saved.Climate risks
Neighborhood: 57107
Nearby schools
Schools provided by the listing agent
- Elementary: Tri-Valley ES
- Middle: Tri-Valley JHS
- High: Tri-Valley HS
- District: Tri-Valley
Source: Realtor Association of the Sioux Empire. This data may not be complete. We recommend contacting the local school district to confirm school assignments for this home.

Similar homes
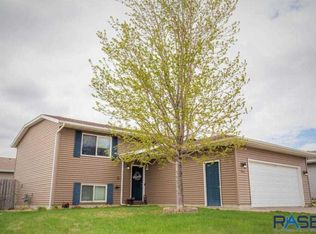
- $329,9003 bd2 ba1.6k sqft3901 N Briggs Cir, Sioux Falls, SD 57107For Sale

 MLS ID #22607300, Jon D Eng. Realtor Association of the Sioux Empire
 - $317,0004 bd2 ba1.6k sqft5805 W Teem St, Sioux Falls, SD 57107For Sale
 MLS ID #22604287, Nick L Thompson. Realtor Association of the Sioux Empire
 - $279,9003 bd3 ba1.5k sqft2104 S Devon Dr, Sioux Falls, SD 57106For Sale
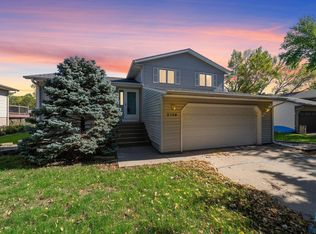 MLS ID #22607728, Blake C Bohner. Realtor Association of the Sioux Empire
 - $349,9004 bd2 ba2.1k sqft4301 W Kathleen St, Sioux Falls, SD 57107For Sale
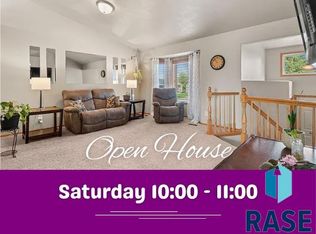 MLS ID #22607265, Julie A Roth. Realtor Association of the Sioux Empire
 - $299,9003 bd2 ba1.7k sqft5609 S Cain Ave, Sioux Falls, SD 57106For SaleMLS ID #22607777, Larry Mullinix. Realtor Association of the Sioux Empire
- $279,9003 bd2 ba2k sqft2200 W 28th St, Sioux Falls, SD 57105For SaleMLS ID #22607819, Kory N Davis. Realtor Association of the Sioux Empire
- $309,0004 bd2 ba1.5k sqft5519 W Dardanella Rd, Sioux Falls, SD 57106For SaleMLS ID #22606480, Shaina B Goedtke. Realtor Association of the Sioux Empire
- $290,0003 bd2 ba2k sqft4116 W Newcomb St, Sioux Falls, SD 57106For SaleMLS ID #22607653, Jim F Koch. Realtor Association of the Sioux Empire
- $274,9003 bd2 ba1.8k sqft3117 S Lake Ave, Sioux Falls, SD 57105For SaleMLS ID #22607733, Wesley L Gravning. Realtor Association of the Sioux Empire
- $299,9004 bd2 ba1.6k sqft5505 W Abbey Ln, Sioux Falls, SD 57106For SaleMLS ID #22606876, Shawn A Martins. Realtor Association of the Sioux Empire
- $349,9003 bd2 ba1.9k sqft5604 W Oakcrest Dr, Sioux Falls, SD 57107For SaleMLS ID #22607299, Brandyn Vetos. Realtor Association of the Sioux Empire
- $279,5003 bd2 ba1.4k sqft308 S Blaine Ave, Sioux Falls, SD 57103For SaleMLS ID #22606041, Keegen L Kleinwolterink. Realtor Association of the Sioux Empire
- $274,9003 bd2 ba1.5k sqft213 N Meyer Ln, Sioux Falls, SD 57103For SaleMLS ID #22607227, Jon D Fick. Realtor Association of the Sioux Empire
- $300,0004 bd2 ba1.7k sqft3401 S Bahnson Ave, Sioux Falls, SD 57103For SaleMLS ID #22607712, Amanda L Anderson. Realtor Association of the Sioux Empire
- $299,9003 bd2 ba1.7k sqft705 N Montgomery Ct, Sioux Falls, SD 57103For SaleMLS ID #22607323, Kory N Davis. Realtor Association of the Sioux Empire
- $294,9003 bd1 ba1.9k sqft1600 W 9th St, Sioux Falls, SD 57104For SaleMLS ID #22607659, Jeffrey J Stanton. Realtor Association of the Sioux Empire
- $315,0003 bd2 ba1.6k sqft4801 W Mesa Pass, Sioux Falls, SD 57106For SaleMLS ID #22607220, Jenny Downey. Realtor Association of the Sioux Empire
- $305,0003 bd2 ba1.6k sqft2800 S Kingswood Way, Sioux Falls, SD 57106For SaleMLS ID #22607109, Ann M Den Boer. Realtor Association of the Sioux Empire
- $278,5003 bd2 ba1.9k sqft2800 S Western Ave, Sioux Falls, SD 57105For SaleMLS ID #22604752, Keisha I Tran. Realtor Association of the Sioux Empire
- $339,9003 bd2 ba1.9k sqft5509 W Rebecca St, Sioux Falls, SD 57106For SaleMLS ID #22607905, Marlys M Fisher. Realtor Association of the Sioux Empire
