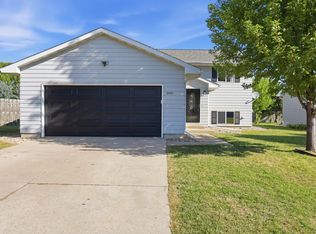
Located in a desirable Sioux Falls neighborhood, this 4-bedroom, 2-bath home offers an excellent opportunity for first-time buyers along with move up buyers looking to build equity while enjoying a convenient location close to parks, schools, shopping, dining, and everyday amenities. With 1,674 finished square feet including the basement, the home provides comfortable living spaces and room to grow. The functional kitchen features ample cabinetry and workspace, making meal prep and daily living easy. The main level offers inviting living areas filled with natural light, while the lower level provides additional living space, extra bedrooms, and flexibility for a home office, guests, or hobbies. A 2-stall garage adds convenience and storage. Whether you're purchasing your first home or looking for an affordable equity builder in a great neighborhood, this property offers value, space, and an exceptional Sioux Falls location.
For sale
Price cut: $12K (7/20)
$317,000
5805 W Teem St, Sioux Falls, SD 57107
4beds
1,675sqft
Single Family Residence
Built in 2006
10,223 Square Feet Lot
$-- Zestimate®
$189/sqft
$-- HOA
What's special
Functional kitchenAmple cabinetry and workspaceExtra bedrooms
- 129 days
- 352
- 23
Zillow last checked:
Listing updated:
Listed by:
Nick L Thompson,
Keller Williams Realty Sioux Falls 605-275-0555
Source: Realtor Association of the Sioux Empire,MLS#: 22604287
Facts & features
Interior
Bedrooms & bathrooms
- Bedrooms: 4
- Bathrooms: 2
- Full bathrooms: 2
- Main level bedrooms: 2
Primary bedroom
- Level: Main
- Area: 110
- Dimensions: 11 x 10
Bedroom 2
- Level: Main
- Area: 110
- Dimensions: 11 x 10
Bedroom 3
- Level: Basement
- Area: 99
- Dimensions: 11 x 9
Bedroom 4
- Level: Basement
- Area: 81
- Dimensions: 9 x 9
Dining room
- Description: Sliders to deck
- Level: Main
- Area: 64
- Dimensions: 8 x 8
Family room
- Level: Basement
- Area: 240
- Dimensions: 20 x 12
Kitchen
- Level: Main
- Area: 323
- Dimensions: 17 x 19
Living room
- Level: Main
- Area: 195
- Dimensions: 15 x 13
Heating
- Natural Gas
Cooling
- Central Air
Appliances
- Included: Electric Range, Microwave, Dishwasher, Disposal, Refrigerator
Features
- Vaulted Ceiling(s)
- Flooring: Carpet, Concrete, Vinyl
- Basement: Full
Interior area
- Total interior livable area: 1,675 sqft
- Finished area above ground: 871
- Finished area below ground: 804
Property
Parking
- Total spaces: 2
- Parking features: Concrete
- Garage spaces: 2
Features
- Patio & porch: Deck
- Fencing: Partial
Lot
- Size: 10,223 Square Feet
- Dimensions: 65 x 157
- Features: City Lot
Details
- Parcel number: 78298
Construction
Type & style
- Home type: SingleFamily
- Architectural style: Split Foyer
- Property subtype: Single Family Residence
Materials
- Hard Board, Brick
- Roof: Composition
Condition
- Year built: 2006
Utilities & green energy
- Sewer: Public Sewer
- Water: Public
Community & HOA
Community
- Subdivision: Aspen Heights
HOA
- Has HOA: No
Location
- Region: Sioux Falls
Financial & listing details
- Price per square foot: $189/sqft
- Tax assessed value: $276,100
- Annual tax amount: $4,576
- Date on market: 6/11/2026
- Road surface type: Asphalt, Curb and Gutter
Estimated market value
Not available
Estimated sales range
Not available
Not available
Price history
| Date | Event | Price |
|---|---|---|
| 7/20/2026 | Price change | $317,000-3.6%$189/sqft |
Source:  Realtor Association of the Sioux Empire #22604287 Report a problem Realtor Association of the Sioux Empire #22604287 Report a problem | ||
| 6/11/2026 | Listed for sale | $329,000+26.5%$196/sqft |
Source: Realtor Association of the Sioux Empire #22604287 Report a problem | ||
| 4/2/2021 | Sold | $260,000-1.8%$155/sqft |
Source: Realtor Association of the Sioux Empire #22101086 Report a problem | ||
| 3/12/2021 | Listed for sale | $264,900$158/sqft |
Source: Realtor Association of the Sioux Empire #22101086 Report a problem | ||
Public tax history
| Year | Property taxes | Tax assessment |
|---|---|---|
| 2025 | $4,418 +21.5% | $276,100 -0.5% |
| 2024 | $3,636 -3.6% | $277,500 +4.3% |
| 2023 | $3,772 +12.6% | $266,000 +19.8% |
| 2022 | $3,351 +5.3% | $222,000 +8.3% |
| 2021 | $3,183 +14.2% | $204,900 +11.8% |
| 2020 | $2,786 +13% | $183,200 +10.2% |
| 2018 | $2,466 -6.6% | $166,191 +8.2% |
| 2017 | $2,641 +7.1% | $153,582 +1.5% |
| 2016 | $2,466 +1.5% | $151,367 +3.8% |
| 2015 | $2,430 +2.6% | $145,831 +0.3% |
| 2014 | $2,369 +5.8% | $145,448 +1.2% |
| 2013 | $2,240 | $143,708 +1.6% |
| 2012 | $2,240 | $141,466 -0.5% |
| 2011 | -- | $142,164 |
| 2010 | -- | $142,164 +1.2% |
| 2009 | $2,087 | $140,451 +1.2% |
| 2008 | -- | $138,737 -12.5% |
| 2007 | -- | $158,583 |
Find assessor info on the county website
Monthly payment
Est. payment
Payment breakdown
Explore the cost of this home by adjusting the details. Changes won't be saved.Climate risks
Neighborhood: 57107
Nearby schools
Schools provided by the listing agent
- Elementary: Renberg ES
- Middle: George McGovern MS - Sioux Falls
- High: Thomas Jefferson High School
- District: Sioux Falls
Source: Realtor Association of the Sioux Empire. This data may not be complete. We recommend contacting the local school district to confirm school assignments for this home.


Similar homes
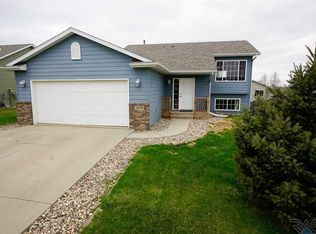
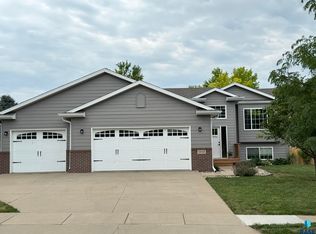
- $349,9003 bd2 ba1.9k sqft5604 W Oakcrest Dr, Sioux Falls, SD 57107For Sale
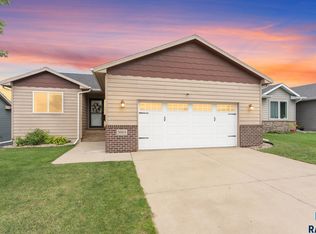
 MLS ID #22607299, Brandyn Vetos. Realtor Association of the Sioux Empire
 - $329,9003 bd2 ba1.6k sqft3901 N Briggs Cir, Sioux Falls, SD 57107For Sale
 MLS ID #22607300, Jon D Eng. Realtor Association of the Sioux Empire
 - $349,9004 bd2 ba2.1k sqft4301 W Kathleen St, Sioux Falls, SD 57107For Sale
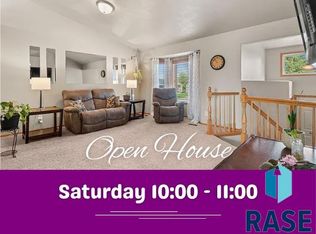 MLS ID #22607265, Julie A Roth. Realtor Association of the Sioux Empire
 - $299,9003 bd2 ba1.5k sqft3901 N Pennsylvania Ave, Sioux Falls, SD 57107For Sale
 MLS ID #22607073, Allison R Moses. Realtor Association of the Sioux Empire
 - $283,0003 bd2 ba1.4k sqft4509 W Oregon St, Sioux Falls, SD 57107For SaleMLS ID #22606235, Mandy F Kulesa. Realtor Association of the Sioux Empire
- $304,5004 bd2 ba2.2k sqft1109 N Haley Ave, Sioux Falls, SD 57104For SaleMLS ID #22606559, Ron P Weber. Realtor Association of the Sioux Empire
- $315,0004 bd3 ba1.8k sqft627 N Solar Dr, Sioux Falls, SD 57103For SaleMLS ID #22607663, Anna M Glazier. Realtor Association of the Sioux Empire
- $339,9003 bd2 ba1.9k sqft5509 W Rebecca St, Sioux Falls, SD 57106For SaleMLS ID #22607905, Marlys M Fisher. Realtor Association of the Sioux Empire
- $299,9003 bd2 ba1.7k sqft5609 S Cain Ave, Sioux Falls, SD 57106For SaleMLS ID #22607777, Larry Mullinix. Realtor Association of the Sioux Empire
- $300,0004 bd2 ba1.7k sqft3401 S Bahnson Ave, Sioux Falls, SD 57103For SaleMLS ID #22607712, Amanda L Anderson. Realtor Association of the Sioux Empire
- $319,9003 bd2 ba1.7k sqft6205 W Jordan Dr, Sioux Falls, SD 57106For SaleMLS ID #22606313, Jayme N Werning. Realtor Association of the Sioux Empire
- $307,0003 bd2 ba1.7k sqft4901 S Shamrock Cir, Sioux Falls, SD 57106For SaleMLS ID #22606769, Craig A Pederson. Realtor Association of the Sioux Empire
- $305,0003 bd2 ba1.6k sqft2800 S Kingswood Way, Sioux Falls, SD 57106For SaleMLS ID #22607109, Ann M Den Boer. Realtor Association of the Sioux Empire
- $295,9004 bd2 ba1.6k sqft5801 W 51st St, Sioux Falls, SD 57106For SaleMLS ID #22605328, Leo Benitez. Realtor Association of the Sioux Empire
- $325,0003 bd2 ba1.6k sqft6115 S Aaron Ave, Sioux Falls, SD 57106For SaleMLS ID #22605976, Kory N Davis. Realtor Association of the Sioux Empire
- $279,9003 bd3 ba1.5k sqft2104 S Devon Dr, Sioux Falls, SD 57106For SaleMLS ID #22607728, Blake C Bohner. Realtor Association of the Sioux Empire
- $344,5004 bd2 ba1.7k sqft4813 S Wassom Ave, Sioux Falls, SD 57106For SaleMLS ID #22606889, Ron P Weber. Realtor Association of the Sioux Empire
- $375,0004 bd3 ba1.9k sqft5713 W Clay St, Sioux Falls, SD 57106For SaleMLS ID #22606996, Deena L Becker. Realtor Association of the Sioux Empire
- $315,0004 bd3 ba2.2k sqft7514 W 58th St, Sioux Falls, SD 57106For SaleMLS ID #22606931, Cadin J Buchholz. Realtor Association of the Sioux Empire
- $335,0003 bd2 ba1.6k sqft4817 S Galway Ave, Sioux Falls, SD 57106For SaleMLS ID #22606706, Chris C Chase. Realtor Association of the Sioux Empire
