Welcome to this well-maintained 4-bedroom, 2-bath multi-level home offering nearly 1,700 square feet of comfortable living space. Fresh paint, brand-new carpet, and a newer roof make this home move-in ready from day one.
The functional floor plan offers plenty of room to spread out, while the fully fenced backyard provides space for kids, pets, entertaining, or simply relaxing outdoors. You'll also appreciate the heated and insulated attached garage-a feature that's hard to beat during South Dakota winters.
Conveniently located near schools, parks, shopping, and dining, this home combines comfort, convenience, and value in one great package.
For sale
Price cut: $4K (10/15)
$295,900
5801 W 51st St, Sioux Falls, SD 57106
4beds
1,686sqft
Single Family Residence
Built in 1974
9,343 Square Feet Lot
$-- Zestimate®
$176/sqft
$-- HOA
What's special
Fully fenced backyardNewer roofFresh paintFunctional floor planBrand-new carpet
- 94 days
- 511
- 60
Zillow last checked:
Listing updated:
Listed by:
Leo Benitez Cell:605-521-4856,
eXp Realty - Sioux Falls 605-359-5581
Source: Realtor Association of the Sioux Empire,MLS#: 22605328
Facts & features
Interior
Bedrooms & bathrooms
- Bedrooms: 4
- Bathrooms: 2
- Full bathrooms: 1
- 3/4 bathrooms: 1
Primary bedroom
- Description: Double Closet
- Level: Upper
- Area: 182
- Dimensions: 14 x 13
Bedroom 2
- Description: Double Closet
- Level: Upper
- Area: 100
- Dimensions: 10 x 10
Bedroom 3
- Description: Single Closet
- Level: Lower
- Area: 108
- Dimensions: 12 x 9
Bedroom 4
- Level: Lower
- Area: 156
- Dimensions: 13 x 12
Family room
- Level: Basement
- Area: 240
- Dimensions: 20 x 12
Kitchen
- Description: Kitchen/dining Combo
- Level: Main
- Area: 209
- Dimensions: 19 x 11
Living room
- Description: Large Windows
- Level: Main
- Area: 285
- Dimensions: 19 x 15
Cooling
- Central Air
Appliances
- Included: Electric Range, Microwave, Dishwasher, Disposal, Refrigerator
Features
- Flooring: Carpet, Tile, Vinyl
Interior area
- Total structure area: 2,656
- Total interior livable area: 1,686 sqft
- Finished area above ground: 970
- Finished area below ground: 240
Property
Parking
- Total spaces: 2
- Parking features: Concrete
- Garage spaces: 2
Features
- Levels: Multi/Split
Lot
- Size: 9,343 Square Feet
- Dimensions: 70x133
- Features: City Lot
Details
- Additional structures: Shed(s)
- Parcel number: 44890
Construction
Type & style
- Home type: SingleFamily
- Architectural style: Multi Level
- Property subtype: Single Family Residence
Materials
- Hard Board
- Foundation: Block
- Roof: Composition
Condition
- Year built: 1974
Utilities & green energy
- Sewer: Public Sewer
- Water: Public
Community & HOA
Community
- Subdivision: Rolling Hill's Addn
HOA
- Has HOA: No
Location
- Region: Sioux Falls
Financial & listing details
- Price per square foot: $176/sqft
- Tax assessed value: $231,000
- Annual tax amount: $3,161
- Date on market: 7/16/2026
- Road surface type: Asphalt, Curb and Gutter
Estimated market value
Not available
Estimated sales range
Not available
Not available
Price history
| Date | Event | Price |
|---|---|---|
| 10/15/2026 | Price change | $295,900-1.3%$176/sqft |
Source:  Realtor Association of the Sioux Empire #22605328 Report a problem Realtor Association of the Sioux Empire #22605328 Report a problem | ||
| 9/1/2026 | Price change | $299,900-3.3%$178/sqft |
Source: Realtor Association of the Sioux Empire #22605328 Report a problem | ||
| 8/11/2026 | Price change | $310,000-3.1%$184/sqft |
Source: Realtor Association of the Sioux Empire #22605328 Report a problem | ||
| 7/28/2026 | Price change | $320,000-1.5%$190/sqft |
Source: Realtor Association of the Sioux Empire #22605328 Report a problem | ||
| 7/16/2026 | Listed for sale | $325,000+68.4%$193/sqft |
Source: Realtor Association of the Sioux Empire #22605328 Report a problem | ||
| 3/15/2019 | Sold | $193,000$114/sqft |
Source: Realtor Association of the Sioux Empire #21900333 Report a problem | ||
| 1/17/2019 | Listed for sale | $193,000$114/sqft |
Source: Keller Williams Realty-SF #21900333 Report a problem | ||
Public tax history
| Year | Property taxes | Tax assessment |
|---|---|---|
| 2025 | $3,005 +0.3% | $231,000 +1% |
| 2024 | $2,996 -7.9% | $228,600 +0.2% |
| 2023 | $3,255 +10.8% | $228,200 +17.9% |
| 2022 | $2,938 +17.3% | $193,500 +21.5% |
| 2021 | $2,505 +0.4% | $159,300 -3.1% |
| 2020 | $2,496 +8.1% | $164,400 +10.8% |
| 2018 | $2,309 -2.6% | $148,312 +3.5% |
| 2017 | $2,370 +2.6% | $143,299 +9.4% |
| 2016 | $2,309 +10.3% | $130,988 +5.1% |
| 2015 | $2,094 +5.4% | $124,608 +2.9% |
| 2014 | $1,986 +4% | $121,047 +1.8% |
| 2013 | $1,910 | $118,860 -0.5% |
| 2012 | $1,910 | $119,464 -5.4% |
| 2011 | -- | $126,218 |
| 2010 | -- | $126,218 |
| 2009 | $1,910 | $126,218 |
| 2008 | -- | $126,218 +6.7% |
| 2007 | -- | $118,256 |
Find assessor info on the county website
Monthly payment
Est. payment
Payment breakdown
Explore the cost of this home by adjusting the details. Changes won't be saved.Climate risks
Neighborhood: 57106
Nearby schools
Schools provided by the listing agent
- Elementary: John F. Kennedy ES
- Middle: Memorial MS
- High: Roosevelt HS
- District: Sioux Falls
Source: Realtor Association of the Sioux Empire. This data may not be complete. We recommend contacting the local school district to confirm school assignments for this home.

Similar homes
- $270,0004 bd2 ba1.8k sqft5821 W 50th St, Sioux Falls, SD 57106For Sale
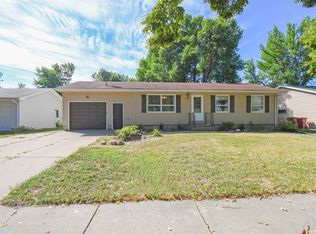
 MLS ID #22606749, Ann M Den Boer. Realtor Association of the Sioux Empire
 - $315,0004 bd2 ba1.6k sqft3924 S Morrow Dr, Sioux Falls, SD 57106For Sale
 MLS ID #22607738, Jim M Hestad. Realtor Association of the Sioux Empire
 - $307,0003 bd2 ba1.7k sqft4901 S Shamrock Cir, Sioux Falls, SD 57106For Sale
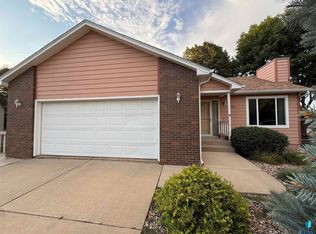 MLS ID #22606769, Craig A Pederson. Realtor Association of the Sioux Empire
 - $299,9003 bd2 ba1.7k sqft5609 S Cain Ave, Sioux Falls, SD 57106For Sale
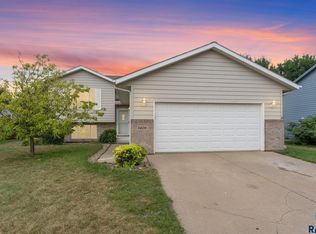 MLS ID #22607777, Larry Mullinix. Realtor Association of the Sioux Empire
 - $319,0004 bd2 ba1.6k sqft3201 S Greenwood Ave, Sioux Falls, SD 57106For SaleMLS ID #22607260, Julie A Taylor. Realtor Association of the Sioux Empire
- $299,9004 bd2 ba1.6k sqft5505 W Abbey Ln, Sioux Falls, SD 57106For SaleMLS ID #22606876, Shawn A Martins. Realtor Association of the Sioux Empire
- $315,0003 bd2 ba1.6k sqft4801 W Mesa Pass, Sioux Falls, SD 57106For SaleMLS ID #22607220, Jenny Downey. Realtor Association of the Sioux Empire
- $305,0003 bd2 ba1.6k sqft2800 S Kingswood Way, Sioux Falls, SD 57106For SaleMLS ID #22607109, Ann M Den Boer. Realtor Association of the Sioux Empire
- $279,9003 bd3 ba1.5k sqft2104 S Devon Dr, Sioux Falls, SD 57106For SaleMLS ID #22607728, Blake C Bohner. Realtor Association of the Sioux Empire
- $339,9003 bd2 ba1.9k sqft5509 W Rebecca St, Sioux Falls, SD 57106For SaleMLS ID #22607905, Marlys M Fisher. Realtor Association of the Sioux Empire
- $319,9003 bd2 ba1.7k sqft6205 W Jordan Dr, Sioux Falls, SD 57106For SaleMLS ID #22606313, Jayme N Werning. Realtor Association of the Sioux Empire
- $317,5004 bd2 ba1.8k sqft2017 S Fox Trl, Sioux Falls, SD 57103For SaleMLS ID #22607862, Brandon P Martens. Realtor Association of the Sioux Empire
- $335,0003 bd2 ba1.6k sqft4817 S Galway Ave, Sioux Falls, SD 57106For SaleMLS ID #22606706, Chris C Chase. Realtor Association of the Sioux Empire
- $309,9004 bd2 ba1.5k sqft1405 S Bruce Rd, Sioux Falls, SD 57105For SaleMLS ID #22607732, Laura T Wingert. Realtor Association of the Sioux Empire
- $329,9004 bd2 ba1.9k sqft5603 W Bakker Park Dr, Sioux Falls, SD 57106For SaleMLS ID #22606592, Nic D Allen. Realtor Association of the Sioux Empire
- $289,9003 bd3 ba2k sqft2605 W 33rd St, Sioux Falls, SD 57105For SaleMLS ID #22605966, Dave Burke. Realtor Association of the Sioux Empire
- $279,9003 bd2 ba2k sqft2200 W 28th St, Sioux Falls, SD 57105For SaleMLS ID #22607819, Kory N Davis. Realtor Association of the Sioux Empire
- $299,9004 bd2 ba1.8k sqft2800 E 18th St, Sioux Falls, SD 57103For SaleMLS ID #22607198, Kim Schafer. Realtor Association of the Sioux Empire
- $294,0004 bd2 ba2.3k sqft1608 S Sherman Ave, Sioux Falls, SD 57105For SaleMLS ID #22607705, Carrie Pederson. Realtor Association of the Sioux Empire
- $274,9003 bd2 ba1.8k sqft3117 S Lake Ave, Sioux Falls, SD 57105For SaleMLS ID #22607733, Wesley L Gravning. Realtor Association of the Sioux Empire
