Price Improvement, Motivated sellers and a little luck on Shamrock Circle…what more could you ask for? Tucked into a quiet cul-de-sac on the southwest side, this 3-bedroom, 2-bath walkout ranch has a layout that just works, along with plenty of space to enjoy inside and out. The main level features two bedrooms, a comfortable living room centered around a gas fireplace, and a kitchen that opens right onto a huge 16’ x 15’ deck. Morning coffee, summer grilling, a cold drink after work…this deck can handle it. Head down to the paver patio and you’ve got even more room to entertain, relax, or soak up a great South Dakota evening. The primary bedroom connects to a convenient pass-through bath, while the walkout lower level offers a spacious family room ready for movie nights, game days, a home gym, or whatever fits your lifestyle. A third bedroom and second bath add even more flexibility for guests, an office, hobbies, or extra space when you need it. Add in the 2-stall garage, peaceful cul-de-sac setting, convenient southwest location, and all that outdoor living space, and Shamrock Circle might just be the lucky break you’ve been waiting for
For sale
Price cut: $12K (10/7)
$307,000
4901 S Shamrock Cir, Sioux Falls, SD 57106
3beds
1,794sqft
Single Family Residence
Built in 1988
8,481 Square Feet Lot
$-- Zestimate®
$171/sqft
$-- HOA
What's special
Quiet cul-de-sacPaver patioPeaceful cul-de-sac setting
- 55 days
- 457
- 18
Zillow last checked:
Listing updated:
Listed by:
Craig A Pederson Cell:605-376-1005,
Better Homes and Gardens Real Estate Beyond 605-275-4663,
Brandon P Martens,
Better Homes and Gardens Real Estate Beyond
Source: Realtor Association of the Sioux Empire,MLS#: 22606769
Facts & features
Interior
Bedrooms & bathrooms
- Bedrooms: 3
- Bathrooms: 2
- Full bathrooms: 2
- Main level bedrooms: 2
Primary bedroom
- Description: Walk in Closet - pass thru to bathroom
- Level: Main
- Area: 195
- Dimensions: 15 x 13
Bedroom 2
- Description: walk in closet
- Level: Main
- Area: 144
- Dimensions: 12 x 12
Bedroom 3
- Level: Basement
- Area: 154
- Dimensions: 14 x 11
Family room
- Description: Walk Out to paver patio
- Level: Basement
- Area: 720
- Dimensions: 36 x 20
Kitchen
- Description: slider to deck
- Level: Main
- Area: 182
- Dimensions: 14 x 13
Living room
- Description: Fireplace - Gas
- Level: Main
- Area: 252
- Dimensions: 18 x 14
Heating
- Natural Gas
Cooling
- Central Air
Appliances
- Included: Electric Range, Dishwasher, Disposal, Refrigerator
Features
- Flooring: Carpet, Concrete, Vinyl
- Basement: Full
- Number of fireplaces: 1
- Fireplace features: Gas
Interior area
- Total interior livable area: 1,794 sqft
- Finished area above ground: 1,034
- Finished area below ground: 760
Video & virtual tour
Property
Parking
- Total spaces: 2
- Parking features: Concrete
- Garage spaces: 2
Features
- Patio & porch: Deck, Patio, Front Porch
- Fencing: Chain Link
Lot
- Size: 8,481 Square Feet
- Features: City Lot, Cul-De-Sac, Irregular Lot, Walk-Out
Details
- Parcel number: 57284
Construction
Type & style
- Home type: SingleFamily
- Architectural style: Ranch
- Property subtype: Single Family Residence
Materials
- Hard Board, Brick
- Roof: Composition
Condition
- Year built: 1988
Utilities & green energy
- Sewer: Public Sewer
- Water: Public
Community & HOA
Community
- Subdivision: Pebble Creek Addn
HOA
- Has HOA: No
Location
- Region: Sioux Falls
Financial & listing details
- Price per square foot: $171/sqft
- Tax assessed value: $297,000
- Annual tax amount: $3,980
- Date on market: 9/1/2026
- Road surface type: Asphalt, Curb and Gutter
Estimated market value
Not available
Estimated sales range
Not available
Not available
Price history
| Date | Event | Price |
|---|---|---|
| 10/7/2026 | Price change | $307,000-3.8%$171/sqft |
Source:  Realtor Association of the Sioux Empire #22606769 Report a problem Realtor Association of the Sioux Empire #22606769 Report a problem | ||
| 9/10/2026 | Price change | $319,000-3%$178/sqft |
Source: Realtor Association of the Sioux Empire #22606769 Report a problem | ||
| 9/1/2026 | Listed for sale | $329,000$183/sqft |
Source: Realtor Association of the Sioux Empire #22606769 Report a problem | ||
| 9/1/2026 | Listing removed | $329,000$183/sqft |
Source: Realtor Association of the Sioux Empire #22603779 Report a problem | ||
| 8/20/2026 | Price change | $329,000-2.9%$183/sqft |
Source: Realtor Association of the Sioux Empire #22603779 Report a problem | ||
| 8/12/2026 | Price change | $339,000-1.5%$189/sqft |
Source: Realtor Association of the Sioux Empire #22603779 Report a problem | ||
| 7/31/2026 | Price change | $344,000-1.4%$192/sqft |
Source: Realtor Association of the Sioux Empire #22603779 Report a problem | ||
| 5/27/2026 | Listed for sale | $349,000+288.2%$195/sqft |
Source: Realtor Association of the Sioux Empire #22603779 Report a problem | ||
| 8/6/1993 | Sold | $89,900$50/sqft |
Source: Agent Provided Report a problem | ||
Public tax history
| Year | Property taxes | Tax assessment |
|---|---|---|
| 2025 | $3,866 -1.7% | $297,000 -1.1% |
| 2024 | $3,934 -4.6% | $300,200 +1.8% |
| 2023 | $4,124 +11.8% | $295,000 +18.9% |
| 2022 | $3,687 +17.5% | $248,200 +21.3% |
| 2021 | $3,137 +7.2% | $204,600 -2.9% |
| 2020 | $2,925 +13.6% | $210,800 +18.9% |
| 2018 | $2,576 -7% | $177,340 +8.6% |
| 2017 | $2,769 +7.5% | $163,332 +1.5% |
| 2016 | $2,576 +3.1% | $160,930 +5.5% |
| 2015 | $2,499 +6.2% | $152,525 +3.2% |
| 2014 | $2,352 +8.9% | $147,737 +5% |
| 2013 | $2,159 | $140,705 +1.6% |
| 2012 | $2,159 | $138,477 -6.6% |
| 2011 | -- | $148,298 |
| 2010 | -- | $148,298 |
| 2009 | $2,188 | $148,298 |
| 2008 | -- | $148,298 +7.3% |
| 2007 | -- | $138,189 |
Find assessor info on the county website
Monthly payment
Est. payment
Payment breakdown
Explore the cost of this home by adjusting the details. Changes won't be saved.Climate risks
Neighborhood: 57106
Nearby schools
Schools provided by the listing agent
- Elementary: John F. Kennedy ES
- Middle: Edison MS
- High: Roosevelt HS
- District: Sioux Falls
Source: Realtor Association of the Sioux Empire. This data may not be complete. We recommend contacting the local school district to confirm school assignments for this home.
- $316,4003 bd2 ba1k sqft4905 S Shamrock Cir, Sioux Falls, SD 57106Off Market
- $348,1004 bd2 ba1.2k sqft4900 S Shamrock Cir, Sioux Falls, SD 57106Off Market
- $329,6003 bd2 ba1.9k sqft4904 S Shamrock Cir, Sioux Falls, SD 57106Off Market
- $323,9004 bd2 ba1k sqft4909 S Shamrock Cir, Sioux Falls, SD 57106Off Market
Similar homes
- $329,9004 bd2 ba1.8k sqft4213 S Cathy Ave, Sioux Falls, SD 57106For Sale
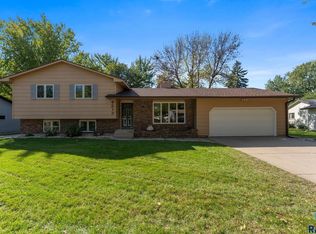
 MLS ID #22608018, Erika M Lyle. Realtor Association of the Sioux Empire
 - $315,0003 bd2 ba1.6k sqft4801 W Mesa Pass, Sioux Falls, SD 57106For Sale
 MLS ID #22607220, Jenny Downey. Realtor Association of the Sioux Empire
 - $324,9003 bd2 ba1.9k sqft5509 W Rebecca St, Sioux Falls, SD 57106For Sale
 MLS ID #22607905, Marlys M Fisher. Realtor Association of the Sioux Empire
 - $299,9003 bd2 ba1.7k sqft5609 S Cain Ave, Sioux Falls, SD 57106For Sale
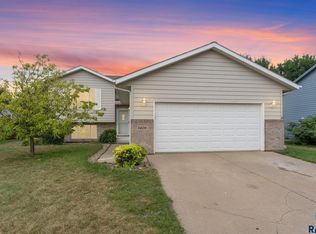 MLS ID #22607777, Larry Mullinix. Realtor Association of the Sioux Empire
 - $349,9003 bd2 ba1.6k sqft6505 W 52nd St, Sioux Falls, SD 57106For SaleMLS ID #22607994, Cassandra M Gies. Realtor Association of the Sioux Empire
- $305,0003 bd2 ba1.6k sqft2800 S Kingswood Way, Sioux Falls, SD 57106For SaleMLS ID #22607109, Ann M Den Boer. Realtor Association of the Sioux Empire
- $295,9004 bd2 ba1.6k sqft5801 W 51st St, Sioux Falls, SD 57106For SaleMLS ID #22605328, Leo Benitez. Realtor Association of the Sioux Empire
- $319,9003 bd2 ba1.7k sqft6205 W Jordan Dr, Sioux Falls, SD 57106For SaleMLS ID #22606313, Jayme N Werning. Realtor Association of the Sioux Empire
- $334,9004 bd2 ba1.4k sqft5517 W Chelsea Dr, Sioux Falls, SD 57106For SaleMLS ID #22608001, Lorna Nielsen. Realtor Association of the Sioux Empire
- $299,9004 bd2 ba1.6k sqft5505 W Abbey Ln, Sioux Falls, SD 57106For SaleMLS ID #22606876, Shawn A Martins. Realtor Association of the Sioux Empire
- $270,0004 bd2 ba1.8k sqft5821 W 50th St, Sioux Falls, SD 57106For SaleMLS ID #22606749, Ann M Den Boer. Realtor Association of the Sioux Empire
- $319,0004 bd2 ba1.6k sqft3201 S Greenwood Ave, Sioux Falls, SD 57106For SaleMLS ID #22607260, Julie A Taylor. Realtor Association of the Sioux Empire
- $335,0003 bd2 ba1.6k sqft4817 S Galway Ave, Sioux Falls, SD 57106For SaleMLS ID #22606706, Chris C Chase. Realtor Association of the Sioux Empire
- $279,9003 bd3 ba1.5k sqft2104 S Devon Dr, Sioux Falls, SD 57106For SaleMLS ID #22607728, Blake C Bohner. Realtor Association of the Sioux Empire
- $315,0004 bd3 ba2.2k sqft7514 W 58th St, Sioux Falls, SD 57106For SaleMLS ID #22606931, Cadin J Buchholz. Realtor Association of the Sioux Empire
- $329,9004 bd2 ba1.9k sqft5603 W Bakker Park Dr, Sioux Falls, SD 57106For SaleMLS ID #22606592, Nic D Allen. Realtor Association of the Sioux Empire
- $345,0003 bd2 ba1.7k sqft7813 W 44th St, Sioux Falls, SD 57106For SaleMLS ID #22607613, Katie P Day. Realtor Association of the Sioux Empire
- $360,0004 bd3 ba2.1k sqft5002 S Baneberry Ave, Sioux Falls, SD 57106For SaleMLS ID #22607576, Lisa R Schaefer. Realtor Association of the Sioux Empire
- $290,0003 bd2 ba2k sqft4116 W Newcomb St, Sioux Falls, SD 57106For SaleMLS ID #22607653, Jim F Koch. Realtor Association of the Sioux Empire
- $334,9004 bd2 ba1.5k sqft816 S Wheatland Ave, Sioux Falls, SD 57106For SaleMLS ID #22607063, Evette Ventura. Realtor Association of the Sioux Empire
