Welcome to this charming, well-cared-for home nestled in a serene west-side neighborhood! The inviting open main floor offers a seamless flow between the living spaces, featuring a spacious kitchen with plenty of cabinetry, ample counter space, easy-care flooring, and a convenient breakfast bar. The adjoining dining area provides sliders to the new deck, making outdoor entertaining a breeze. The sun-filled living room features vaulted ceilings and a large walk-in closet that offers excellent storage and could easily serve as a pantry or coat closet. Two good-sized bedrooms and a full bath complete the main level. The lower level offers even more living space with a large family room featuring an electric fireplace, an additional bedroom, and a second full bath. Outside, enjoy the fully privacy-fenced backyard, fabulous landscaping, a patio with a pergola—perfect for relaxing or entertaining. This is one you won’t want to miss!
For sale
$345,000
7813 W 44th St, Sioux Falls, SD 57106
3beds
1,726sqft
Single Family Residence
Built in 2007
8,280 Square Feet Lot
$-- Zestimate®
$200/sqft
$-- HOA
What's special
Electric fireplaceFully privacy-fenced backyardAdjoining dining areaLarge family roomConvenient breakfast barAmple counter spaceInviting open main floor
- 15 days
- 884
- 14
Likely to sell faster than
Zillow last checked:
Listing updated:
Listed by:
Katie P Day Home:605-941-6903,
Maloney Real Estate 605-351-6931,
Michelle Maloney,
Maloney Real Estate
Source: Realtor Association of the Sioux Empire,MLS#: 22607613
Facts & features
Interior
Bedrooms & bathrooms
- Bedrooms: 3
- Bathrooms: 2
- Full bathrooms: 2
- Main level bedrooms: 2
Primary bedroom
- Level: Main
- Area: 143
- Dimensions: 13 x 11
Bedroom 2
- Level: Main
- Area: 140
- Dimensions: 10 x 14
Bedroom 3
- Level: Basement
- Area: 132
- Dimensions: 12 x 11
Dining room
- Description: Door to Deck
- Level: Main
- Area: 77
- Dimensions: 7 x 11
Family room
- Level: Basement
- Area: 325
- Dimensions: 25 x 13
Kitchen
- Level: Main
- Area: 110
- Dimensions: 10 x 11
Living room
- Level: Main
- Area: 300
- Dimensions: 20 x 15
Heating
- Natural Gas
Cooling
- Central Air
Appliances
- Included: Electric Range, Microwave, Dishwasher, Disposal, Refrigerator, Washer, Dryer
Features
- Vaulted Ceiling(s)
- Flooring: Carpet, Laminate, Vinyl
- Basement: Full
- Number of fireplaces: 1
- Fireplace features: Electric
Interior area
- Total interior livable area: 1,726 sqft
- Finished area above ground: 918
- Finished area below ground: 808
Video & virtual tour
Property
Parking
- Total spaces: 2
- Parking features: Concrete
- Garage spaces: 2
Features
- Patio & porch: Deck, Patio
- Fencing: Privacy
Lot
- Size: 8,280 Square Feet
- Dimensions: 120 x 69
- Features: City Lot
Details
- Additional structures: Shed(s)
- Parcel number: 79152
Construction
Type & style
- Home type: SingleFamily
- Architectural style: Split Foyer
- Property subtype: Single Family Residence
Materials
- Hard Board
- Roof: Composition
Condition
- Year built: 2007
Utilities & green energy
- Sewer: Public Sewer
- Water: Public
Community & HOA
Community
- Subdivision: James Addn
HOA
- Has HOA: No
Location
- Region: Sioux Falls
Financial & listing details
- Price per square foot: $200/sqft
- Tax assessed value: $276,900
- Annual tax amount: $3,748
- Date on market: 10/2/2026
- Road surface type: Curb and Gutter, Asphalt
Estimated market value
Not available
Estimated sales range
Not available
Not available
Price history
| Date | Event | Price |
|---|---|---|
| 10/2/2026 | Listed for sale | $345,000+64.4%$200/sqft |
Source:  Realtor Association of the Sioux Empire #22607613 Report a problem Realtor Association of the Sioux Empire #22607613 Report a problem | ||
| 5/12/2019 | Listing removed | $209,900$122/sqft |
Source: Hegg, REALTORS #21902288 Report a problem | ||
| 4/30/2019 | Listed for sale | $209,900+17.3%$122/sqft |
Source: Hegg, REALTORS #21902288 Report a problem | ||
| 11/25/2015 | Sold | $179,000-0.3%$104/sqft |
Source: Realtor Association of the Sioux Empire #21504873 Report a problem | ||
| 9/18/2015 | Price change | $179,500-1.1%$104/sqft |
Source: RE/MAX PROFESSIONALS INC #21504873 Report a problem | ||
| 8/15/2015 | Listed for sale | $181,500+46.9%$105/sqft |
Source: RE/MAX PROFESSIONALS INC #21504873 Report a problem | ||
| 3/27/2007 | Sold | $123,525$72/sqft |
Source: Agent Provided Report a problem | ||
Public tax history
| Year | Property taxes | Tax assessment |
|---|---|---|
| 2025 | $3,603 +0.7% | $276,900 +1.4% |
| 2024 | $3,578 -4.4% | $273,100 +3.2% |
| 2023 | $3,743 +11.4% | $264,700 +18.5% |
| 2022 | $3,359 +15.8% | $223,400 +19.7% |
| 2021 | $2,902 +1.3% | $186,700 -2.6% |
| 2020 | $2,865 +13% | $191,600 +11.5% |
| 2018 | $2,534 -6.7% | $171,816 +8.4% |
| 2017 | $2,716 +7.2% | $158,574 +2.5% |
| 2016 | $2,534 +4% | $154,649 +5.4% |
| 2015 | $2,437 +4.2% | $146,711 +3.2% |
| 2014 | $2,339 +4.8% | $142,140 +0.6% |
| 2013 | $2,233 | $141,315 |
| 2012 | $2,233 | $141,315 +0.4% |
| 2011 | -- | $140,811 |
| 2010 | -- | $140,811 +5.4% |
| 2009 | $1,910 | $133,545 +5.4% |
| 2008 | -- | $126,643 -5.7% |
| 2007 | -- | $134,266 |
Find assessor info on the county website
Monthly payment
Est. payment
Payment breakdown
Explore the cost of this home by adjusting the details. Changes won't be saved.Climate risks
Neighborhood: 57106
Nearby schools
Schools provided by the listing agent
- Elementary: Pettigrew ES
- Middle: Memorial MS
- High: Roosevelt HS
- District: Sioux Falls
Source: Realtor Association of the Sioux Empire. This data may not be complete. We recommend contacting the local school district to confirm school assignments for this home.
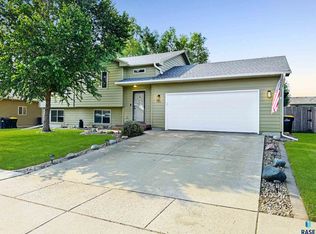

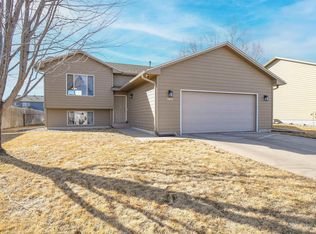
Similar homes
- $339,9003 bd2 ba1.9k sqft5509 W Rebecca St, Sioux Falls, SD 57106For Sale

 MLS ID #22607905, Marlys M Fisher. Realtor Association of the Sioux Empire
 - $330,0003 bd2 ba1.8k sqft7108 W 53rd St, Sioux Falls, SD 57106For Sale
 MLS ID #22606768, Kate K Patrick. Realtor Association of the Sioux Empire
 - $299,9003 bd2 ba1.7k sqft5609 S Cain Ave, Sioux Falls, SD 57106For Sale
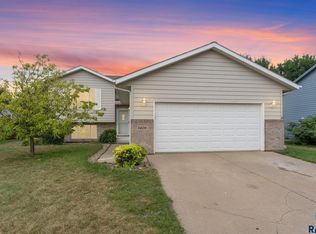 MLS ID #22607777, Larry Mullinix. Realtor Association of the Sioux Empire
 - $315,0003 bd2 ba1.6k sqft4801 W Mesa Pass, Sioux Falls, SD 57106For Sale
 MLS ID #22607220, Jenny Downey. Realtor Association of the Sioux Empire
 - $329,9004 bd2 ba1.7k sqft7105 W 65th St, Sioux Falls, SD 57106For SaleMLS ID #22606655, Mallory S Kuiper. Realtor Association of the Sioux Empire
- $334,9004 bd2 ba1.5k sqft816 S Wheatland Ave, Sioux Falls, SD 57106For SaleMLS ID #22607063, Evette Ventura. Realtor Association of the Sioux Empire
- $374,5004 bd3 ba2.3k sqft2201 S Stanford Ave, Sioux Falls, SD 57106For SaleMLS ID #22606418, Ron P Weber. Realtor Association of the Sioux Empire
- $319,9003 bd2 ba1.7k sqft6205 W Jordan Dr, Sioux Falls, SD 57106For SaleMLS ID #22606313, Jayme N Werning. Realtor Association of the Sioux Empire
- $374,9004 bd2 ba2k sqft2001 S Haraldson Ave, Sioux Falls, SD 57106For SaleMLS ID #22606682, Justin Pfeiffer. Realtor Association of the Sioux Empire
- $365,0004 bd3 ba2.3k sqft5712 W Walden Dr, Sioux Falls, SD 57106For SaleMLS ID #22607495, Ryan R Olson. Realtor Association of the Sioux Empire
- $330,0004 bd2 ba1.5k sqft6200 W 61st St, Sioux Falls, SD 57106For SaleMLS ID #22605704, Charlene Wells. Realtor Association of the Sioux Empire
- $319,0004 bd2 ba1.6k sqft3201 S Greenwood Ave, Sioux Falls, SD 57106For SaleMLS ID #22607260, Julie A Taylor. Realtor Association of the Sioux Empire
- $309,0004 bd2 ba1.5k sqft5519 W Dardanella Rd, Sioux Falls, SD 57106For SaleMLS ID #22606480, Shaina B Goedtke. Realtor Association of the Sioux Empire
- $360,0004 bd3 ba2.1k sqft5002 S Baneberry Ave, Sioux Falls, SD 57106For SaleMLS ID #22607576, Lisa R Schaefer. Realtor Association of the Sioux Empire
- $425,0004 bd3 ba2.2k sqft6105 W Oscar Howe Cir, Sioux Falls, SD 57106For SaleMLS ID #22607713, Suzie M Bunkers. Realtor Association of the Sioux Empire
- $349,9003 bd2 ba1.9k sqft5604 W Oakcrest Dr, Sioux Falls, SD 57107For SaleMLS ID #22607299, Brandyn Vetos. Realtor Association of the Sioux Empire
- $360,0003 bd3 ba2.5k sqft3108 S Kiwanis Ave, Sioux Falls, SD 57105For SaleMLS ID #22607681, Carrie C Bauer. Realtor Association of the Sioux Empire
- $337,5003 bd3 ba1.9k sqft612 S Mary Gene Ave, Sioux Falls, SD 57106For SaleMLS ID #22607180, David H Mettler. Realtor Association of the Sioux Empire
- $299,9004 bd2 ba1.6k sqft5505 W Abbey Ln, Sioux Falls, SD 57106For SaleMLS ID #22606876, Shawn A Martins. Realtor Association of the Sioux Empire
- $425,0004 bd3 ba2.1k sqft4413 S Tribbey Trl, Sioux Falls, SD 57106For SaleMLS ID #22605602, Joe E McGregor. Realtor Association of the Sioux Empire
