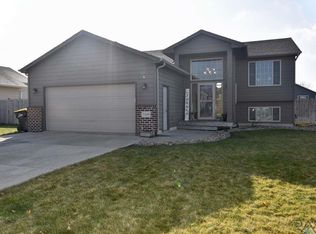
Move-in ready 4-bedroom, 2-bath home located in a desirable neighborhood! This well-maintained property offers comfortable living with plenty of space for family and entertaining. Conveniently located near shopping, restaurants, and everyday amenities, you'll enjoy both comfort and convenience. Whether you're a first-time homebuyer or looking for your next home, this property is ready for you to move right in and make it your own.
For sale
$329,900
7105 W 65th St, Sioux Falls, SD 57106
4beds
1,744sqft
Single Family Residence
Built in 2006
8,041 Square Feet Lot
$-- Zestimate®
$189/sqft
$-- HOA
What's special
Comfortable living
- 46 days
- 295
- 21
Zillow last checked:
Listing updated:
Listed by:
Mallory S Kuiper OFFICE:605-336-2100,
Hegg, REALTORS 605-336-2100,
Travis G LaQua,
Hegg, REALTORS
Source: Realtor Association of the Sioux Empire,MLS#: 22606655
Facts & features
Interior
Bedrooms & bathrooms
- Bedrooms: 4
- Bathrooms: 2
- Full bathrooms: 2
Primary bedroom
- Level: Main
- Area: 144
- Dimensions: 12 x 12
Bedroom 2
- Level: Main
- Area: 110
- Dimensions: 10 x 11
Bedroom 3
- Level: Lower
- Area: 120
- Dimensions: 12 x 10
Dining room
- Level: Main
- Area: 90
- Dimensions: 10 x 9
Family room
- Level: Lower
- Area: 448
- Dimensions: 32 x 14
Kitchen
- Level: Main
- Area: 108
- Dimensions: 9 x 12
Living room
- Level: Main
- Area: 150
- Dimensions: 15 x 10
Heating
- Natural Gas
Cooling
- Central Air
Appliances
- Included: Electric Range, Microwave, Dishwasher, Disposal, Refrigerator, Washer, Dryer
Features
- Vaulted Ceiling(s)
- Flooring: Carpet, Vinyl
- Basement: Full
Interior area
- Total interior livable area: 1,744 sqft
- Finished area above ground: 944
- Finished area below ground: 800
Property
Parking
- Total spaces: 2
- Parking features: Garage
- Garage spaces: 2
Features
- Patio & porch: Deck
- Fencing: Privacy
Lot
- Size: 8,041 Square Feet
- Dimensions: 67x120
- Features: City Lot, Garden
Details
- Parcel number: 280.84.20.007
Construction
Type & style
- Home type: SingleFamily
- Architectural style: Split Foyer
- Property subtype: Single Family Residence
Materials
- Hard Board
- Roof: Composition
Condition
- Year built: 2006
Utilities & green energy
- Sewer: Public Sewer
- Water: Public
Community & HOA
Community
- Subdivision: Galway Park Addn
HOA
- Has HOA: No
Location
- Region: Sioux Falls
Financial & listing details
- Price per square foot: $189/sqft
- Tax assessed value: $277,600
- Annual tax amount: $3,358
- Date on market: 8/28/2026
Estimated market value
Not available
Estimated sales range
Not available
Not available
Price history
| Date | Event | Price |
|---|---|---|
| 8/28/2026 | Listed for sale | $329,900+3.1%$189/sqft |
Source:  Realtor Association of the Sioux Empire #22606655 Report a problem Realtor Association of the Sioux Empire #22606655 Report a problem | ||
| 8/23/2026 | Listing removed | $319,900$183/sqft |
Source: Realtor Association of the Sioux Empire #22604579 Report a problem | ||
| 7/7/2026 | Price change | $319,900-3%$183/sqft |
Source: Realtor Association of the Sioux Empire #22604579 Report a problem | ||
| 6/22/2026 | Listed for sale | $329,900+26.9%$189/sqft |
Source: Realtor Association of the Sioux Empire #22604579 Report a problem | ||
| 12/8/2023 | Sold | $260,000-7.1%$149/sqft |
Source: Realtor Association of the Sioux Empire #22306095 Report a problem | ||
| 10/12/2023 | Price change | $279,900-6.7%$160/sqft |
Source: Realtor Association of the Sioux Empire #22306095 Report a problem | ||
| 9/15/2023 | Listed for sale | $299,900+32.1%$172/sqft |
Source: Realtor Association of the Sioux Empire #22306095 Report a problem | ||
| 7/24/2020 | Sold | $227,000+0.9%$130/sqft |
Source: Realtor Association of the Sioux Empire #22003429 Report a problem | ||
| 6/11/2020 | Listed for sale | $225,000+30.1%$129/sqft |
Source: Keller Williams Realty-SF #22003429 Report a problem | ||
| 12/18/2015 | Sold | $173,000+27.2%$99/sqft |
Source: Realtor Association of the Sioux Empire #21504857 Report a problem | ||
| 10/25/2006 | Sold | $136,000+369%$78/sqft |
Source: Public Record Report a problem | ||
| 4/10/2006 | Sold | $29,000$17/sqft |
Source: Public Record Report a problem | ||
Public tax history
| Year | Property taxes | Tax assessment |
|---|---|---|
| 2025 | $3,319 -2% | $277,600 +0.9% |
| 2024 | $3,386 +9.7% | $275,218 +4.3% |
| 2023 | $3,086 +10.4% | $263,965 +12.3% |
| 2022 | $2,796 | $235,051 +14.7% |
| 2021 | -- | $204,955 +3.1% |
| 2020 | $2,895 +14.7% | $198,700 +3.1% |
| 2019 | $2,524 | $192,790 |
| 2018 | $2,524 | $192,790 +21.1% |
| 2017 | $2,524 +4.5% | $159,180 |
| 2016 | $2,415 -3.2% | $159,180 +11.9% |
| 2015 | $2,496 +11.8% | $142,200 |
| 2014 | $2,233 | $142,200 |
Find assessor info on the county website
Monthly payment
Est. payment
Payment breakdown
Explore the cost of this home by adjusting the details. Changes won't be saved.Climate risks
Neighborhood: Galway Park
Nearby schools
Schools provided by the listing agent
- Elementary: Pettigrew ES
- Middle: Memorial MS
- High: Roosevelt HS
- District: Sioux Falls
Source: Realtor Association of the Sioux Empire. This data may not be complete. We recommend contacting the local school district to confirm school assignments for this home.

Similar homes
- $299,9003 bd2 ba1.7k sqft5609 S Cain Ave, Sioux Falls, SD 57106For Sale
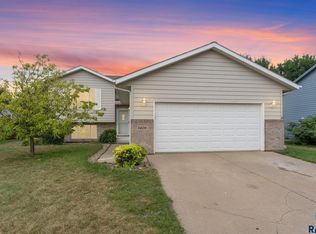
 MLS ID #22607777, Larry Mullinix. Realtor Association of the Sioux Empire
 - $330,0004 bd2 ba1.5k sqft6200 W 61st St, Sioux Falls, SD 57106For Sale
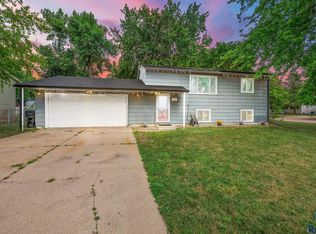 MLS ID #22605704, Charlene Wells. Realtor Association of the Sioux Empire
 - $330,0003 bd2 ba1.8k sqft7108 W 53rd St, Sioux Falls, SD 57106For Sale
 MLS ID #22606768, Kate K Patrick. Realtor Association of the Sioux Empire
 - $319,9003 bd2 ba1.7k sqft6205 W Jordan Dr, Sioux Falls, SD 57106For Sale
 MLS ID #22606313, Jayme N Werning. Realtor Association of the Sioux Empire
 - $324,0003 bd2 ba1.5k sqft7016 W 50th St, Sioux Falls, SD 57106For SaleMLS ID #22606853, Julie A Rentschler. Realtor Association of the Sioux Empire
- $345,0003 bd2 ba1.7k sqft7813 W 44th St, Sioux Falls, SD 57106For SaleMLS ID #22607613, Katie P Day. Realtor Association of the Sioux Empire
- $315,0003 bd2 ba1.6k sqft4801 W Mesa Pass, Sioux Falls, SD 57106For SaleMLS ID #22607220, Jenny Downey. Realtor Association of the Sioux Empire
- $334,9004 bd2 ba1.5k sqft816 S Wheatland Ave, Sioux Falls, SD 57106For SaleMLS ID #22607063, Evette Ventura. Realtor Association of the Sioux Empire
- $364,9004 bd3 ba2k sqft1812 S Monticello Ave, Sioux Falls, SD 57106For SaleMLS ID #22607695, Brandon P Martens. Realtor Association of the Sioux Empire
- $309,0004 bd2 ba1.5k sqft5519 W Dardanella Rd, Sioux Falls, SD 57106For SaleMLS ID #22606480, Shaina B Goedtke. Realtor Association of the Sioux Empire
- $365,0004 bd3 ba2.3k sqft5712 W Walden Dr, Sioux Falls, SD 57106For SaleMLS ID #22607495, Ryan R Olson. Realtor Association of the Sioux Empire
- $360,0004 bd3 ba2.1k sqft5002 S Baneberry Ave, Sioux Falls, SD 57106For SaleMLS ID #22607576, Lisa R Schaefer. Realtor Association of the Sioux Empire
- $299,9004 bd2 ba1.6k sqft5505 W Abbey Ln, Sioux Falls, SD 57106For SaleMLS ID #22606876, Shawn A Martins. Realtor Association of the Sioux Empire
- $317,5004 bd2 ba1.8k sqft2017 S Fox Trl, Sioux Falls, SD 57103For SaleMLS ID #22607862, Brandon P Martens. Realtor Association of the Sioux Empire
- $374,9004 bd2 ba2k sqft2001 S Haraldson Ave, Sioux Falls, SD 57106For SaleMLS ID #22606682, Justin Pfeiffer. Realtor Association of the Sioux Empire
- $275,0004 bd2 ba1.8k sqft5821 W 50th St, Sioux Falls, SD 57106For SaleMLS ID #22606749, Ann M Den Boer. Realtor Association of the Sioux Empire
- $375,0004 bd3 ba1.9k sqft5713 W Clay St, Sioux Falls, SD 57106For SaleMLS ID #22606996, Deena L Becker. Realtor Association of the Sioux Empire
- $425,0004 bd3 ba2.2k sqft6105 W Oscar Howe Cir, Sioux Falls, SD 57106For SaleMLS ID #22607713, Suzie M Bunkers. Realtor Association of the Sioux Empire
- $330,0004 bd2 ba2k sqft725 E Jesse Ct, Tea, SD 57064For SaleMLS ID #22605004, Michelle T Thompson. Realtor Association of the Sioux Empire
- $399,5004 bd3 ba2.3k sqft2201 S Stanford Ave, Sioux Falls, SD 57106For SaleMLS ID #22606418, Ron P Weber. Realtor Association of the Sioux Empire
