Stunning Southwest walkout featuring 3 bedrooms, 2 full baths, and no backyard neighbors! The kitchen offers abundant cabinet space, stainless steel appliances, and opens to the dining and living areas, creating an inviting layout perfect for entertaining. Sliding doors off the dining area lead to a new deck added in 2025, ideal for grilling and relaxing. The spacious living room features vaulted ceilings and an abundance of natural light. The main level also includes a primary bedroom with convenient pass-through access to the full bath, plus an additional bedroom. The walkout lower level offers a large, open family room with access to the patio, providing even more space for entertaining and relaxing. A generous 11 x 18-bedroom, full bath, laundry area, and additional storage complete the lower level. Additional updates include a new A/C and furnace in 2021. Enjoy the combination of spacious living areas, abundant natural light, outdoor living spaces, and a private backyard setting with no rear neighbors!
For sale
$324,000
7016 W 50th St, Sioux Falls, SD 57106
3beds
1,535sqft
Single Family Residence
Built in 2002
6,921 Square Feet Lot
$-- Zestimate®
$211/sqft
$-- HOA
What's special
Private backyard settingOutdoor living spacesAbundance of natural lightStainless steel appliances
- 42 days
- 849
- 125
Likely to sell faster than
Zillow last checked:
Listing updated:
Listed by:
Julie A Rentschler OFFICE:605-336-2100,
Hegg, REALTORS 605-336-2100
Source: Realtor Association of the Sioux Empire,MLS#: 22606853
Facts & features
Interior
Bedrooms & bathrooms
- Bedrooms: 3
- Bathrooms: 2
- Full bathrooms: 2
- Main level bedrooms: 2
Primary bedroom
- Description: Pass thru bath
- Level: Main
- Area: 132
- Dimensions: 12 x 11
Bedroom 2
- Description: double closet
- Level: Main
- Area: 120
- Dimensions: 12 x 10
Bedroom 3
- Description: Carpet to be replaced
- Level: Lower
- Area: 198
- Dimensions: 11 x 18
Dining room
- Description: Sliders to newer deck
- Level: Main
- Area: 90
- Dimensions: 10 x 9
Family room
- Description: open/walk-out sliders plus 12 x 10 area
- Level: Lower
- Area: 228
- Dimensions: 19 x 12
Kitchen
- Description: Stainless steel appl.
- Level: Main
- Area: 120
- Dimensions: 12 x 10
Living room
- Description: open-laminate floor
- Level: Main
- Area: 208
- Dimensions: 13 x 16
Heating
- Natural Gas
Cooling
- Central Air
Appliances
- Included: Electric Range, Microwave, Dishwasher, Refrigerator
Features
- Vaulted Ceiling(s)
- Flooring: Carpet, Laminate, Vinyl
- Basement: Full
Interior area
- Total interior livable area: 1,535 sqft
- Finished area above ground: 845
- Finished area below ground: 690
Property
Parking
- Total spaces: 2
- Parking features: Garage
- Garage spaces: 2
Features
- Patio & porch: Deck, Patio
Lot
- Size: 6,921 Square Feet
- Features: Walk-Out
Details
- Parcel number: 72729
Construction
Type & style
- Home type: SingleFamily
- Architectural style: Split Foyer
- Property subtype: Single Family Residence
Materials
- Hard Board, Brick
- Roof: Composition
Condition
- Year built: 2002
Utilities & green energy
- Sewer: Public Sewer
- Water: Public
Community & HOA
Community
- Subdivision: Sertoma Hills Addn
HOA
- Has HOA: No
Location
- Region: Sioux Falls
Financial & listing details
- Price per square foot: $211/sqft
- Tax assessed value: $260,800
- Annual tax amount: $3,513
- Date on market: 9/3/2026
- Road surface type: Curb and Gutter
Estimated market value
Not available
Estimated sales range
Not available
Not available
Price history
| Date | Event | Price |
|---|---|---|
| 9/3/2026 | Listed for sale | $324,000+9.8%$211/sqft |
Source:  Realtor Association of the Sioux Empire #22606853 Report a problem Realtor Association of the Sioux Empire #22606853 Report a problem | ||
| 9/2/2022 | Sold | $295,000-3.3%$192/sqft |
Source: Realtor Association of the Sioux Empire #22204375 Report a problem | ||
| 7/29/2022 | Price change | $305,000-6.1%$199/sqft |
Source: Realtor Association of the Sioux Empire #22204375 Report a problem | ||
| 7/20/2022 | Listed for sale | $324,900+58.6%$212/sqft |
Source: Realtor Association of the Sioux Empire #22204375 Report a problem | ||
| 10/6/2017 | Sold | $204,900$133/sqft |
Source: Realtor Association of the Sioux Empire #21704988 Report a problem | ||
| 8/9/2017 | Listed for sale | $204,900$133/sqft |
Source: Keller Williams Realty-SF #21704988 Report a problem | ||
Public tax history
| Year | Property taxes | Tax assessment |
|---|---|---|
| 2025 | $3,393 -2% | $260,800 -1.2% |
| 2024 | $3,461 +1.2% | $264,100 +8.7% |
| 2023 | $3,421 +14.1% | $242,900 +21.5% |
| 2022 | $2,997 +3.4% | $199,900 +6.3% |
| 2021 | $2,898 +7.4% | $188,000 +3.6% |
| 2020 | $2,700 +13% | $181,400 +11.4% |
| 2018 | $2,389 -6.7% | $162,859 +8.3% |
| 2017 | $2,560 +7.2% | $150,386 +2.4% |
| 2016 | $2,389 +3.8% | $146,875 +5.4% |
| 2015 | $2,302 +5.2% | $139,392 +3.1% |
| 2014 | $2,188 +5.6% | $135,232 +2.5% |
| 2013 | $2,073 | $131,899 0% |
| 2012 | $2,073 | $131,906 -2.5% |
| 2011 | -- | $135,294 |
| 2010 | -- | $135,294 |
| 2009 | $2,015 | $135,294 |
| 2008 | -- | $135,294 +10.2% |
| 2007 | -- | $122,757 |
Find assessor info on the county website
Monthly payment
Est. payment
Payment breakdown
Explore the cost of this home by adjusting the details. Changes won't be saved.Climate risks
Neighborhood: 57106
Nearby schools
Schools provided by the listing agent
- Elementary: Pettigrew ES
- Middle: Memorial MS
- High: Roosevelt HS
- District: Sioux Falls
Source: Realtor Association of the Sioux Empire. This data may not be complete. We recommend contacting the local school district to confirm school assignments for this home.


Similar homes
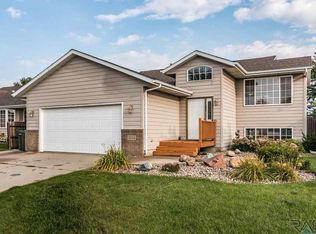
- $330,0003 bd2 ba1.8k sqft7108 W 53rd St, Sioux Falls, SD 57106For Sale

 MLS ID #22606768, Kate K Patrick. Realtor Association of the Sioux Empire
 - $319,9003 bd2 ba1.7k sqft6205 W Jordan Dr, Sioux Falls, SD 57106For Sale
 MLS ID #22606313, Jayme N Werning. Realtor Association of the Sioux Empire
 - $329,9004 bd2 ba1.7k sqft7105 W 65th St, Sioux Falls, SD 57106For Sale
 MLS ID #22606655, Mallory S Kuiper. Realtor Association of the Sioux Empire
 - $345,0003 bd2 ba1.7k sqft7813 W 44th St, Sioux Falls, SD 57106For Sale
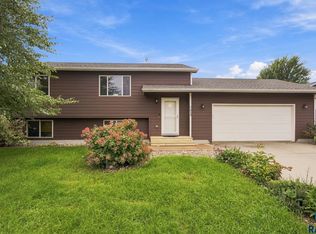 MLS ID #22607613, Katie P Day. Realtor Association of the Sioux Empire
 - $339,0004 bd2 ba1.8k sqft4307 W Mesa Pass, Sioux Falls, SD 57106For SaleMLS ID #22606646, Corey B Halstenson. Realtor Association of the Sioux Empire
- $333,0004 bd2 ba1.6k sqft5621 S Southwind Ave, Sioux Falls, SD 57106For SaleMLS ID #22605497, Laken A Atwood. Realtor Association of the Sioux Empire
- $330,0004 bd2 ba1.5k sqft6200 W 61st St, Sioux Falls, SD 57106For SaleMLS ID #22605704, Charlene Wells. Realtor Association of the Sioux Empire
- $359,9003 bd2 ba1.6k sqft6216 W 61st St, Sioux Falls, SD 57106For SaleMLS ID #22607419, Kellie L Koehler. Realtor Association of the Sioux Empire
- $334,9004 bd2 ba1.5k sqft816 S Wheatland Ave, Sioux Falls, SD 57106For SaleMLS ID #22607063, Evette Ventura. Realtor Association of the Sioux Empire
- $309,0004 bd2 ba1.5k sqft5519 W Dardanella Rd, Sioux Falls, SD 57106For SaleMLS ID #22606480, Shaina B Goedtke. Realtor Association of the Sioux Empire
- $269,9003 bd2 ba1.5k sqft5713 W 49th St, Sioux Falls, SD 57106For SaleMLS ID #22606993, Brit Whalen. Realtor Association of the Sioux Empire
- $275,0004 bd2 ba1.8k sqft5821 W 50th St, Sioux Falls, SD 57106For SaleMLS ID #22606749, Ann M Den Boer. Realtor Association of the Sioux Empire
- $425,0004 bd3 ba2.2k sqft6105 W Oscar Howe Cir, Sioux Falls, SD 57106For SaleMLS ID #22607713, Suzie M Bunkers. Realtor Association of the Sioux Empire
- $340,0003 bd3 ba1.8k sqft2405 S Kinderhook Ave, Sioux Falls, SD 57106For SaleMLS ID #22606864, Jeremy J Simon. Realtor Association of the Sioux Empire
- $375,0004 bd3 ba1.9k sqft5713 W Clay St, Sioux Falls, SD 57106For SaleMLS ID #22606996, Deena L Becker. Realtor Association of the Sioux Empire
- $349,9003 bd2 ba1.9k sqft5604 W Oakcrest Dr, Sioux Falls, SD 57107For SaleMLS ID #22607299, Brandyn Vetos. Realtor Association of the Sioux Empire
- $325,0003 bd2 ba1.8k sqft6903 S Witzke Ave, Sioux Falls, SD 57108For SaleMLS ID #22607137, Abraham E Carroll. Realtor Association of the Sioux Empire
- $337,5003 bd3 ba1.9k sqft612 S Mary Gene Ave, Sioux Falls, SD 57106For SaleMLS ID #22607180, David H Mettler. Realtor Association of the Sioux Empire
- $305,0004 bd2 ba2k sqft1337 S Bahnson Ave, Sioux Falls, SD 57103For SaleMLS ID #22607676, Julie A Roth. Realtor Association of the Sioux Empire
- $274,5003 bd2 ba1.6k sqft1301 S Gary Dr, Sioux Falls, SD 57103For SaleMLS ID #22607932, Ron P Weber. Realtor Association of the Sioux Empire
