Better than new construction and completely move-in ready! This immaculate west-side Sioux Falls home combines extensive updates with the established neighborhood and convenient location buyers love!
The bright upper level features fresh paint throughout, new flooring, baseboards, casing, blinds, light fixtures, interior railing, and sleek black door hardware. The primary bedroom is enhanced by a stylish accent wall, adding warmth and character. The eat-in kitchen is equipped with a new refrigerator, stove, microwave, dishwasher, faucet, garbage disposal, and cabinet hardware. A removable island provides flexible prep space and can be repositioned to fit your needs. Just off the kitchen and dining area, a sliding glass door opens to the new deck with gated railing overlooking the spacious, fenced backyard—perfect for relaxing, entertaining, or enjoying time outdoors. Both bathrooms have also been refreshed with updated fixtures, mirrors, lighting, and hardware.
Downstairs, relax beside the beautiful brick gas fireplace or entertain guests at the dry bar. The third bedroom offers a spacious walk-in closet, while the oversized garage provides additional storage and convenient direct access to the backyard.
Exterior improvements include all-new windows, engineered wood siding, five new exterior doors, a newer roof completed in 2022, and extensive landscaping. The concrete beneath the deck has also been professionally raised and leveled. Additional upgrades include a new air-conditioning system, restored whole-home humidifier, new HVAC vent and return covers, new washer and dryer, new smoke alarms, and updated shelving and closet rods.
With ALL major projects already completed inside and out, this beautifully maintained home delivers the benefits of new construction without the cost!
For sale
Price cut: $9.1K (10/12)
$359,900
6216 W 61st St, Sioux Falls, SD 57106
3beds
1,624sqft
Single Family Residence
Built in 1984
8,137 Square Feet Lot
$-- Zestimate®
$222/sqft
$-- HOA
What's special
Beautiful brick gas fireplaceSpacious fenced backyardDry barExtensive landscapingEngineered wood sidingFresh paint throughoutLight fixtures
- 28 days
- 1,553
- 74
Likely to sell faster than
Zillow last checked:
Listing updated:
Listed by:
Kellie L Koehler,
Keller Williams Realty Sioux Falls 605-275-0555
Source: Realtor Association of the Sioux Empire,MLS#: 22607419
Facts & features
Interior
Bedrooms & bathrooms
- Bedrooms: 3
- Bathrooms: 2
- Full bathrooms: 2
- Main level bedrooms: 2
Primary bedroom
- Level: Main
- Area: 165
- Dimensions: 15 x 11
Bedroom 2
- Level: Main
- Area: 126
- Dimensions: 14 x 9
Bedroom 3
- Level: Basement
- Area: 108
- Dimensions: 12 x 9
Dining room
- Description: Part of Kitchen Sq Ft
Family room
- Description: Brick Fireplace, Bar
- Level: Basement
- Area: 260
- Dimensions: 20 x 13
Kitchen
- Level: Main
- Area: 170
- Dimensions: 17 x 10
Living room
- Level: Main
- Area: 195
- Dimensions: 15 x 13
Heating
- Natural Gas
Cooling
- Central Air
Appliances
- Included: Electric Range, Microwave, Dishwasher, Disposal, Refrigerator, Washer, Dryer, Humidifier
Features
- Flooring: Carpet, Other
- Basement: Full
- Number of fireplaces: 1
- Fireplace features: Gas
Interior area
- Total interior livable area: 1,624 sqft
- Finished area above ground: 884
- Finished area below ground: 740
Video & virtual tour
Property
Parking
- Total spaces: 2
- Parking features: Concrete
- Garage spaces: 2
Features
- Patio & porch: Deck, Patio
- Fencing: Chain Link
Lot
- Size: 8,137 Square Feet
- Features: City Lot
Details
- Parcel number: 028.280.30.11.015
Construction
Type & style
- Home type: SingleFamily
- Architectural style: Split Foyer
- Property subtype: Single Family Residence
Materials
- Hard Board
- Roof: Composition
Condition
- Year built: 1984
Utilities & green energy
- Sewer: Public Sewer
- Water: Public
Community & HOA
Community
- Subdivision: Lincoln Highlands Addition
HOA
- Has HOA: No
Location
- Region: Sioux Falls
Financial & listing details
- Price per square foot: $222/sqft
- Tax assessed value: $245,288
- Annual tax amount: $2,967
- Date on market: 9/24/2026
- Road surface type: Asphalt, Curb and Gutter
Estimated market value
Not available
Estimated sales range
Not available
Not available
Price history
| Date | Event | Price |
|---|---|---|
| 10/12/2026 | Price change | $359,900-2.5%$222/sqft |
Source:  Realtor Association of the Sioux Empire #22607419 Report a problem Realtor Association of the Sioux Empire #22607419 Report a problem | ||
| 9/24/2026 | Listed for sale | $369,000+64%$227/sqft |
Source: Realtor Association of the Sioux Empire #22607419 Report a problem | ||
| 1/6/2023 | Sold | $225,000$139/sqft |
Source: Realtor Association of the Sioux Empire #22207497 Report a problem | ||
| 12/15/2022 | Pending sale | $225,000$139/sqft |
Source:  RE/MAX International #22207497 Report a problem RE/MAX International #22207497 Report a problem | ||
| 12/13/2022 | Listed for sale | $225,000$139/sqft |
Source: Realtor Association of the Sioux Empire #22207497 Report a problem | ||
Public tax history
| Year | Property taxes | Tax assessment |
|---|---|---|
| 2025 | $2,934 -4.9% | $245,288 +0.8% |
| 2024 | $3,084 +10.2% | $243,242 +1.2% |
| 2023 | $2,799 +8% | $240,469 +12.8% |
| 2022 | $2,591 | $213,146 +12.2% |
| 2021 | -- | $189,914 +8.9% |
| 2020 | $2,563 +30.6% | $174,400 |
| 2019 | $1,962 | $174,400 |
| 2018 | $1,962 | $174,400 +38% |
| 2017 | $1,962 +3% | $126,385 +11.6% |
| 2016 | $1,906 +7.4% | $113,280 +11.2% |
| 2015 | $1,775 +9.3% | $101,884 |
| 2014 | $1,624 | $101,884 |
Find assessor info on the county website
Monthly payment
Est. payment
Payment breakdown
Explore the cost of this home by adjusting the details. Changes won't be saved.Climate risks
Neighborhood: 57106
Nearby schools
Schools provided by the listing agent
- Elementary: John F. Kennedy ES
- Middle: Edison MS
- High: Roosevelt HS
- District: Sioux Falls
Source: Realtor Association of the Sioux Empire. This data may not be complete. We recommend contacting the local school district to confirm school assignments for this home.


Similar homes
- $330,0004 bd2 ba1.5k sqft6200 W 61st St, Sioux Falls, SD 57106For Sale
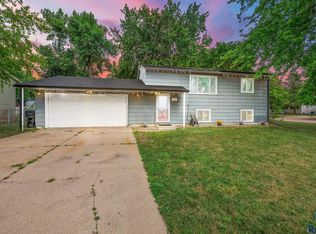
 MLS ID #22605704, Charlene Wells. Realtor Association of the Sioux Empire
 - $339,9003 bd2 ba1.4k sqft5408 S Anthony Ave, Sioux Falls, SD 57106For Sale
 MLS ID #22604939, Lejla Bektic. Realtor Association of the Sioux Empire
 - $333,0004 bd2 ba1.6k sqft5621 S Southwind Ave, Sioux Falls, SD 57106For Sale
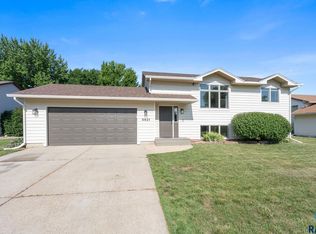 MLS ID #22605497, Laken A Atwood. Realtor Association of the Sioux Empire
 - $319,9003 bd2 ba1.7k sqft6205 W Jordan Dr, Sioux Falls, SD 57106For Sale
 MLS ID #22606313, Jayme N Werning. Realtor Association of the Sioux Empire
 - $365,0004 bd3 ba2.3k sqft5712 W Walden Dr, Sioux Falls, SD 57106For SaleMLS ID #22607495, Ryan R Olson. Realtor Association of the Sioux Empire
- $339,0004 bd2 ba1.8k sqft4307 W Mesa Pass, Sioux Falls, SD 57106For SaleMLS ID #22606646, Corey B Halstenson. Realtor Association of the Sioux Empire
- $345,0003 bd2 ba1.7k sqft7813 W 44th St, Sioux Falls, SD 57106For SaleMLS ID #22607613, Katie P Day. Realtor Association of the Sioux Empire
- $315,0004 bd2 ba1.6k sqft3924 S Morrow Dr, Sioux Falls, SD 57106For SaleMLS ID #22607738, Jim M Hestad. Realtor Association of the Sioux Empire
- $330,0003 bd2 ba1.8k sqft7108 W 53rd St, Sioux Falls, SD 57106For SaleMLS ID #22606768, Kate K Patrick. Realtor Association of the Sioux Empire
- $360,0004 bd3 ba2.1k sqft5002 S Baneberry Ave, Sioux Falls, SD 57106For SaleMLS ID #22607576, Lisa R Schaefer. Realtor Association of the Sioux Empire
- $324,0003 bd2 ba1.5k sqft7016 W 50th St, Sioux Falls, SD 57106For SaleMLS ID #22606853, Julie A Rentschler. Realtor Association of the Sioux Empire
- $375,0004 bd3 ba1.9k sqft5713 W Clay St, Sioux Falls, SD 57106For SaleMLS ID #22606996, Deena L Becker. Realtor Association of the Sioux Empire
- $425,0004 bd3 ba2.2k sqft6105 W Oscar Howe Cir, Sioux Falls, SD 57106For SaleMLS ID #22607713, Suzie M Bunkers. Realtor Association of the Sioux Empire
- $309,0004 bd2 ba1.5k sqft5519 W Dardanella Rd, Sioux Falls, SD 57106For SaleMLS ID #22606480, Shaina B Goedtke. Realtor Association of the Sioux Empire
- $334,9004 bd2 ba1.5k sqft816 S Wheatland Ave, Sioux Falls, SD 57106For SaleMLS ID #22607063, Evette Ventura. Realtor Association of the Sioux Empire
- $409,9004 bd2 ba2.1k sqft46948 Blue Spruce St, Tea, SD 57064For SaleMLS ID #22607995, Terri L Lardy. Realtor Association of the Sioux Empire
- $439,9003 bd3 ba2k sqft7000 W 22nd St, Sioux Falls, SD 57106For SaleMLS ID #22607460, Jon D Eng. Realtor Association of the Sioux Empire
- $365,0004 bd2 ba1.8k sqft4219 S Southeastern Ave, Sioux Falls, SD 57103For SaleMLS ID #22606984, Hannah N Berry. Realtor Association of the Sioux Empire
- $375,0004 bd2 ba2.4k sqft4508 S Highland Ave, Sioux Falls, SD 57103For SaleMLS ID #22607629, Holly M Romanowski. Realtor Association of the Sioux Empire
- $425,0005 bd3 ba2.3k sqft2300 S June Ave, Sioux Falls, SD 57106For SaleMLS ID #22607104, Shana J Showers. Realtor Association of the Sioux Empire
