This 4-bedroom, 2-bath home combines a clean modern look with warm and inviting finishes throughout! Remodeled kitchen is a standout, featuring black shaker-style cabinetry, white quartz countertops and sleek subway-tile backsplash, black appliances, gold hardware, all major appliances included and a large butcher-block island w seating. Both bathrooms underwent substantial remodeling with tile showers, new vanities with new fixtures. Furnace and AC are brand new along with a new water heater! New windows, NEW 2 stall garage and deck round out this beautiful home. Realtor owned.
Pending
Price cut: $3.9K (10/7)
$294,900
5601 W Circle Dr, Sioux Falls, SD 57106
4beds
1,634sqft
Single Family Residence
Built in 1970
9,334 Square Feet Lot
$-- Zestimate®
$180/sqft
$-- HOA
What's special
Tile showersBlack appliancesWarm and inviting finishesClean modern lookGold hardwareRemodeled kitchenNew windows
- 34 days
- 1,533
- 172
Zillow last checked:
Listing updated:
Listed by:
Don J Welker,
RE/MAX Professionals Inc 605-334-8585,
Sacha K Picotte,
RE/MAX Professionals Inc
Source: Realtor Association of the Sioux Empire,MLS#: 22607213
Facts & features
Interior
Bedrooms & bathrooms
- Bedrooms: 4
- Bathrooms: 2
- Full bathrooms: 2
- Main level bedrooms: 2
Heating
- Natural Gas
Cooling
- Central Air
Appliances
- Included: Electric Range, Microwave, Dishwasher, Refrigerator
Features
- Flooring: Carpet, Laminate
- Basement: Full
- Has fireplace: Yes
- Fireplace features: Electric
Interior area
- Total interior livable area: 1,634 sqft
- Finished area above ground: 884
- Finished area below ground: 750
Property
Parking
- Total spaces: 2
- Parking features: Garage
- Garage spaces: 2
Features
- Patio & porch: Deck
Lot
- Size: 9,334 Square Feet
- Dimensions: 167x94
- Features: Garden, Irregular Lot
Details
- Parcel number: 46109
Construction
Type & style
- Home type: SingleFamily
- Architectural style: Split Foyer
- Property subtype: Single Family Residence
Materials
- Wood Siding, Hard Board
- Roof: Composition
Condition
- Year built: 1970
Utilities & green energy
- Sewer: Public Sewer
- Water: Public
Community & HOA
Community
- Subdivision: Shamrock Tracts
HOA
- Has HOA: No
Location
- Region: Sioux Falls
Financial & listing details
- Price per square foot: $180/sqft
- Tax assessed value: $151,500
- Annual tax amount: $2,227
- Date on market: 9/15/2026
- Road surface type: Curb and Gutter
Estimated market value
Not available
Estimated sales range
Not available
Not available
Price history
| Date | Event | Price |
|---|---|---|
| 10/10/2026 | Pending sale | $294,900$180/sqft |
Source:  Realtor Association of the Sioux Empire #22607213 Report a problem | ||
| 10/7/2026 | Price change | $294,900-1.3%$180/sqft |
Source: Realtor Association of the Sioux Empire #22607213 Report a problem | ||
| 10/4/2026 | Price change | $298,750-0.4%$183/sqft |
Source: Realtor Association of the Sioux Empire #22607213 Report a problem | ||
| 9/27/2026 | Price change | $299,999-4.7%$184/sqft |
Source: Realtor Association of the Sioux Empire #22607213 Report a problem | ||
| 9/26/2026 | Price change | $314,900-1.6%$193/sqft |
Source: Realtor Association of the Sioux Empire #22607213 Report a problem | ||
| 9/15/2026 | Listed for sale | $319,900$196/sqft |
Source: Realtor Association of the Sioux Empire #22607213 Report a problem | ||
Public tax history
| Year | Property taxes | Tax assessment |
|---|---|---|
| 2025 | $1,972 -2.8% | $151,500 -2.1% |
| 2024 | $2,030 -9.2% | $154,800 +6% |
| 2023 | $2,236 +9.5% | $146,000 +17.3% |
| 2022 | $2,042 +11.2% | $124,500 +15.8% |
| 2021 | $1,837 -9% | $107,500 -6.7% |
| 2020 | $2,018 +4.9% | $115,200 +1.4% |
| 2018 | $1,925 -1.1% | $113,621 +2% |
| 2017 | $1,947 +1.2% | $111,442 +12.7% |
| 2016 | $1,925 +12.4% | $98,867 +4.9% |
| 2015 | $1,713 -0.7% | $94,245 -2.1% |
| 2014 | $1,725 +3.4% | $96,226 -0.3% |
| 2013 | $1,669 | $96,548 -0.2% |
| 2012 | $1,669 | $96,789 -4% |
| 2011 | -- | $100,817 |
| 2010 | -- | $100,817 |
| 2009 | $1,648 | $100,817 |
| 2008 | -- | $100,817 +4.5% |
| 2007 | -- | $96,453 |
Find assessor info on the county website
Monthly payment
Est. payment
Payment breakdown
Explore the cost of this home by adjusting the details. Changes won't be saved.Climate risks
Neighborhood: Kingswood
Nearby schools
Schools provided by the listing agent
- Elementary: Oscar Howe ES
- Middle: Memorial MS
- High: Roosevelt HS
- District: Sioux Falls
Source: Realtor Association of the Sioux Empire. This data may not be complete. We recommend contacting the local school district to confirm school assignments for this home.

Similar homes
- $315,0004 bd2 ba1.6k sqft3924 S Morrow Dr, Sioux Falls, SD 57106For Sale
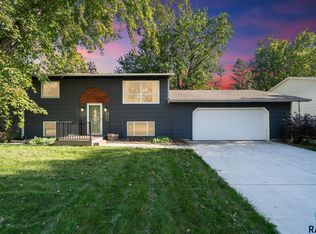
 MLS ID #22607738, Jim M Hestad. Realtor Association of the Sioux Empire
- $319,0004 bd2 ba1.6k sqft3201 S Greenwood Ave, Sioux Falls, SD 57106For Sale
 MLS ID #22607260, Julie A Taylor. Realtor Association of the Sioux Empire
- $309,0004 bd2 ba1.5k sqft5519 W Dardanella Rd, Sioux Falls, SD 57106For Sale
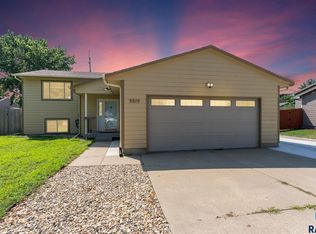 MLS ID #22606480, Shaina B Goedtke. Realtor Association of the Sioux Empire
- $269,9003 bd2 ba1.5k sqft5713 W 49th St, Sioux Falls, SD 57106For Sale
 MLS ID #22606993, Brit Whalen. Realtor Association of the Sioux Empire
- $339,0004 bd2 ba1.8k sqft4307 W Mesa Pass, Sioux Falls, SD 57106For SaleMLS ID #22606646, Corey B Halstenson. Realtor Association of the Sioux Empire
- $324,0003 bd2 ba1.5k sqft7016 W 50th St, Sioux Falls, SD 57106For SaleMLS ID #22606853, Julie A Rentschler. Realtor Association of the Sioux Empire
- $333,0004 bd2 ba1.6k sqft5621 S Southwind Ave, Sioux Falls, SD 57106For SaleMLS ID #22605497, Laken A Atwood. Realtor Association of the Sioux Empire
- $309,9004 bd2 ba1.5k sqft1405 S Bruce Rd, Sioux Falls, SD 57105For SaleMLS ID #22607732, Laura T Wingert. Realtor Association of the Sioux Empire
- $305,0004 bd2 ba2k sqft1337 S Bahnson Ave, Sioux Falls, SD 57103For SaleMLS ID #22607676, Julie A Roth. Realtor Association of the Sioux Empire
- $339,9005 bd2 ba1.6k sqft5604 S Drexel Dr, Sioux Falls, SD 57106For SaleMLS ID #22606140, Jackie M Fischer. Realtor Association of the Sioux Empire
- $277,0003 bd2 ba1.7k sqft2912 E Sioux St, Sioux Falls, SD 57103For SaleMLS ID #22607900, Marlys M Fisher. Realtor Association of the Sioux Empire
- $260,0004 bd2 ba1.6k sqft2916 S Walts Ave, Sioux Falls, SD 57105For SaleMLS ID #22607575, Chris C Chase. Realtor Association of the Sioux Empire
- $320,0004 bd2 ba2.1k sqft2312 S Phillips Ave, Sioux Falls, SD 57105For SaleMLS ID #22607568, Chris Greve. Realtor Association of the Sioux Empire
- $274,5003 bd2 ba1.6k sqft1301 S Gary Dr, Sioux Falls, SD 57103For SaleMLS ID #22607932, Ron P Weber. Realtor Association of the Sioux Empire
- $359,9003 bd2 ba1.6k sqft6216 W 61st St, Sioux Falls, SD 57106For SaleMLS ID #22607419, Kellie L Koehler. Realtor Association of the Sioux Empire
- $280,0005 bd2 ba1.8k sqft401 W 29th St, Sioux Falls, SD 57105For SaleMLS ID #22607498, Nick R Eichacker. Realtor Association of the Sioux Empire
- $284,9004 bd2 ba1.8k sqft2908 E Claudette Dr, Sioux Falls, SD 57103For SaleMLS ID #22607382, Megan E Helget. Realtor Association of the Sioux Empire
- $314,9003 bd2 ba1.6k sqft2116 W 21st St, Sioux Falls, SD 57105For SaleMLS ID #22607748, Tanner J Zittlau. Realtor Association of the Sioux Empire
- $339,9003 bd2 ba1.4k sqft5408 S Anthony Ave, Sioux Falls, SD 57106For SaleMLS ID #22604939, Lejla Bektic. Realtor Association of the Sioux Empire
- $284,9005 bd3 ba1.9k sqft909 S Westmoor Dr, Sioux Falls, SD 57104For SaleMLS ID #22606863, Deb A Husby. Realtor Association of the Sioux Empire
