If you have been looking for a home with room to spread out, a huge yard, and a location that keeps you close to everything, 401 W 29th St deserves a look. This 5 bedroom, 2 bathroom home with an attached garage stall sits on a spacious corner lot in a convenient central Sioux Falls location near schools, parks, shopping, dining, hospitals, downtown, and major routes through town.
Over the past 2.5 years, this home has been remodeled from top to bottom with new electrical, flooring, windows, paint, lighting, mechanical updates, and more. The main floor offers an open, bright layout filled with natural light, warm wood trim, updated finishes, and an easy flow between the living room, dining area, and kitchen. The kitchen features updated cabinetry, countertops, appliances, and plenty of functional workspace.
The current owner fully finished the lower level, adding two additional bedrooms, a comfortable family room, a generous laundry area, and a lower level bathroom, making this home especially hard to find for buyers needing 5 bedrooms without sacrificing usable living space.
Outside, the corner lot is a major standout. With multiple sides of street access, extra parking options, and a large yard, there is room for kids, pets, gardening, outdoor entertaining, future projects, or simply enjoying more space than the typical city lot provides. The attached garage adds convenience, while the large yard gives this property flexibility for a wide range of buyers.
Updated, spacious, move-in ready, and sitting on a standout lot in the heart of Sioux Falls, this is a rare opportunity for anyone needing 5 bedrooms, extra living space, and a yard that can truly be used.
For sale
$280,000
401 W 29th St, Sioux Falls, SD 57105
5beds
1,864sqft
Single Family Residence
Built in 1930
5,850 Square Feet Lot
$-- Zestimate®
$150/sqft
$-- HOA
What's special
Large yardComfortable family roomSpacious corner lotExtra parking optionsUpdated cabinetryWarm wood trimNew electrical
- 11 days
- 371
- 25
Zillow last checked:
Listing updated:
Listed by:
Nick R Eichacker,
Falls Real Estate 605-553-0155
Source: Realtor Association of the Sioux Empire,MLS#: 22607498
Facts & features
Interior
Bedrooms & bathrooms
- Bedrooms: 5
- Bathrooms: 2
- Full bathrooms: 1
- 3/4 bathrooms: 1
- Main level bedrooms: 2
Primary bedroom
- Description: Recently updated
- Level: Upper
- Area: 198
- Dimensions: 18 x 11
Bedroom 2
- Level: Main
- Area: 100
- Dimensions: 10 x 10
Bedroom 3
- Level: Main
- Area: 100
- Dimensions: 10 x 10
Bedroom 4
- Level: Basement
- Area: 130
- Dimensions: 10 x 13
Bedroom 5
- Level: Basement
- Area: 90
- Dimensions: 10 x 9
Dining room
- Description: Open Concept
- Level: Main
- Area: 104
- Dimensions: 8 x 13
Family room
- Description: Newly finished
- Level: Basement
- Area: 286
- Dimensions: 13 x 22
Kitchen
- Description: Newly Updated and open to Living/Dining
- Level: Main
- Area: 108
- Dimensions: 12 x 9
Living room
- Description: Hardwood Floors + Updated windows
- Level: Main
- Area: 169
- Dimensions: 13 x 13
Heating
- Natural Gas
Cooling
- Central Air
Appliances
- Included: Electric Range, Microwave, Dishwasher, Refrigerator, Washer, Dryer
Features
- Flooring: Carpet, Laminate, Tile, Vinyl, Wood
- Basement: Full
Interior area
- Total interior livable area: 1,864 sqft
- Finished area above ground: 1,164
- Finished area below ground: 700
Property
Parking
- Total spaces: 1
- Parking features: Concrete
- Garage spaces: 1
Features
- Levels: One and One Half
- Fencing: Partial
Lot
- Size: 5,850 Square Feet
- Features: Corner Lot
Details
- Parcel number: 045746
Construction
Type & style
- Home type: SingleFamily
- Property subtype: Single Family Residence
Materials
- Wood Siding
- Foundation: Block
- Roof: Rubber,Composition
Condition
- Year built: 1930
Utilities & green energy
- Sewer: Public Sewer
- Water: Public
Community & HOA
Community
- Subdivision: Schwarz 1st Addn
HOA
- Has HOA: No
Location
- Region: Sioux Falls
Financial & listing details
- Price per square foot: $150/sqft
- Tax assessed value: $220,500
- Annual tax amount: $2,967
- Date on market: 9/28/2026
- Road surface type: Curb and Gutter
Estimated market value
Not available
Estimated sales range
Not available
Not available
Price history
| Date | Event | Price |
|---|---|---|
| 9/28/2026 | Listed for sale | $280,000-3.4%$150/sqft |
Source:  Realtor Association of the Sioux Empire #22607498 Report a problem Realtor Association of the Sioux Empire #22607498 Report a problem | ||
| 9/28/2026 | Listing removed | $290,000$156/sqft |
Source: Realtor Association of the Sioux Empire #22607032 Report a problem | ||
| 9/9/2026 | Listed for sale | $290,000$156/sqft |
Source: Realtor Association of the Sioux Empire #22607032 Report a problem | ||
| 9/9/2026 | Listing removed | $290,000$156/sqft |
Source: Realtor Association of the Sioux Empire #22606392 Report a problem | ||
| 8/19/2026 | Listed for sale | $290,000-3.3%$156/sqft |
Source: Realtor Association of the Sioux Empire #22606392 Report a problem | ||
| 8/19/2026 | Listing removed | $300,000$161/sqft |
Source: Realtor Association of the Sioux Empire #22605368 Report a problem | ||
| 7/17/2026 | Listed for sale | $300,000-4.8%$161/sqft |
Source: Realtor Association of the Sioux Empire #22605368 Report a problem | ||
| 7/17/2026 | Listing removed | $315,000$169/sqft |
Source: Realtor Association of the Sioux Empire #22604057 Report a problem | ||
| 6/4/2026 | Listed for sale | $315,000+26%$169/sqft |
Source: Realtor Association of the Sioux Empire #22604057 Report a problem | ||
| 5/17/2024 | Sold | $250,000-7.1%$134/sqft |
Source: Realtor Association of the Sioux Empire #22402504 Report a problem | ||
| 4/12/2024 | Listed for sale | $269,000+93.5%$144/sqft |
Source: Realtor Association of the Sioux Empire #22402504 Report a problem | ||
| 3/24/2021 | Listing removed | -- |
Source: Owner Report a problem | ||
| 1/17/2018 | Listing removed | $139,000$75/sqft |
Source: Owner Report a problem | ||
| 1/8/2018 | Listed for sale | $139,000$75/sqft |
Source: Owner Report a problem | ||
Public tax history
| Year | Property taxes | Tax assessment |
|---|---|---|
| 2025 | $2,869 +32.7% | $220,500 +33.7% |
| 2024 | $2,162 -10.5% | $164,900 -3.3% |
| 2023 | $2,415 +258.4% | $170,500 +5.1% |
| 2022 | $674 -2.1% | $162,200 +36.2% |
| 2021 | $688 -2.1% | $119,100 +9.9% |
| 2020 | $703 +1.1% | $108,400 +168.7% |
| 2018 | $695 +0.4% | $40,340 |
| 2017 | $692 -0.4% | $40,340 |
| 2016 | $695 -2.7% | $40,340 |
| 2015 | $714 +1.3% | $40,340 |
| 2014 | $706 +4.1% | $40,340 |
| 2013 | $677 | $40,340 |
| 2012 | $677 | $40,340 |
| 2011 | -- | $40,340 |
| 2010 | -- | $40,340 |
| 2009 | $645 | $40,340 |
| 2008 | -- | $40,340 -46.7% |
| 2007 | -- | $75,752 |
Find assessor info on the county website
Monthly payment
Est. payment
Payment breakdown
Explore the cost of this home by adjusting the details. Changes won't be saved.Climate risks
Neighborhood: 57105
Nearby schools
Schools provided by the listing agent
- Elementary: Susan B Anthony ES
- Middle: Patrick Henry MS
- High: Lincoln HS
- District: Sioux Falls
Source: Realtor Association of the Sioux Empire. This data may not be complete. We recommend contacting the local school district to confirm school assignments for this home.

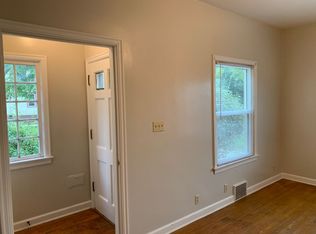

Similar homes
- $320,0004 bd2 ba2.1k sqft2312 S Phillips Ave, Sioux Falls, SD 57105For Sale

 MLS ID #22607568, Chris Greve. Realtor Association of the Sioux Empire
 - $275,0004 bd2 ba1.8k sqft101 W 27th St, Sioux Falls, SD 57105For Sale
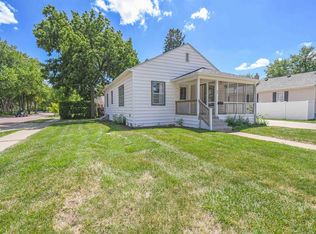 MLS ID #22604682, Justin Pfeiffer. Realtor Association of the Sioux Empire
 - $294,0004 bd2 ba2.3k sqft1608 S Sherman Ave, Sioux Falls, SD 57105For Sale
 MLS ID #22607705, Carrie Pederson. Realtor Association of the Sioux Empire
 - $309,9004 bd2 ba1.5k sqft1405 S Bruce Rd, Sioux Falls, SD 57105For Sale
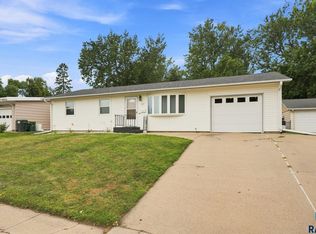 MLS ID #22607732, Laura T Wingert. Realtor Association of the Sioux Empire
 - $260,0004 bd2 ba1.6k sqft2916 S Walts Ave, Sioux Falls, SD 57105For SaleMLS ID #22607575, Chris C Chase. Realtor Association of the Sioux Empire
- $250,0004 bd2 ba1.5k sqft3208 S Phillips Ave, Sioux Falls, SD 57105For SaleMLS ID #22607600, Beth E Meyer. Realtor Association of the Sioux Empire
- $249,9002 bd2 ba1k sqft1812 S Center Ave, Sioux Falls, SD 57105For SaleMLS ID #22607604, Chris L Sonnenschein. Realtor Association of the Sioux Empire
- $314,9003 bd2 ba1.6k sqft2116 W 21st St, Sioux Falls, SD 57105For SaleMLS ID #22607748, Tanner J Zittlau. Realtor Association of the Sioux Empire
- $259,9003 bd2 ba1.6k sqft600 W 22nd St, Sioux Falls, SD 57105For SaleMLS ID #22607614, Drew B Gohl. Realtor Association of the Sioux Empire
- $255,0004 bd2 ba1.9k sqft1613 S Van Eps Ave, Sioux Falls, SD 57105For SaleMLS ID #22607187, Bryan A Anfinson. Realtor Association of the Sioux Empire
- $302,5005 bd2 ba1.7k sqft4105 S Holbrook Ave, Sioux Falls, SD 57106For SaleMLS ID #22607682, Jay D Hoover. Realtor Association of the Sioux Empire
- $278,5003 bd2 ba1.9k sqft2800 S Western Ave, Sioux Falls, SD 57105For SaleMLS ID #22604752, Keisha I Tran. Realtor Association of the Sioux Empire
- $259,9003 bd2 ba1.6k sqft2500 S Jefferson Ave, Sioux Falls, SD 57105For SaleMLS ID #22606973, Shawn A Martins. Realtor Association of the Sioux Empire
- $399,9004 bd2 ba2k sqft2310 S 1st Ave, Sioux Falls, SD 57105For SaleMLS ID #22607364, JJ Gohl. Realtor Association of the Sioux Empire
- $269,9004 bd2 ba1.5k sqft717 S Hawthorne Ave, Sioux Falls, SD 57104For SaleMLS ID #22606504, Korey D Muth. Realtor Association of the Sioux Empire
- $280,0005 bd2 ba2.1k sqft4005 E 7th St, Sioux Falls, SD 57103For SaleMLS ID #22605845, Noah L Bailous. Realtor Association of the Sioux Empire
- $250,0003 bd1 ba1.1k sqft1908 S Covell Ave, Sioux Falls, SD 57105For SaleMLS ID #22607083, Beth E Meyer. Realtor Association of the Sioux Empire
- $250,0003 bd1 ba1.4k sqft2404 S Hawthorne Ave, Sioux Falls, SD 57105For SaleMLS ID #22607102, Kristyn Zornes. Realtor Association of the Sioux Empire
- $229,9004 bd1 ba1.2k sqft1521 S Spring Ave, Sioux Falls, SD 57105For SaleMLS ID #22607025, Beau R Carpenter. Realtor Association of the Sioux Empire
- $300,0005 bd3 ba1.9k sqft909 S Westmoor Dr, Sioux Falls, SD 57104For SaleMLS ID #22606863, Deb A Husby. Realtor Association of the Sioux Empire
