Seller is offering a $5,000 painting allowance with acceptable offer! Charming two-story home conveniently located near the Cathedral Historic District and just minutes from downtown. This spacious home offers four bedrooms, all located on the upper level. The primary bedroom features an additional room offering versatile space for a home office, reading nook, additional sitting area, or large closet. You’ll be welcomed by a delightful three-season porch, perfect for enjoying your morning coffee or unwinding at the end of the day. Inside, the home showcases beautiful original woodwork throughout, including built-ins that add character and timeless charm. The main level features oak floors, while the upper level offers original pine flooring. Heating and cooling are zoned separately for each level, providing added comfort and control throughout the home. The main floor offers a large, sun-filled living room, formal dining room, and a generous eat-in kitchen with plenty of space for everyday living and entertaining. You’ll also find a convenient half bath and main-floor laundry room with an abundance of storage. Outside, enjoy a privacy-fenced backyard with a good-sized patio, a large storage shed, and a detached two-stall garage with paved alley access. An additional oversized driveway/parking pad in front provides even more off-street parking. With spacious bedrooms, abundant storage, original character, and a convenient location close to downtown, this home is ready for its next chapter!
For sale
$300,000
607 N Summit Ave, Sioux Falls, SD 57104
4beds
1,816sqft
Single Family Residence
Built in 1914
5,806 Square Feet Lot
$-- Zestimate®
$165/sqft
$-- HOA
What's special
Privacy-fenced backyardFormal dining roomLarge storage shedGood-sized patioTwo-story homeBeautiful original woodwork throughoutDelightful three-season porch
- 35 days
- 254
- 32
Zillow last checked:
Listing updated:
Listed by:
Katie P Day Home:605-941-6903,
Maloney Real Estate 605-351-6931,
Michelle Maloney,
Maloney Real Estate
Source: Realtor Association of the Sioux Empire,MLS#: 22607120
Facts & features
Interior
Bedrooms & bathrooms
- Bedrooms: 4
- Bathrooms: 2
- Full bathrooms: 1
- 1/2 bathrooms: 1
Primary bedroom
- Level: Upper
- Area: 143
- Dimensions: 13 x 11
Bedroom 2
- Level: Upper
- Area: 168
- Dimensions: 12 x 14
Bedroom 3
- Level: Upper
- Area: 100
- Dimensions: 10 x 10
Bedroom 4
- Description: Plus a 10 x 9 attached room
- Level: Upper
- Area: 104
- Dimensions: 13 x 8
Dining room
- Level: Main
- Area: 169
- Dimensions: 13 x 13
Kitchen
- Description: Eat-in-Kitchen
- Level: Main
- Area: 228
- Dimensions: 12 x 19
Living room
- Level: Main
- Area: 325
- Dimensions: 25 x 13
Heating
- Hot Water
Cooling
- Multi Units
Appliances
- Included: Range, Dishwasher, Disposal, Refrigerator
Features
- 3+ Bedrooms Same Level, 9 FT+ Ceiling in Lwr Lvl, Formal Dining Rm, Main Floor Laundry
- Flooring: Carpet, Vinyl, Wood
- Basement: Full
Interior area
- Total interior livable area: 1,816 sqft
- Finished area above ground: 1,816
- Finished area below ground: 0
Video & virtual tour
Property
Parking
- Total spaces: 2
- Parking features: Concrete
- Garage spaces: 2
Features
- Levels: Two
- Patio & porch: Patio, 3-Season Porch
- Fencing: Privacy
Lot
- Size: 5,806 Square Feet
- Dimensions: 132 x 41
- Features: City Lot
Details
- Additional structures: Shed(s)
- Parcel number: 39562
Construction
Type & style
- Home type: SingleFamily
- Architectural style: Two Story
- Property subtype: Single Family Residence
Materials
- Wood Siding
- Foundation: Block
- Roof: Composition
Condition
- Year built: 1914
Utilities & green energy
- Sewer: Public Sewer
- Water: Public
Community & HOA
Community
- Subdivision: McClellan's 2nd Addn
HOA
- Has HOA: No
Location
- Region: Sioux Falls
Financial & listing details
- Price per square foot: $165/sqft
- Tax assessed value: $228,500
- Annual tax amount: $3,168
- Date on market: 9/11/2026
- Road surface type: Asphalt, Curb and Gutter
Estimated market value
Not available
Estimated sales range
Not available
Not available
Price history
| Date | Event | Price |
|---|---|---|
| 9/11/2026 | Listed for sale | $300,000$165/sqft |
Source:  Realtor Association of the Sioux Empire #22607120 Report a problem Realtor Association of the Sioux Empire #22607120 Report a problem | ||
Public tax history
| Year | Property taxes | Tax assessment |
|---|---|---|
| 2025 | $2,974 +4% | $228,500 +4.8% |
| 2024 | $2,859 -6.6% | $218,100 |
| 2023 | $3,062 +16.8% | $218,100 +24.3% |
| 2022 | $2,622 +30.9% | $175,400 +35.9% |
| 2021 | $2,003 -14% | $129,100 +16.2% |
| 2020 | $2,330 +9.3% | $111,100 -21.6% |
| 2018 | $2,131 -4% | $141,710 +5.1% |
| 2017 | $2,221 +4.2% | $134,778 +9.9% |
| 2016 | $2,131 +11.5% | $122,645 +5.8% |
| 2015 | $1,911 +1.3% | $115,883 |
| 2014 | $1,887 +4.2% | $115,883 +0.2% |
| 2013 | $1,811 | $115,669 |
| 2012 | $1,811 | $115,669 |
| 2011 | -- | $115,669 |
| 2010 | -- | $115,669 |
| 2009 | $1,718 | $115,669 |
| 2008 | -- | $115,669 +2.5% |
| 2007 | -- | $112,892 |
Find assessor info on the county website
Monthly payment
Est. payment
Payment breakdown
Explore the cost of this home by adjusting the details. Changes won't be saved.Climate risks
Neighborhood: North End West
Nearby schools
Schools provided by the listing agent
- Elementary: Hawthorne ES
- Middle: Patrick Henry MS
- High: Lincoln HS
- District: Sioux Falls
Source: Realtor Association of the Sioux Empire. This data may not be complete. We recommend contacting the local school district to confirm school assignments for this home.
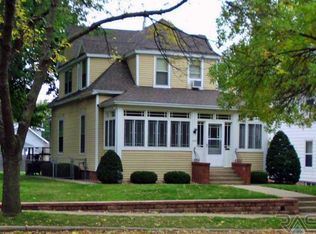
Similar homes
- $294,9003 bd1 ba1.9k sqft1600 W 9th St, Sioux Falls, SD 57104For Sale
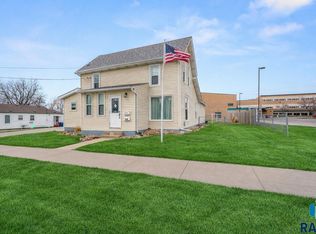
 MLS ID #22607659, Jeffrey J Stanton. Realtor Association of the Sioux Empire
 - $239,9994 bd1 ba1.6k sqft115 S Grange Ave, Sioux Falls, SD 57104For Sale
 MLS ID #22607952, Josh R Rome. Realtor Association of the Sioux Empire
 - $300,0005 bd3 ba1.9k sqft909 S Westmoor Dr, Sioux Falls, SD 57104For Sale
 MLS ID #22606863, Deb A Husby. Realtor Association of the Sioux Empire
 - $317,5004 bd2 ba1.8k sqft2017 S Fox Trl, Sioux Falls, SD 57103For Sale
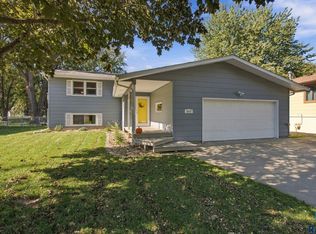 MLS ID #22607862, Brandon P Martens. Realtor Association of the Sioux Empire
 - $299,9004 bd2 ba1.8k sqft2800 E 18th St, Sioux Falls, SD 57103For SaleMLS ID #22607198, Kim Schafer. Realtor Association of the Sioux Empire
- $279,9003 bd2 ba2k sqft2200 W 28th St, Sioux Falls, SD 57105For SaleMLS ID #22607819, Kory N Davis. Realtor Association of the Sioux Empire
- $314,9003 bd2 ba1.6k sqft2116 W 21st St, Sioux Falls, SD 57105For SaleMLS ID #22607748, Tanner J Zittlau. Realtor Association of the Sioux Empire
- $274,5003 bd2 ba1.6k sqft1301 S Gary Dr, Sioux Falls, SD 57103For SaleMLS ID #22607932, Ron P Weber. Realtor Association of the Sioux Empire
- $385,0005 bd2 ba2.4k sqft235 N Duluth Ave, Sioux Falls, SD 57104For SaleMLS ID #22606451, Amy M Stockberger. Realtor Association of the Sioux Empire
- $299,9003 bd2 ba1.7k sqft705 N Montgomery Ct, Sioux Falls, SD 57103For SaleMLS ID #22607323, Kory N Davis. Realtor Association of the Sioux Empire
- $290,0004 bd3 ba1.3k sqft1100 S Glendale Ave, Sioux Falls, SD 57105For SaleMLS ID #22606892, Larisa K Deery. Realtor Association of the Sioux Empire
- $259,9003 bd2 ba1.4k sqft816 S Western Ave, Sioux Falls, SD 57104For SaleMLS ID #22607228, Tony J Ratchford. Realtor Association of the Sioux Empire
- $320,0004 bd2 ba2.1k sqft2312 S Phillips Ave, Sioux Falls, SD 57105For SaleMLS ID #22607568, Chris Greve. Realtor Association of the Sioux Empire
- $299,9004 bd2 ba1.6k sqft5505 W Abbey Ln, Sioux Falls, SD 57106For SaleMLS ID #22606876, Shawn A Martins. Realtor Association of the Sioux Empire
- $249,9003 bd2 ba2k sqft921 S Prairie Ave, Sioux Falls, SD 57104For SaleMLS ID #22604716, Kelly A Nelson. Realtor Association of the Sioux Empire
- $242,0003 bd2 ba1.5k sqft1211 W 13th St, Sioux Falls, SD 57104For SaleMLS ID #22607507, Taylor J Templeton. Realtor Association of the Sioux Empire
- $289,0003 bd2 ba2k sqft2100 E Madison St, Sioux Falls, SD 57103For SaleMLS ID #22607155, Abraham E Carroll. Realtor Association of the Sioux Empire
- $309,5003 bd2 ba1.7k sqft608 N Omaha Ave, Sioux Falls, SD 57103For SaleMLS ID #22606986, Katie P Day. Realtor Association of the Sioux Empire
- $309,0004 bd2 ba1.5k sqft5519 W Dardanella Rd, Sioux Falls, SD 57106For SaleMLS ID #22606480, Shaina B Goedtke. Realtor Association of the Sioux Empire
- $274,9003 bd2 ba1.8k sqft3117 S Lake Ave, Sioux Falls, SD 57105For SaleMLS ID #22607733, Wesley L Gravning. Realtor Association of the Sioux Empire
