** Open House Saturday 8/1/26 2:00-3:00pm ** Welcome to 115 S Grange Ave - This versatile property is an excellent opportunity for both new homeowners and investors alike. Conveniently located near downtown Sioux Falls, major medical and school campuses, shopping, dining, this home offers easy access to everything the city has to offer. This spacious 4 bedrooms, 1 full bath, 2 stall garage with 1628sqft of finished living space, providing flexibility for a growing household, or a strong rental layout. A extra space duals as a playroom (192sqft) offers additional space perfect for play area, or hobby room. The functional floor plan includes comfortable living areas filled with natural light and well-sized bedrooms that can easily adapt to a variety of needs. The kitchen offers ample cabinets, large dining room, living room and updated bath, along with a spacious master bedroom on the main. With a strong rental demand in the area and solid owner occupancy appeal, this property offers excellent flexibility, value, and long-term potential. Weather you're looking to build equity as a first-time homebuyer or add a reliable property to you investment portfolio, 115 S Grange delivers location, space and opportunity. Schedule you showing today!
For sale
$249,900
115 S Grange Ave Avenue, Sioux Falls, SD 57104
4beds
1,628sqft
:
Get pre-qualified$1,625/mo
Single Family Residence
Built in 1895
6,599 Square Feet Lot
$243,400 Zestimate®
$154/sqft
$-- HOA
What's special
Large dining roomKitchen offers ample cabinetsWell-sized bedroomsUpdated bath
- 180 days |
- 215 |
- 15 |
Zillow last checked:
Listing updated:
Listed by:
Josh Rome,
eXp Realty
Source: eXp Realty,MLS#: 22600850
Facts & features
Interior
Bedrooms & bathrooms
- Bedrooms: 4
- Bathrooms: 1
- Full bathrooms: 1
- Main level bedrooms: 1
Primary bedroom
- Description: Large room with Walk-in Closet
- Level: Upper
- Area: 224 Square Feet
- Dimensions: 16 x 14
Dining room
- Description: Large Dining Room with Bay Windows
- Level: Main
- Area: 210 Square Feet
- Dimensions: 14 x 15
Kitchen
- Level: Main
- Area: 144 Square Feet
- Dimensions: 12 x 12
Living room
- Level: Main
- Area: 195 Square Feet
- Dimensions: 13 x 15
Other
- Description: Large playroom
- Level: Upper
- Area: 192 Square Feet
- Dimensions: 12 x 16
Heating
- Natural Gas
Cooling
- Central Air
Appliances
- Included: Electric Range, Washer, Dryer
Features
- Formal Dining Rm, 3+ Bedrooms Same Level
- Flooring: Carpet, Vinyl
- Basement: Partial
Interior area
- Total interior livable area: 1,628 sqft
- Finished area above ground: 1,628
- Finished area below ground: 0
Property
Parking
- Total spaces: 2
- Parking features: Garage
- Garage spaces: 2
Features
- Fencing: Privacy
Lot
- Size: 6,599 Square Feet
- Dimensions: 44 x 150
Details
- Additional structures: Shed(s)
- Parcel number: 28831
Construction
Type & style
- Home type: SingleFamily
- Architectural style: Two Story
- Property subtype: Single Family Residence
Materials
- Vinyl Siding
- Roof: Composition
Condition
- Year built: 1895
Utilities & green energy
- Sewer: Public Sewer
- Water: Public
Community & HOA
Community
- Subdivision: Covell's 1st Addn
HOA
- Has HOA: No
Location
- Region: Sioux Falls
Financial & listing details
- Price per square foot: $154/sqft
- Tax assessed value: $208,600
- Annual tax amount: $3,442
- Date on market: 2/8/2026
- Listing agreement: Exclusive Agency
Estimated market value
$243,400
$231,000 - $256,000
$1,636/mo
Price history
| Date | Event | Price |
|---|---|---|
| 7/14/2026 | Listing removed | $1,700$1/sqft |
Source: Zillow Rentals Report a problem | ||
| 6/8/2026 | Listed for rent | $1,700+1.2%$1/sqft |
Source: Zillow Rentals Report a problem | ||
| 2/8/2026 | Listed for sale | $249,900+4.1%$154/sqft |
Source: eXp Realty #22600850 Report a problem | ||
| 5/2/2023 | Listing removed | -- |
Source: Zillow Rentals Report a problem | ||
| 4/8/2023 | Price change | $1,680-1.2%$1/sqft |
Source: Zillow Rentals Report a problem | ||
| 4/1/2023 | Price change | $1,700-2.9%$1/sqft |
Source: Zillow Rentals Report a problem | ||
| 3/21/2023 | Listed for rent | $1,750$1/sqft |
Source: Zillow Rentals Report a problem | ||
| 2/21/2023 | Sold | $240,000+2.1%$147/sqft |
Source:  Realtor Association of the Sioux Empire #22300302 Report a problem Realtor Association of the Sioux Empire #22300302 Report a problem | ||
| 1/21/2023 | Contingent | $235,000$144/sqft |
Source: Realtor Association of the Sioux Empire #22300302 Report a problem | ||
| 1/18/2023 | Listed for sale | $235,000+51.6%$144/sqft |
Source: Realtor Association of the Sioux Empire #22300302 Report a problem | ||
| 12/19/2019 | Sold | $155,000$95/sqft |
Source: Agent Provided Report a problem | ||
Public tax history
| Year | Property taxes | Tax assessment |
|---|---|---|
| 2025 | $3,338 -2.9% | $208,600 -1.5% |
| 2024 | $3,436 +42.4% | $211,700 +24.5% |
| 2023 | $2,414 +4.5% | $170,000 +10.9% |
| 2022 | $2,310 +24.9% | $153,300 +29.6% |
| 2021 | $1,850 -24.5% | $118,300 +4.7% |
| 2020 | $2,449 +8.7% | $113,000 -5.1% |
| 2018 | $2,254 -4.2% | $119,054 +5% |
| 2017 | $2,352 +4.4% | $113,400 +18.8% |
| 2016 | $2,254 +16.9% | $95,418 +5.7% |
| 2015 | $1,928 +0.1% | $90,289 |
| 2014 | $1,926 +4.9% | $90,289 +0.9% |
| 2013 | $1,837 | $89,467 |
| 2012 | $1,837 | $89,467 |
| 2011 | -- | $89,467 |
| 2010 | -- | $89,467 |
| 2009 | $1,739 | $89,467 |
| 2008 | -- | $89,467 +1.8% |
| 2007 | -- | $87,845 |
Find assessor info on the county website
Monthly payment
Est. payment
Payment breakdown
Explore the cost of this home by adjusting the details. Changes won't be saved.Climate risks
Neighborhood: Pettigrew Heights
Nearby schools
GreatSchools rating
- 3/10Lowell Elementary - 28Grades: PK-5Distance: 0.7 mi
- 3/10George Mcgovern Middle School -09Grades: 6-8Distance: 3.6 mi
- 6/10Jefferson High School - 67Grades: 9-12Distance: 2.6 mi
Schools provided by the listing agent
- Elementary: Lowell ES
- Middle: George McGovern MS - Sioux Falls
- High: Thomas Jefferson High School
- District: Sioux Falls
Source: eXp Realty. This data may not be complete. We recommend contacting the local school district to confirm school assignments for this home.
- $249,9004 bd1 ba1.6k sqftS Grange Ave, Sioux Falls, SD 57104For Sale

- $199,1002 bd1 ba960 sqft117 S Grange Ave, Sioux Falls, SD 57104Off Market
- $212,6004 bd1 ba1.1k sqft109 S Grange Ave, Sioux Falls, SD 57104Off Market
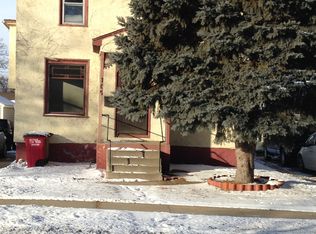
- $289,6004 bd3 ba2.6k sqft119 S Grange Ave, Sioux Falls, SD 57104Off Market
- $206,9004 bd2 ba1.5k sqft107 S Grange Ave, Sioux Falls, SD 57104Off Market
- $251,1003 bd2 ba1.6k sqft121 S Grange Ave, Sioux Falls, SD 57104Off Market
- $227,8004 bd2 ba1.8k sqft101 S Grange Ave, Sioux Falls, SD 57104Off Market
- $222,9003 bd2 ba1.2k sqft1113 W 9th St, Sioux Falls, SD 57104Off Market
A local agent can set up tours, give advice and negotiate with sellers.
A local lender can help you make sure your offer is ready when you are.
Similar homes
- $246,0004 bd2 ba2k sqft409 S Hawthorne Ave, Sioux Falls, SD 57104For Sale
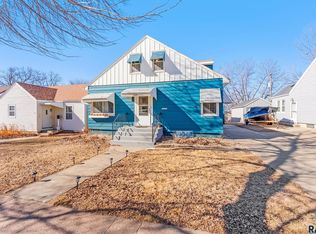
 MLS ID #22605504, Shelley D Glaser. Realtor Association of the Sioux Empire
 - $259,9002 bd2 ba1.5k sqft717 S Grange Ave, Sioux Falls, SD 57104For Sale
 MLS ID #22605928, Chelsea L Link. Realtor Association of the Sioux Empire
 - $229,9004 bd2 ba1.5k sqft501 S Hawthorne Ave, Sioux Falls, SD 57104For Sale
 MLS ID #22604999, Joel Sage. Realtor Association of the Sioux Empire
 - $229,0003 bd1 ba1.6k sqft317 N Grange Ave, Sioux Falls, SD 57104For Sale
 MLS ID #22605560, Chris C Chase. Realtor Association of the Sioux Empire
 - $259,9003 bd2 ba1.8k sqft1408 S Summit Ave, Sioux Falls, SD 57105For SaleMLS ID #22605904, Joe A Johnson. Realtor Association of the Sioux Empire
- $260,0004 bd2 ba1.6k sqft2916 S Walts Ave, Sioux Falls, SD 57105For SaleMLS ID #22605967, Chris C Chase. Realtor Association of the Sioux Empire
- $274,9004 bd2 ba1.6k sqft823 S West Ave, Sioux Falls, SD 57104For SaleMLS ID #22604569, Julie A Roth. Realtor Association of the Sioux Empire
- $250,0002 bd2 ba2.1k sqft516 S Glendale Ave, Sioux Falls, SD 57104For SaleMLS ID #22604028, Michael A Gross. Realtor Association of the Sioux Empire
- $299,9003 bd1 ba1.9k sqft1600 W 9th St, Sioux Falls, SD 57104For SaleMLS ID #22604691, Jeffrey J Stanton. Realtor Association of the Sioux Empire
- $224,9003 bd1 ba1.1k sqft600 S Glendale Ave, Sioux Falls, SD 57104For SaleMLS ID #22605275, CeAnna L Pruitt. Realtor Association of the Sioux Empire
- $250,0003 bd2 ba912 sqft3712 S Hawthorne Ave, Sioux Falls, SD 57105For SaleMLS ID #22605956, Shaina B Goedtke. Realtor Association of the Sioux Empire
- $235,0003 bd1 ba1.2k sqft1119 N Duluth Ave, Sioux Falls, SD 57104For SaleMLS ID #22604125, Nicholas J Blau. Realtor Association of the Sioux Empire
- $179,9003 bd1 ba1k sqft304 S Lyndale Ave, Sioux Falls, SD 57104For SaleMLS ID #22605873, Cole M Shawd. Realtor Association of the Sioux Empire
- $274,9002 bd2 ba1.4k sqft724 N Omaha Ave, Sioux Falls, SD 57103For SaleMLS ID #22605949, Tara L Allen. Realtor Association of the Sioux Empire
- $275,0004 bd2 ba1.8k sqft101 W 27th St, Sioux Falls, SD 57105For SaleMLS ID #22604682, Justin Pfeiffer. Realtor Association of the Sioux Empire
- $254,9003 bd2 ba1.7k sqft1325 S Annway Dr, Sioux Falls, SD 57103For SaleMLS ID #22605218, Teresa J Geiken. Realtor Association of the Sioux Empire
- $219,0003 bd2 ba1.7k sqft1324 E 6th St, Sioux Falls, SD 57103For SaleMLS ID #22605177, Charity J Mcknight. Realtor Association of the Sioux Empire
- $319,9004 bd2 ba1.5k sqft1405 S Bruce Rd, Sioux Falls, SD 57105For SaleMLS ID #22605900, Laura T Wingert. Realtor Association of the Sioux Empire
- $269,0004 bd2 ba1.6k sqft600 S Sneve Ave, Sioux Falls, SD 57103For SaleMLS ID #22604167, Lisa K Touney. Realtor Association of the Sioux Empire
- $195,0002 bd1 ba1k sqft1207 W Sioux St, Sioux Falls, SD 57104For SaleMLS ID #22605217, Codi F Nincehelser. Realtor Association of the Sioux Empire
