Welcome home to this thoughtfully refreshed 4-bedroom home offering space to spread out. Located in the heart of Sioux Falls, this property combines functional design with stylish finishes throughout. The main level welcomes you with hard wood flooring and a seamless connection between the living area, dining space, and kitchen—creating an inviting atmosphere to entertain or enjoy quiet evenings at home. The remodeled kitchen is both practical and polished, featuring plentiful cabinets, granite counters & tiled backsplash. Two comfortable bedrooms and a full bath complete the main floor, while upstairs you’ll find a spacious primary suite designed for privacy. This retreat includes a generous walk-in closet; its own full bathroom and a cozy office/study area creates a peaceful escape at the end of the day. Downstairs, the lower level offers incredible flexibility. If movie night, game night or game day get togethers is your vibe, you’ll appreciate all this space has to offer, including the electric fireplace and simple wet bar area. The recently finished 4th bedroom provides more options. A 3rd bath can be added, providing more convenience. Outside you’ll love the expansive paver patio and tiered back yard perfect for summer outdoor fun. Oversized garage has ample space for a small workshop in addition to all the toys! Updates include furnace in 2021, windows and shingles 2015, 4th bedroom 2026.
For sale
$246,000
409 S Hawthorne Ave, Sioux Falls, SD 57104
4beds
2,035sqft
:
Get pre-qualifiedN/A
Single Family Residence
Built in 1947
5,806 Square Feet Lot
$-- Zestimate®
$121/sqft
$-- HOA
What's special
Electric fireplaceSimple wet bar areaHard wood flooringGranite countersExpansive paver patioRemodeled kitchenGenerous walk-in closet
- 2 days |
- 221 |
- 13 |
Zillow last checked:
Listing updated:
Listed by:
Shelley D Glaser,
605 Real Estate LLC 605-759-4294
Source: Realtor Association of the Sioux Empire,MLS#: 22605504
Facts & features
Interior
Bedrooms & bathrooms
- Bedrooms: 4
- Bathrooms: 2
- Full bathrooms: 2
- Main level bedrooms: 2
Primary bedroom
- Description: Includes Full bath and WIC, office area
- Level: Upper
- Area: 255
- Dimensions: 17 x 15
Bedroom 2
- Description: Hardwood floor
- Level: Main
- Area: 143
- Dimensions: 13 x 11
Bedroom 3
- Description: Hardwood floor
- Level: Main
- Area: 117
- Dimensions: 13 x 9
Bedroom 4
- Level: Basement
- Area: 132
- Dimensions: 12 x 11
Family room
- Description: Great recreation room
- Level: Basement
- Area: 270
- Dimensions: 18 x 15
Kitchen
- Description: Newer cabs, eat-in style kitchen
- Level: Main
- Area: 180
- Dimensions: 15 x 12
Living room
- Description: Hardwood Floor
- Level: Main
- Area: 255
- Dimensions: 17 x 15
Heating
- Natural Gas
Cooling
- Central Air
Appliances
- Included: Electric Range, Dishwasher, Disposal, Refrigerator, Stove Hood
Features
- Master Bath, Wet Bar
- Flooring: Tile, Wood, Vinyl
- Basement: Full
- Has fireplace: Yes
- Fireplace features: Electric
Interior area
- Total interior livable area: 2,035 sqft
- Finished area above ground: 1,435
- Finished area below ground: 600
Video & virtual tour
Property
Parking
- Total spaces: 1
- Parking features: Concrete
- Garage spaces: 1
Features
- Levels: One and One Half
- Patio & porch: Patio
- Fencing: Partial
Lot
- Size: 5,806 Square Feet
- Dimensions: 44 x 132
- Features: City Lot
Details
- Parcel number: 37370
Construction
Type & style
- Home type: SingleFamily
- Property subtype: Single Family Residence
Materials
- Metal
- Foundation: Block
- Roof: Composition
Condition
- Year built: 1947
Utilities & green energy
- Sewer: Public Sewer
- Water: Public
Community & HOA
Community
- Subdivision: Jacobson Park Addn
HOA
- Has HOA: No
Location
- Region: Sioux Falls
Financial & listing details
- Price per square foot: $121/sqft
- Tax assessed value: $254,100
- Annual tax amount: $3,403
- Date on market: 7/22/2026
- Road surface type: Curb and Gutter, Asphalt
Estimated market value
Not available
Estimated sales range
Not available
Not available
Price history
| Date | Event | Price |
|---|---|---|
| 7/22/2026 | Listed for sale | $246,000-10.5%$121/sqft |
Source:  Realtor Association of the Sioux Empire #22605504 Report a problem Realtor Association of the Sioux Empire #22605504 Report a problem | ||
| 5/13/2026 | Listing removed | $274,900$135/sqft |
Source: Realtor Association of the Sioux Empire #22602476 Report a problem | ||
| 4/10/2026 | Listed for sale | $274,900$135/sqft |
Source: Realtor Association of the Sioux Empire #22602476 Report a problem | ||
| 4/8/2026 | Listing removed | $274,900$135/sqft |
Source: Realtor Association of the Sioux Empire #22601330 Report a problem | ||
| 2/28/2026 | Listed for sale | $274,900$135/sqft |
Source: Realtor Association of the Sioux Empire #22601330 Report a problem | ||
| 2/15/2026 | Listing removed | $274,900$135/sqft |
Source: Realtor Association of the Sioux Empire #22505925 Report a problem | ||
| 11/3/2025 | Price change | $274,900-5.2%$135/sqft |
Source: Realtor Association of the Sioux Empire #22505925 Report a problem | ||
| 8/1/2025 | Listed for sale | $289,900+20.8%$142/sqft |
Source: Realtor Association of the Sioux Empire #22505925 Report a problem | ||
| 3/14/2022 | Sold | $239,900$118/sqft |
Source: Realtor Association of the Sioux Empire #22200331 Report a problem | ||
| 1/27/2022 | Listed for sale | $239,900+33.4%$118/sqft |
Source: Realtor Association of the Sioux Empire #22200331 Report a problem | ||
| 6/6/2019 | Listing removed | $179,900$88/sqft |
Source: Keller Williams Realty Sioux Falls SD #21902478 Report a problem | ||
| 5/7/2019 | Listed for sale | $179,900+99.9%$88/sqft |
Source: Keller Williams Realty-SF #21902478 Report a problem | ||
| 7/3/2013 | Sold | $90,000$44/sqft |
Source: Public Record Report a problem | ||
Public tax history
| Year | Property taxes | Tax assessment |
|---|---|---|
| 2025 | $3,306 +14.3% | $254,100 +15.1% |
| 2024 | $2,892 -5% | $220,700 +1.8% |
| 2023 | $3,045 +3.7% | $216,900 +10% |
| 2022 | $2,936 +20.1% | $197,200 +24.1% |
| 2021 | $2,445 -12.6% | $158,900 +8.8% |
| 2020 | $2,797 +11.3% | $146,000 +6.4% |
| 2018 | $2,513 -6.7% | $137,261 +7.9% |
| 2017 | $2,693 +7.2% | $127,246 +8.5% |
| 2016 | $2,513 +6.5% | $117,299 +5.1% |
| 2015 | $2,360 +2.1% | $111,574 |
| 2014 | $2,311 +39% | $111,574 +3% |
| 2013 | $1,663 | $108,272 +2.3% |
| 2012 | $1,663 | $105,850 +1% |
| 2011 | -- | $104,764 +1.1% |
| 2010 | -- | $103,664 |
| 2009 | $1,547 | $103,664 |
| 2008 | -- | $103,664 +2.2% |
| 2007 | -- | $101,464 |
Find assessor info on the county website
Monthly payment
Est. payment
Payment breakdown
Explore the cost of this home by adjusting the details. Changes won't be saved.Climate risks
Neighborhood: Emerson
Nearby schools
GreatSchools rating
- 3/10Garfield Elementary - 19Grades: PK-5Distance: 0.5 mi
- 3/10George Mcgovern Middle School -09Grades: 6-8Distance: 3.4 mi
- 6/10Jefferson High School - 67Grades: 9-12Distance: 2.5 mi
Schools provided by the listing agent
- Elementary: Garfield ES
- Middle: George McGovern MS - Sioux Falls
- High: Thomas Jefferson High School
- District: Sioux Falls
Source: Realtor Association of the Sioux Empire. This data may not be complete. We recommend contacting the local school district to confirm school assignments for this home.
- $180,8002 bd1 ba788 sqft407 S Hawthorne Ave, Sioux Falls, SD 57104Off Market
- $158,9002 bd1 ba696 sqft415 S Hawthorne Ave, Sioux Falls, SD 57104Off Market
- $235,0003 bd2 ba1.3k sqft419 S Hawthorne Ave, Sioux Falls, SD 57104Sold
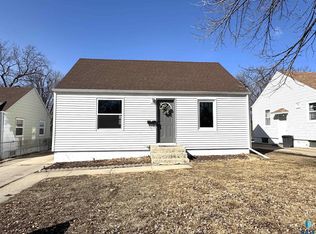
- $155,6001 bd2 ba614 sqft421 S Hawthorne Ave, Sioux Falls, SD 57104Off Market
- $229,2004 bd1 ba1.3k sqft414 S Willow Ave, Sioux Falls, SD 57104Off Market
- $190,8002 bd1 ba1k sqft412 S Willow Ave, Sioux Falls, SD 57104Off Market
- $148,0003 bd1 ba1k sqft416 S Willow Ave, Sioux Falls, SD 57104Off Market
- $234,9003 bd2 ba1.3k sqft420 S Willow Ave, Sioux Falls, SD 57104Off Market
A local agent can set up tours, give advice and negotiate with sellers.
A local lender can help you make sure your offer is ready when you are.
Similar homes
- $229,9004 bd2 ba1.5k sqft501 S Hawthorne Ave, Sioux Falls, SD 57104For Sale

 MLS ID #22604999, Joel Sage. Realtor Association of the Sioux Empire
 - $250,0002 bd2 ba2.1k sqft516 S Glendale Ave, Sioux Falls, SD 57104For Sale
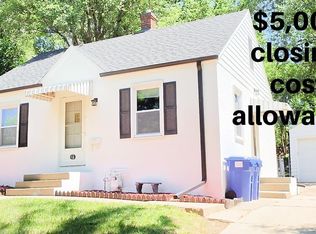 MLS ID #22604028, Michael A Gross. Realtor Association of the Sioux Empire
 - $229,9003 bd1 ba1.1k sqft600 S Glendale Ave, Sioux Falls, SD 57104For Sale
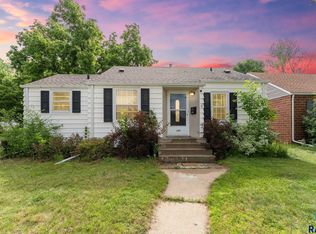 MLS ID #22605275, CeAnna L Pruitt. Realtor Association of the Sioux Empire
 - $279,9004 bd2 ba1.6k sqft823 S West Ave, Sioux Falls, SD 57104For Sale
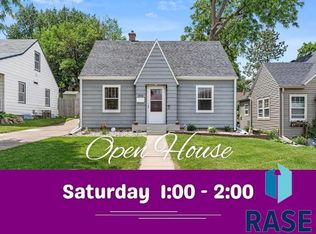 MLS ID #22604569, Julie A Roth. Realtor Association of the Sioux Empire
 - $179,9003 bd1 ba1k sqft304 S Lyndale Ave, Sioux Falls, SD 57104For SaleMLS ID #22605495, Cole M Shawd. Realtor Association of the Sioux Empire
- $249,9004 bd1 ba1.6k sqft115 S Grange Ave, Sioux Falls, SD 57104For SaleMLS ID #22600850, Josh R Rome. Realtor Association of the Sioux Empire
- $230,0004 bd2 ba1.5k sqft710 N Terrace Pl, Sioux Falls, SD 57104For SaleMLS ID #22604514, Tony J Ratchford. Realtor Association of the Sioux Empire
- $254,9003 bd3 ba1.5k sqft308 E 18th St, Sioux Falls, SD 57104For SaleMLS ID #22604606, Patty K Hauk. Realtor Association of the Sioux Empire
- $350,0004 bd3 ba2.6k sqft915 S 4th Ave, Sioux Falls, SD 57104For SaleMLS ID #22605570, Chris C Chase. Realtor Association of the Sioux Empire
- $339,5003 bd2 ba1.6k sqft905 S Dakota Ave, Sioux Falls, SD 57104For SaleMLS ID #22605512, Joy S Kortan. Realtor Association of the Sioux Empire
- $269,9003 bd2 ba2k sqft921 S Prairie Ave, Sioux Falls, SD 57104For SaleMLS ID #22604716, Kelly A Nelson. Realtor Association of the Sioux Empire
- $279,5003 bd2 ba1.6k sqft1301 S Gary Dr, Sioux Falls, SD 57103For SaleMLS ID #22605488, Ron P Weber. Realtor Association of the Sioux Empire
- $295,0005 bd3 ba1.7k sqft705 S Menlo Ave, Sioux Falls, SD 57104For SaleMLS ID #22605117, Jackie M Fischer. Realtor Association of the Sioux Empire
- $264,9005 bd2 ba1.6k sqft2027 S Euclid Ave, Sioux Falls, SD 57105For SaleMLS ID #22605044, Al J Meger. Realtor Association of the Sioux Empire
- $209,0003 bd1 ba1.1k sqft413 S West Ave, Sioux Falls, SD 57104For SaleMLS ID #22602158, Pam K Hoefert. Realtor Association of the Sioux Empire
- $230,0004 bd2 ba1.7k sqft2904 S Western Ave, Sioux Falls, SD 57105For SaleMLS ID #22602133, Rita M Kocer. Realtor Association of the Sioux Empire
- $324,9004 bd2 ba2k sqft2104 E Tricia Ln, Sioux Falls, SD 57103For SaleMLS ID #22605485, Landon L Farley. Realtor Association of the Sioux Empire
- $315,0005 bd3 ba1.8k sqft909 S Westmoor Dr, Sioux Falls, SD 57104For SaleMLS ID #22604547, Deb A Husby. Realtor Association of the Sioux Empire
- $269,9003 bd2 ba1.8k sqft1408 S Summit Ave, Sioux Falls, SD 57105For SaleMLS ID #22605079, Joe A Johnson. Realtor Association of the Sioux Empire
- $225,0004 bd2 ba1.4k sqft703 S Blauvelt Ave, Sioux Falls, SD 57103For SaleMLS ID #22604248, Michael J Schmidt. Realtor Association of the Sioux Empire
