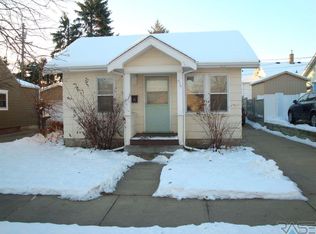
Welcome home to this updated and well-maintained 3-bedroom, 1.5-bath ranch-style home conveniently located in central Sioux Falls. Featuring numerous updates throughout, this move-in-ready property offers a functional floor plan with comfortable living spaces, an updated kitchen, and spacious bedrooms. The home has been meticulously cared for and provides the perfect blend of charm and modern convenience. Outside, you'll find a 1-stall attached garage, a nice fenced yard, and easy access to schools, shopping, dining, parks, and downtown Sioux Falls. Whether you're a first-time homebuyer, downsizing, or looking for an investment opportunity, this property is one you won't want to miss!
For sale
Price cut: $4.9K (9/28)
$175,000
415 W Bailey St, Sioux Falls, SD 57104
3beds
1,092sqft
Single Family Residence
Built in 1930
3,301 Square Feet Lot
$-- Zestimate®
$160/sqft
$-- HOA
What's special
Nice fenced yardFunctional floor planUpdated kitchenComfortable living spacesSpacious bedrooms
- 29 days
- 1,316
- 87
Likely to sell faster than
Zillow last checked:
Listing updated:
Listed by:
Cadin J Buchholz,
Keller Williams Realty Sioux Falls 605-275-0555,
Cole M Shawd,
Keller Williams Realty Sioux Falls
Source: Realtor Association of the Sioux Empire,MLS#: 22607018
Facts & features
Interior
Bedrooms & bathrooms
- Bedrooms: 3
- Bathrooms: 2
- Full bathrooms: 1
- 1/2 bathrooms: 1
Interior area
- Total interior livable area: 1,092 sqft
- Finished area above ground: 771
- Finished area below ground: 321
Property
Parking
- Total spaces: 1
- Parking features: Garage
- Garage spaces: 1
Features
- Levels: One and One Half
Lot
- Size: 3,301 Square Feet
Details
- Parcel number: 27390
Construction
Type & style
- Home type: SingleFamily
- Property subtype: Single Family Residence
Condition
- Year built: 1930
Community & HOA
Community
- Subdivision: Brooks Addn
HOA
- Has HOA: No
Location
- Region: Sioux Falls
Financial & listing details
- Price per square foot: $160/sqft
- Tax assessed value: $128,700
- Annual tax amount: $1,780
- Date on market: 9/9/2026
Estimated market value
Not available
Estimated sales range
Not available
Not available
Price history
| Date | Event | Price |
|---|---|---|
| 9/28/2026 | Price change | $175,000-2.7%$160/sqft |
Source:  Realtor Association of the Sioux Empire #22607018 Report a problem Realtor Association of the Sioux Empire #22607018 Report a problem | ||
| 9/9/2026 | Listed for sale | $179,900$165/sqft |
Source: Realtor Association of the Sioux Empire #22607018 Report a problem | ||
| 9/9/2026 | Listing removed | $179,900$165/sqft |
Source: Realtor Association of the Sioux Empire #22604422 Report a problem | ||
| 6/16/2026 | Listed for sale | $179,900+33.5%$165/sqft |
Source: Realtor Association of the Sioux Empire #22604422 Report a problem | ||
| 2/5/2021 | Sold | $134,800+3.8%$123/sqft |
Source: Realtor Association of the Sioux Empire #22007325 Report a problem | ||
| 1/20/2021 | Listed for sale | $129,900$119/sqft |
Source:  Keller Williams #22007325 Report a problem Keller Williams #22007325 Report a problem | ||
| 12/23/2020 | Contingent | $129,900$119/sqft |
Source:  Keller Williams via MLS #22007325 Report a problem Keller Williams via MLS #22007325 Report a problem | ||
| 12/16/2020 | Listed for sale | $129,900+53%$119/sqft |
Source: Keller Williams Realty-SF #22007325 Report a problem | ||
| 2/6/2014 | Listing removed | $84,900$78/sqft |
Source: RE/MAX PROFESSIONALS INC #21305060 Report a problem | ||
| 8/8/2013 | Listed for sale | $84,900-2.3%$78/sqft |
Source: RE/MAX PROFESSIONALS INC #21305060 Report a problem | ||
| 5/2/2012 | Listing removed | $86,900$80/sqft |
Source: RE/MAX PROFESSIONALS INC #21106533 Report a problem | ||
| 11/1/2011 | Listed for sale | $86,900$80/sqft |
Source: RE/MAX Professionals, Inc. #21106533 Report a problem | ||
Public tax history
| Year | Property taxes | Tax assessment |
|---|---|---|
| 2025 | $1,675 -2% | $128,700 -1.4% |
| 2024 | $1,710 -11.3% | $130,500 -2.7% |
| 2023 | $1,928 +16.9% | $134,100 +25% |
| 2022 | $1,650 +60.8% | $107,300 +72% |
| 2021 | $1,026 -22.4% | $62,400 +11.6% |
| 2020 | $1,323 +8.8% | $55,900 -27.8% |
| 2018 | $1,215 -3.9% | $77,430 +5.2% |
| 2017 | $1,265 +4.1% | $73,580 +9.1% |
| 2016 | $1,215 +11.3% | $67,424 +6.8% |
| 2015 | $1,092 +1.1% | $63,105 |
| 2014 | $1,080 +4% | $63,105 +0.1% |
| 2013 | $1,039 | $63,068 |
| 2012 | $1,039 | $63,068 |
| 2011 | -- | $63,068 |
| 2010 | -- | $63,068 |
| 2009 | $988 | $63,068 |
| 2008 | -- | $63,068 +4.5% |
| 2007 | -- | $60,331 |
Find assessor info on the county website
Monthly payment
Est. payment
Payment breakdown
Explore the cost of this home by adjusting the details. Changes won't be saved.Climate risks
Neighborhood: North End West
Nearby schools
Schools provided by the listing agent
- Elementary: Hawthorne ES
- Middle: George McGovern MS - Sioux Falls
- High: Lincoln HS
- District: Sioux Falls
Source: Realtor Association of the Sioux Empire. This data may not be complete. We recommend contacting the local school district to confirm school assignments for this home.
Similar homes
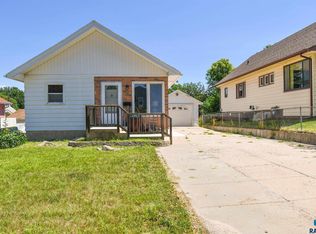
- $195,0003 bd2 ba1k sqft1319 N Spring Ave, Sioux Falls, SD 57104For Sale
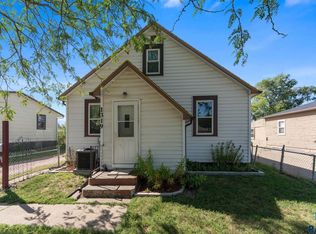
 MLS ID #22607244, Chelsea L Link. Realtor Association of the Sioux Empire
 - $199,9003 bd1 ba1.1k sqft1306 N Main Ave, Sioux Falls, SD 57104For Sale
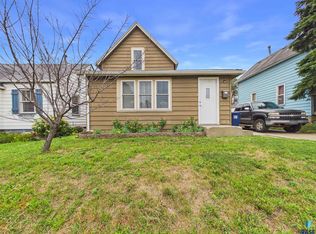 MLS ID #22607217, Brandon T Burg. Realtor Association of the Sioux Empire
 - $179,0002 bd1 ba1k sqft221 N West Ave, Sioux Falls, SD 57104For Sale
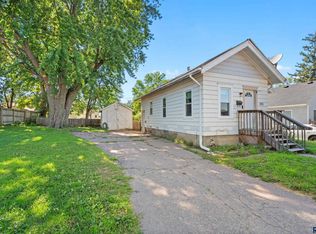 MLS ID #22607296, Taylor J Templeton. Realtor Association of the Sioux Empire
 - $175,0003 bd1 ba858 sqft215 S Elmwood Ave, Sioux Falls, SD 57104For Sale
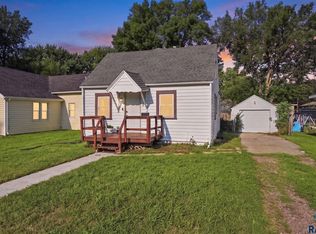 MLS ID #22606766, Jon B Hatch. Realtor Association of the Sioux Empire
 - $175,0002 bd1 ba728 sqft207 S Lincoln Ave, Sioux Falls, SD 57104For SaleMLS ID #22607052, Mike L Niemeyer. Realtor Association of the Sioux Empire
- $224,9003 bd2 ba1.3k sqft1103 N Duluth Ave, Sioux Falls, SD 57104For SaleMLS ID #22607281, Daniel R Brunz. Realtor Association of the Sioux Empire
- $169,9002 bd1 ba884 sqft106 S Williams Ave, Sioux Falls, SD 57104For SaleMLS ID #22606610, Celia Hogan. Realtor Association of the Sioux Empire
- $220,0004 bd2 ba1.5k sqft710 N Terrace Pl, Sioux Falls, SD 57104For SaleMLS ID #22607530, Amber D Ellingsen. Realtor Association of the Sioux Empire
- $189,9002 bd1 ba1k sqft1207 W Sioux St, Sioux Falls, SD 57104For SaleMLS ID #22605217, Codi F Nincehelser. Realtor Association of the Sioux Empire
- $234,0003 bd2 ba1.1k sqft614 W 1st St, Sioux Falls, SD 57104For SaleMLS ID #22606086, Allison R Moses. Realtor Association of the Sioux Empire
- $180,0004 bd1 ba1.2k sqft1902 S Spring Ave, Sioux Falls, SD 57105For SaleMLS ID #22606215, David J Maske. Realtor Association of the Sioux Empire
- $209,9003 bd2 ba1k sqft1402 E 9th St, Sioux Falls, SD 57103For SaleMLS ID #22606529, Maggie L Miller. Realtor Association of the Sioux Empire
- $199,0003 bd1 ba1.4k sqft309 N Sherman Ave, Sioux Falls, SD 57103For SaleMLS ID #22606563, Cadin J Buchholz. Realtor Association of the Sioux Empire
- $249,0003 bd2 ba1.5k sqft1211 W 13th St, Sioux Falls, SD 57104For SaleMLS ID #22607507, Taylor J Templeton. Realtor Association of the Sioux Empire
- $169,9001 bd1 ba576 sqft3309 N 10th Ave, Sioux Falls, SD 57104For SaleMLS ID #22605920, Trisha L Kirkegaard. Realtor Association of the Sioux Empire
- $189,9003 bd1 ba1.3k sqft1513 S Duluth Ave, Sioux Falls, SD 57105For SaleMLS ID #22606660, Annie M Welsh. Realtor Association of the Sioux Empire
- $179,0002 bd1 ba1.2k sqft816 W 22nd St, Sioux Falls, SD 57105For SaleMLS ID #22604970, Chad E Hettermann. Realtor Association of the Sioux Empire
- $255,0003 bd1 ba1.2k sqft3239 N Lewis Ave, Sioux Falls, SD 57104For SaleMLS ID #22607216, Chelsea L Link. Realtor Association of the Sioux Empire
- $149,9003 bd1 ba1.4k sqft807 W 12th St, Sioux Falls, SD 57104For SaleMLS ID #22603140, Aaron L Rietsema. Realtor Association of the Sioux Empire
- $214,9004 bd2 ba1.5k sqft501 S Hawthorne Ave, Sioux Falls, SD 57104For SaleMLS ID #22604999, Joel Sage. Realtor Association of the Sioux Empire
