Completely updated and move-in ready! This charming 1.5-story home offers 3 bedrooms, 2 bathrooms, and an oversized two stall garage, with quality updates throughout. The main floor features a living room, dining area, updated kitchen with new cabinets, countertops, sink, and faucet, convenient main-floor laundry, and a full bathroom. The main floor master bedroom offers a private en-suite bathroom. Upstairs you'll find two additional bedrooms. Recent improvements include all new plumbing throughout, updated electrical, newer furnace and water heater, new appliances, remodeled bathrooms, updated windows, vinyl siding, and a new roof. Fresh trim, doors, flooring, and paint complete the home's modern feel. Outside, enjoy the oversized 2-stall garage with a subpanel, additional parking beside the garage, abundant storage, and a fenced backyard. With extensive updates inside and out, this home is truly ready for its next owner! Agent is related to seller.
For sale
Price cut: $5K (8/28)
$234,000
614 W 1st St, Sioux Falls, SD 57104
3beds
1,182sqft
Single Family Residence
Built in 1890
6,599 Square Feet Lot
$-- Zestimate®
$198/sqft
$-- HOA
What's special
Fenced backyardDining areaVinyl sidingNew roofUpdated windowsUpdated electricalRemodeled bathrooms
- 65 days
- 145
- 20
Zillow last checked:
Listing updated:
Listed by:
Allison R Moses,
Falls Real Estate 605-553-0155
Source: Realtor Association of the Sioux Empire,MLS#: 22606086
Facts & features
Interior
Bedrooms & bathrooms
- Bedrooms: 3
- Bathrooms: 2
- Full bathrooms: 1
- 3/4 bathrooms: 1
- Main level bedrooms: 1
Primary bedroom
- Description: w/ en-suite bath
- Level: Main
- Area: 135
- Dimensions: 15 x 9
Bedroom 2
- Level: Upper
- Area: 96
- Dimensions: 12 x 8
Bedroom 3
- Level: Upper
- Area: 126
- Dimensions: 14 x 9
Dining room
- Level: Main
- Area: 99
- Dimensions: 9 x 11
Kitchen
- Description: New cabinets, counters, sink, faucet
- Level: Main
- Area: 154
- Dimensions: 11 x 14
Living room
- Level: Main
- Area: 144
- Dimensions: 12 x 12
Heating
- Natural Gas
Cooling
- Central Air
Appliances
- Included: Range, Dishwasher, Refrigerator
Features
- Main Floor Laundry, Master Bath
- Flooring: Carpet, Vinyl
- Basement: None
Interior area
- Total interior livable area: 1,182 sqft
- Finished area above ground: 1,182
- Finished area below ground: 0
Property
Parking
- Total spaces: 2
- Parking features: Garage
- Garage spaces: 2
Features
- Levels: One and One Half
- Fencing: Chain Link
Lot
- Size: 6,599 Square Feet
- Dimensions: 53 x 132
- Features: City Lot
Details
- Parcel number: 39495
Construction
Type & style
- Home type: SingleFamily
- Property subtype: Single Family Residence
Materials
- Vinyl Siding
- Roof: Composition
Condition
- Year built: 1890
Utilities & green energy
- Sewer: Public Sewer
- Water: Public
Community & HOA
Community
- Subdivision: Mcclennans Addn
HOA
- Has HOA: No
Location
- Region: Sioux Falls
Financial & listing details
- Price per square foot: $198/sqft
- Tax assessed value: $151,500
- Annual tax amount: $2,082
- Date on market: 8/10/2026
- Road surface type: Curb and Gutter
Estimated market value
Not available
Estimated sales range
Not available
Not available
Price history
| Date | Event | Price |
|---|---|---|
| 8/28/2026 | Price change | $234,000-2.1%$198/sqft |
Source:  Realtor Association of the Sioux Empire #22606086 Report a problem Realtor Association of the Sioux Empire #22606086 Report a problem | ||
| 8/10/2026 | Listed for sale | $239,000+151.6%$202/sqft |
Source: Realtor Association of the Sioux Empire #22606086 Report a problem | ||
| 12/23/2024 | Sold | $95,000$80/sqft |
Source: Public Record Report a problem | ||
Public tax history
| Year | Property taxes | Tax assessment |
|---|---|---|
| 2025 | $1,972 +6.9% | $151,500 +7.7% |
| 2024 | $1,845 -6.4% | $140,700 +2.8% |
| 2023 | $1,970 +15.1% | $136,900 +22.9% |
| 2022 | $1,711 +9.4% | $111,400 +13% |
| 2021 | $1,564 +4.6% | $98,600 +26.2% |
| 2020 | $1,495 +8% | $78,100 -11.7% |
| 2018 | $1,384 -3.2% | $88,490 +4.2% |
| 2017 | $1,429 +3.3% | $84,929 +8.7% |
| 2016 | $1,384 +9.9% | $78,116 +5.4% |
| 2015 | $1,260 +2.9% | $74,125 |
| 2014 | $1,224 +5.4% | $74,125 +1.8% |
| 2013 | $1,162 | $72,796 +1.2% |
| 2012 | $1,162 | $71,909 |
| 2011 | -- | $71,909 |
| 2010 | -- | $71,909 |
| 2009 | $1,104 | $71,909 |
| 2008 | -- | $71,909 +6.8% |
| 2007 | -- | $67,300 |
Find assessor info on the county website
Monthly payment
Est. payment
Payment breakdown
Explore the cost of this home by adjusting the details. Changes won't be saved.Climate risks
Neighborhood: North End West
Nearby schools
Schools provided by the listing agent
- Elementary: Hawthorne ES
- Middle: Patrick Henry MS
- High: Lincoln HS
- District: Sioux Falls
Source: Realtor Association of the Sioux Empire. This data may not be complete. We recommend contacting the local school district to confirm school assignments for this home.
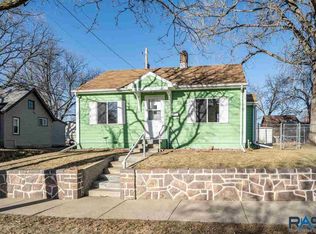
Similar homes
- $229,9003 bd1 ba1.2k sqft1119 N Duluth Ave, Sioux Falls, SD 57104For Sale
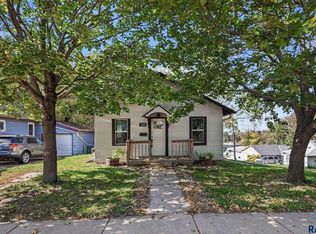
 MLS ID #22607865, Tanner J Zittlau. Realtor Association of the Sioux Empire
 - $220,0004 bd2 ba1.5k sqft710 N Terrace Pl, Sioux Falls, SD 57104For Sale
 MLS ID #22607530, Amber D Ellingsen. Realtor Association of the Sioux Empire
 - $242,0003 bd2 ba1.5k sqft1211 W 13th St, Sioux Falls, SD 57104For Sale
 MLS ID #22607507, Taylor J Templeton. Realtor Association of the Sioux Empire
 - $199,9003 bd1 ba1.1k sqft1306 N Main Ave, Sioux Falls, SD 57104For Sale
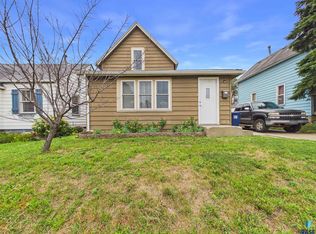 MLS ID #22607217, Brandon T Burg. Realtor Association of the Sioux Empire
 - $224,9003 bd1 ba1.6k sqft317 N Grange Ave, Sioux Falls, SD 57104For SaleMLS ID #22606576, Matthew D Fisher. Realtor Association of the Sioux Empire
- $230,0002 bd1 ba1k sqft1900 W 15th St, Sioux Falls, SD 57104For SaleMLS ID #22607673, Dave J Larson. Realtor Association of the Sioux Empire
- $175,0003 bd2 ba1k sqft415 W Bailey St, Sioux Falls, SD 57104For SaleMLS ID #22607018, Cadin J Buchholz. Realtor Association of the Sioux Empire
- $255,0003 bd1 ba1.2k sqft3239 N Lewis Ave, Sioux Falls, SD 57104For SaleMLS ID #22607216, Chelsea L Link. Realtor Association of the Sioux Empire
- $214,9004 bd2 ba1.5k sqft501 S Hawthorne Ave, Sioux Falls, SD 57104For SaleMLS ID #22604999, Joel Sage. Realtor Association of the Sioux Empire
- $195,0003 bd2 ba1k sqft1319 N Spring Ave, Sioux Falls, SD 57104For SaleMLS ID #22607244, Chelsea L Link. Realtor Association of the Sioux Empire
- $259,9003 bd2 ba1.4k sqft816 S Western Ave, Sioux Falls, SD 57104For SaleMLS ID #22607228, Tony J Ratchford. Realtor Association of the Sioux Empire
- $230,0003 bd1 ba1.2k sqft232 N Nesmith Ave, Sioux Falls, SD 57103For SaleMLS ID #22607428, Sam Hahn. Realtor Association of the Sioux Empire
- $244,9004 bd1 ba1.6k sqft115 S Grange Ave, Sioux Falls, SD 57104For SaleMLS ID #22600850, Josh R Rome. Realtor Association of the Sioux Empire
- $229,9004 bd1 ba1.2k sqft1521 S Spring Ave, Sioux Falls, SD 57105For SaleMLS ID #22607025, Beau R Carpenter. Realtor Association of the Sioux Empire
- $250,0002 bd2 ba1k sqft709 N Leadale Ave, Sioux Falls, SD 57103For SaleMLS ID #22607638, Pam J Walton. Realtor Association of the Sioux Empire
- $219,9002 bd1 ba836 sqft709 S Garfield Ave, Sioux Falls, SD 57104For SaleMLS ID #22607131, George H Hahn. Realtor Association of the Sioux Empire
- $224,5003 bd2 ba972 sqft1801 N Wayland Ave, Sioux Falls, SD 57103For SaleMLS ID #22606894, Ron P Weber. Realtor Association of the Sioux Empire
- $235,0003 bd1 ba1.4k sqft932 S Harrington Ave, Sioux Falls, SD 57103For SaleMLS ID #22607606, Matt Misner. Realtor Association of the Sioux Empire
- $249,9004 bd1 ba1.7k sqft817 S Foster Ave, Sioux Falls, SD 57103For SaleMLS ID #22607817, Mike J Kleinhans. Realtor Association of the Sioux Empire
- $259,9003 bd2 ba1.6k sqft600 W 22nd St, Sioux Falls, SD 57105For SaleMLS ID #22607614, Drew B Gohl. Realtor Association of the Sioux Empire
