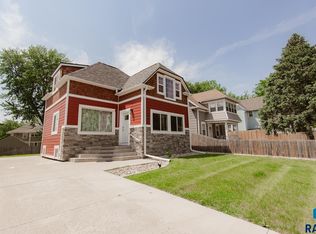
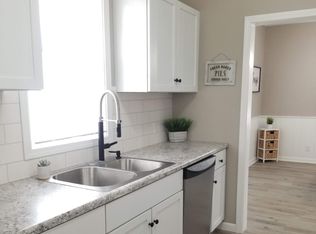
NEW PRICE! Fall in love with the charm and modern updates in this inviting 3 bedroom, 2 bath home offering 1638 square feet of comfortable living space. Thoughtfully updated and move-in ready, this home blends timeless character with the conveniences today's buyers are looking for. Inside you will find tall coffered ceilings, a brick fireplace that adds warmth and personality to the living space, and dining open to living room. Updated flooring, lighting, paint, and remodeled bathrooms give the home a fresh, modern feel while preserving its unique charm. The basement family room provides additional space to relax, entertain, or enjoy a cozy movie night. Oversized 23X27 2-stall garage offers exceptional room for vehicles, storage, and hobbies, with an additional parking pad for visitors. Convenient to shopping, eating, parks, schools, colleges, hospitals, and walking to downtown. This one is worth seeing either as a personal home or investment property! Updated, inviting, and ready for its next chapter--come see all this home has to offer!
For sale
Price cut: $9K (11/4)
$250,000
600 W 22nd St, Sioux Falls, SD 57105
3beds
1,638sqft
Single Family Residence
Built in 1916
5,762 Square Feet Lot
$-- Zestimate®
$153/sqft
$-- HOA
What's special
Remodeled bathroomsUpdated flooring lighting paintTall coffered ceilings
- 10 days
- 1,401
- 98
Likely to sell faster than
Zillow last checked:
Listing updated:
Listed by:
Drew B Gohl OFFICE:605-336-2100,
Hegg, REALTORS 605-336-2100
Source: Realtor Association of the Sioux Empire,MLS#: 22608179
Facts & features
Interior
Bedrooms & bathrooms
- Bedrooms: 3
- Bathrooms: 2
- Full bathrooms: 2
- Main level bedrooms: 3
Primary bedroom
- Description: new carpet
- Level: Main
- Area: 132
- Dimensions: 11 x 12
Bedroom 2
- Description: new carpet
- Level: Main
- Area: 99
- Dimensions: 9 x 11
Bedroom 3
- Description: new carpet
- Level: Main
- Area: 70
- Dimensions: 7 x 10
Dining room
- Description: new flooring, open to living room
- Level: Main
- Area: 182
- Dimensions: 13 x 14
Family room
- Description: new carpet, new lighting
- Level: Basement
- Area: 300
- Dimensions: 12 x 25
Kitchen
- Description: new flooring, appliances included
- Level: Main
- Area: 80
- Dimensions: 8 x 10
Living room
- Description: ireplace, new carpet, new fan & lighting
- Level: Main
- Area: 238
- Dimensions: 14 x 17
Heating
- Natural Gas
Cooling
- Central Air
Appliances
- Included: Electric Range, Microwave, Dishwasher, Refrigerator, Washer, Dryer, Freezer
Features
- Formal Dining Rm, 3+ Bedrooms Same Level
- Flooring: Carpet, Tile, Vinyl
- Basement: Full
- Number of fireplaces: 1
- Fireplace features: Gas
Interior area
- Total interior livable area: 1,638 sqft
- Finished area above ground: 1,092
- Finished area below ground: 546
Property
Parking
- Total spaces: 2
- Parking features: Concrete
- Garage spaces: 2
Features
- Patio & porch: Deck
- Fencing: Partial
Lot
- Size: 5,762 Square Feet
- Features: City Lot
Details
- Parcel number: 41591
Construction
Type & style
- Home type: SingleFamily
- Architectural style: Ranch
- Property subtype: Single Family Residence
Materials
- Wood Siding, Vinyl Siding
- Foundation: Block
- Roof: Composition
Condition
- Year built: 1916
Utilities & green energy
- Sewer: Public Sewer
- Water: Public
Community & HOA
Community
- Subdivision: Park Addition
HOA
- Has HOA: No
Location
- Region: Sioux Falls
Financial & listing details
- Price per square foot: $153/sqft
- Tax assessed value: $192,700
- Annual tax amount: $2,691
- Date on market: 10/29/2026
- Road surface type: Curb and Gutter
Estimated market value
Not available
Estimated sales range
Not available
Not available
Price history
| Date | Event | Price |
|---|---|---|
| 11/4/2026 | Price change | $250,000-3.5%$153/sqft |
Source:  Realtor Association of the Sioux Empire #22608179 Report a problem | ||
| 10/29/2026 | Listed for sale | $259,000-0.3%$158/sqft |
Source: Realtor Association of the Sioux Empire #22608179 Report a problem | ||
| 10/29/2026 | Listing removed | $259,900$159/sqft |
Source: Realtor Association of the Sioux Empire #22607614 Report a problem | ||
| 10/2/2026 | Listed for sale | $259,900+52.9%$159/sqft |
Source: Realtor Association of the Sioux Empire #22607614 Report a problem | ||
| 8/21/2026 | Sold | $170,000-10.5%$104/sqft |
Source: Realtor Association of the Sioux Empire #22605524 Report a problem | ||
| 7/24/2026 | Pending sale | $189,900$116/sqft |
Source: BHHS broker feed #22605524 Report a problem | ||
| 7/22/2026 | Listed for sale | $189,900$116/sqft |
Source: Realtor Association of the Sioux Empire #22605524 Report a problem | ||
Public tax history
| Year | Property taxes | Tax assessment |
|---|---|---|
| 2025 | $2,508 +135.9% | $192,700 +6.3% |
| 2024 | $1,063 -17.3% | $181,300 +13.6% |
| 2023 | $1,285 -45.7% | $159,600 +5.2% |
| 2022 | $2,367 +71.6% | $151,700 +20.1% |
| 2021 | $1,379 -20.9% | $126,300 +2.8% |
| 2020 | $1,744 +9.7% | $122,900 +23.1% |
| 2018 | $1,590 -5.1% | $99,863 +6.8% |
| 2017 | $1,676 +5.4% | $93,508 +7% |
| 2016 | $1,590 +7.3% | $87,378 +4.9% |
| 2015 | $1,482 +3.5% | $83,320 |
| 2014 | $1,432 +5.3% | $83,320 +4% |
| 2013 | $1,360 | $80,140 +0.3% |
| 2012 | $1,360 | $79,915 |
| 2011 | -- | $79,915 +1.3% |
| 2010 | -- | $78,927 |
| 2009 | $1,281 | $78,927 |
| 2008 | -- | $78,927 +4.9% |
| 2007 | -- | $75,248 |
Find assessor info on the county website
Monthly payment
Est. payment
Payment breakdown
Explore the cost of this home by adjusting the details. Changes won't be saved.Climate risks
Neighborhood: Augustana
Nearby schools
Schools provided by the listing agent
- Elementary: Lowell ES
- Middle: Edison MS
- High: Roosevelt HS
- District: Sioux Falls
Source: Realtor Association of the Sioux Empire. This data may not be complete. We recommend contacting the local school district to confirm school assignments for this home.
Similar homes
- $266,9003 bd2 ba1.9k sqft702 W 19th St, Sioux Falls, SD 57105For Sale
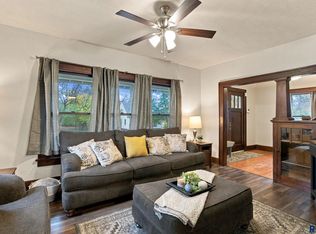
 MLS ID #22608335, Shelly L Kolb. Realtor Association of the Sioux Empire
- $242,9003 bd2 ba1.8k sqft1408 S Summit Ave, Sioux Falls, SD 57105For Sale
 MLS ID #22607707, Joe A Johnson. Realtor Association of the Sioux Empire
- $259,9004 bd2 ba1.5k sqft717 S Hawthorne Ave, Sioux Falls, SD 57104For Sale
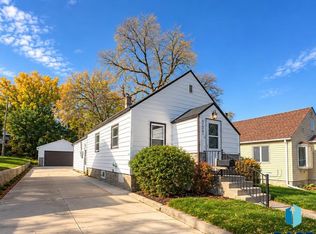 MLS ID #22608382, Korey D Muth. Realtor Association of the Sioux Empire
- $250,0003 bd1 ba1.1k sqft1908 S Covell Ave, Sioux Falls, SD 57105For Sale
 MLS ID #22607083, Beth E Meyer. Realtor Association of the Sioux Empire
- $279,7003 bd2 ba1.5k sqft1604 S Grange Ave, Sioux Falls, SD 57105For SaleMLS ID #22607264, Jenny C Atkinson. Realtor Association of the Sioux Empire
- $229,9004 bd2 ba1.1k sqft621 N Lewis Ave, Sioux Falls, SD 57103For SaleMLS ID #22608313, Tara L Allen. Realtor Association of the Sioux Empire
- $255,0004 bd2 ba1.9k sqft1613 S Van Eps Ave, Sioux Falls, SD 57105For SaleMLS ID #22607187, Bryan A Anfinson. Realtor Association of the Sioux Empire
- $354,9004 bd2 ba1.8k sqft1810 S 4th Ave, Sioux Falls, SD 57105For SaleMLS ID #22608334, Ryan J Breitling. Realtor Association of the Sioux Empire
- $260,0004 bd2 ba1.6k sqft2916 S Walts Ave, Sioux Falls, SD 57105For SaleMLS ID #22607575, Chris C Chase. Realtor Association of the Sioux Empire
- $275,0004 bd2 ba1.8k sqft101 W 27th St, Sioux Falls, SD 57105For SaleMLS ID #22604682, Justin Pfeiffer. Realtor Association of the Sioux Empire
- $234,9003 bd2 ba902 sqft514 S 5th Ave, Sioux Falls, SD 57104For SaleMLS ID #22608227, Jim F Koch. Realtor Association of the Sioux Empire
- $209,9004 bd1 ba1.2k sqft1521 S Spring Ave, Sioux Falls, SD 57105For SaleMLS ID #22608027, Beau R Carpenter. Realtor Association of the Sioux Empire
- $274,9003 bd2 ba1.8k sqft3117 S Lake Ave, Sioux Falls, SD 57105For SaleMLS ID #22607733, Wesley L Gravning. Realtor Association of the Sioux Empire
- $240,0004 bd2 ba1.5k sqft3208 S Phillips Ave, Sioux Falls, SD 57105For SaleMLS ID #22607600, Beth E Meyer. Realtor Association of the Sioux Empire
- $224,9003 bd1 ba1.2k sqft1119 N Duluth Ave, Sioux Falls, SD 57104For SaleMLS ID #22608346, Tanner J Zittlau. Realtor Association of the Sioux Empire
- $280,0005 bd2 ba1.8k sqft401 W 29th St, Sioux Falls, SD 57105For SaleMLS ID #22607498, Nick R Eichacker. Realtor Association of the Sioux Empire
- $227,0004 bd2 ba1.4k sqft1509 E 25th St, Sioux Falls, SD 57105For SaleMLS ID #22607962, Maggie L Miller. Realtor Association of the Sioux Empire
- $254,9003 bd2 ba1.4k sqft816 S Western Ave, Sioux Falls, SD 57104For SaleMLS ID #22607228, Tony J Ratchford. Realtor Association of the Sioux Empire
- $269,0003 bd2 ba1.4k sqft308 S Blaine Ave, Sioux Falls, SD 57103For SaleMLS ID #22608272, Keegen L Kleinwolterink. Realtor Association of the Sioux Empire
- $280,0004 bd3 ba1.3k sqft1100 S Glendale Ave, Sioux Falls, SD 57105For SaleMLS ID #22606892, Larisa K Deery. Realtor Association of the Sioux Empire
