Every major update has already been done, now it's your turn to simply move in and enjoy.
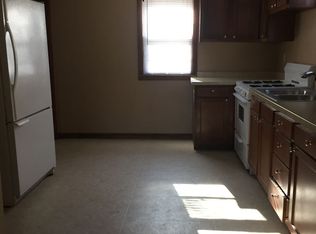
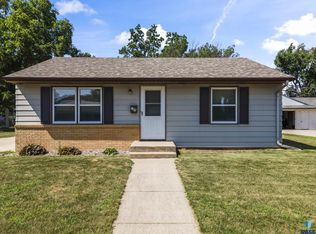
This beautifully renovated 4-bedroom, 2-bath home combines modern finishes with the peace of mind of extensive improvements throughout. From the moment you step inside, you'll appreciate the bright, inviting spaces featuring luxury vinyl plank flooring, plush carpet, fresh neutral paint, updated six-panel doors, and a stunning kitchen complete with stainless steel appliances, modern cabinetry, and stylish countertops.
The fully finished basement adds incredible versatility with two additional bedrooms, a family room, and a newly completed full bathroom featuring a new shower.
Beyond the cosmetic updates, this home offers exceptional value with major improvements already completed, including the roof, furnace, central air, water heater, electrical panel, gutters, and more. Every detail has been thoughtfully updated so you can enjoy your home instead of worrying about costly repairs.
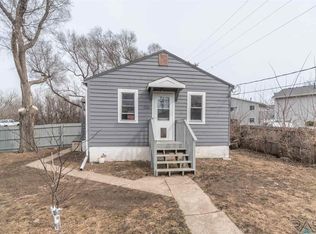
Step outside to a spacious backyard surrounded by mature trees that create a sense of privacy and room to relax. A recently added storage shed provides extra space for lawn equipment, tools, and seasonal storage, while the oversized yard still offers plenty of room to build the garage or workshop you've always envisioned.
Whether you're buying your first home, looking for more space, or simply want a truly move-in-ready property, this home checks all the boxes. Schedule your private showing today!
For sale
$245,000
621 N Lewis Ave, Sioux Falls, SD 57103
4beds
1,301sqft
Single Family Residence
Built in 1920
8,912 Square Feet Lot
$-- Zestimate®
$188/sqft
$-- HOA
What's special
Oversized yardRecently added storage shedUpdated six-panel doorsLuxury vinyl plank flooringFresh neutral paintPlush carpetSense of privacy
- 121 days
- 166
- 8
Zillow last checked:
Listing updated:
Listed by:
Nancy G Reynoza Cell:605-951-8564,
Casa Reynoza 605-951-8564,
Braulio Reynoza,
Casa Reynoza
Source: Realtor Association of the Sioux Empire,MLS#: 22604712
Facts & features
Interior
Bedrooms & bathrooms
- Bedrooms: 4
- Bathrooms: 2
- Full bathrooms: 1
- 3/4 bathrooms: 1
Heating
- Natural Gas
Cooling
- Central Air
Appliances
- Included: Electric Range, Microwave, Dishwasher, Refrigerator
Features
- Main Floor Laundry
- Flooring: Carpet, Concrete
- Basement: Full
Interior area
- Total interior livable area: 1,301 sqft
- Finished area above ground: 756
- Finished area below ground: 545
Property
Parking
- Parking features: Concrete
Lot
- Size: 8,912 Square Feet
- Features: Corner Lot, City Lot
Details
- Parcel number: 35268
Construction
Type & style
- Home type: SingleFamily
- Architectural style: Ranch
- Property subtype: Single Family Residence
Materials
- Concrete Block, Metal, Wood Siding
- Foundation: Block
- Roof: Composition
Condition
- Year built: 1920
Utilities & green energy
- Sewer: Public Sewer
- Water: Public
Community & HOA
Community
- Subdivision: Highland Addn
HOA
- Has HOA: No
Location
- Region: Sioux Falls
Financial & listing details
- Price per square foot: $188/sqft
- Tax assessed value: $102,400
- Annual tax amount: $1,862
- Date on market: 6/26/2026
- Road surface type: Concrete, Curb and Gutter
Estimated market value
Not available
Estimated sales range
Not available
Not available
Price history
| Date | Event | Price |
|---|---|---|
| 6/26/2026 | Listed for sale | $245,000+13.2%$188/sqft |
Source:  Realtor Association of the Sioux Empire #22604712 Report a problem Realtor Association of the Sioux Empire #22604712 Report a problem | ||
| 5/20/2025 | Sold | $216,500-1.5%$166/sqft |
Source: Realtor Association of the Sioux Empire #22502698 Report a problem | ||
| 4/16/2025 | Listed for sale | $219,900$169/sqft |
Source: Realtor Association of the Sioux Empire #22502698 Report a problem | ||
Public tax history
| Year | Property taxes | Tax assessment |
|---|---|---|
| 2025 | $1,639 +9.4% | $102,400 +10.9% |
| 2024 | $1,498 +3.6% | $92,300 +9.4% |
| 2023 | $1,445 +11.2% | $84,400 +12.2% |
| 2022 | $1,300 +13.5% | $75,200 +27.5% |
| 2021 | $1,145 +23.1% | $59,000 +3.3% |
| 2020 | $930 +3.4% | $57,100 +15.6% |
| 2018 | $900 -5.1% | $49,407 +7.2% |
| 2017 | $948 +5.4% | $46,074 +8.1% |
| 2016 | $900 +7.6% | $42,607 +4.5% |
| 2015 | $836 +2.6% | $40,775 |
| 2014 | $815 +3.7% | $40,775 +1.7% |
| 2013 | $786 | $40,091 |
| 2012 | $786 | $40,091 |
| 2011 | -- | $40,091 |
| 2010 | -- | $40,091 |
| 2009 | $753 | $40,091 |
| 2008 | -- | $40,091 +5.5% |
| 2007 | -- | $37,983 |
Find assessor info on the county website
Monthly payment
Est. payment
Payment breakdown
Explore the cost of this home by adjusting the details. Changes won't be saved.Climate risks
Neighborhood: Highland
Nearby schools
Schools provided by the listing agent
- Elementary: Terry Redlin ES
- Middle: Whittier MS
- High: Lincoln HS
- District: Sioux Falls
Source: Realtor Association of the Sioux Empire. This data may not be complete. We recommend contacting the local school district to confirm school assignments for this home.
Similar homes
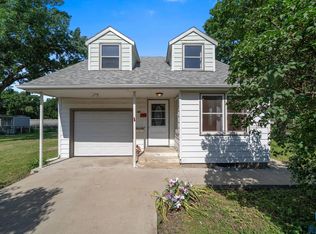
- $215,0004 bd2 ba1.4k sqft703 S Blauvelt Ave, Sioux Falls, SD 57103For Sale
 MLS ID #22607971, Michael J Schmidt. Realtor Association of the Sioux Empire
 - $250,0002 bd2 ba1k sqft709 N Leadale Ave, Sioux Falls, SD 57103For Sale
 MLS ID #22607638, Pam J Walton. Realtor Association of the Sioux Empire
 - $244,0004 bd2 ba1.7k sqft1013 S Harrington Cir, Sioux Falls, SD 57103For Sale
 MLS ID #22607164, Matt D Leedom. Realtor Association of the Sioux Empire
 - $260,0004 bd1 ba1.3k sqft233 N Meyer Ln, Sioux Falls, SD 57103For Sale
 MLS ID #22606014, Katie P Day. Realtor Association of the Sioux Empire
 - $314,9003 bd2 ba1.7k sqft743 N Leadale Ave, Sioux Falls, SD 57103For SaleMLS ID #22608002, Craig D Fields. Realtor Association of the Sioux Empire
- $276,5004 bd2 ba1.9k sqft600 S Thompson Ave, Sioux Falls, SD 57103For SaleMLS ID #22607021, Matt R Adamski. Realtor Association of the Sioux Empire
- $199,0003 bd2 ba1.7k sqft1324 E 6th St, Sioux Falls, SD 57103For SaleMLS ID #22606757, Charity J Mcknight. Realtor Association of the Sioux Empire
- $270,0004 bd2 ba1.7k sqft1305 S Point Dr, Sioux Falls, SD 57103For SaleMLS ID #22607689, Jessica N Scott. Realtor Association of the Sioux Empire
- $277,0003 bd2 ba1.7k sqft2912 E Sioux St, Sioux Falls, SD 57103For SaleMLS ID #22607900, Marlys M Fisher. Realtor Association of the Sioux Empire
- $230,0003 bd1 ba1.2k sqft232 N Nesmith Ave, Sioux Falls, SD 57103For SaleMLS ID #22607428, Sam Hahn. Realtor Association of the Sioux Empire
- $274,5003 bd2 ba1.6k sqft1301 S Gary Dr, Sioux Falls, SD 57103For SaleMLS ID #22607932, Ron P Weber. Realtor Association of the Sioux Empire
- $280,0003 bd2 ba1.6k sqft808 S Jessica Ave, Sioux Falls, SD 57103For SaleMLS ID #22606860, Natalie A Barber. Realtor Association of the Sioux Empire
- $269,9003 bd2 ba1.8k sqft3204 E 15th St, Sioux Falls, SD 57103For SaleMLS ID #22607602, Jessica N Scott. Realtor Association of the Sioux Empire
- $239,9994 bd1 ba1.6k sqft115 S Grange Ave, Sioux Falls, SD 57104For SaleMLS ID #22607952, Josh R Rome. Realtor Association of the Sioux Empire
- $275,0003 bd3 ba1.1k sqft327 N Cliff Ave, Sioux Falls, SD 57103For SaleMLS ID #22606603, Aiden L Schoenhard. Realtor Association of the Sioux Empire
- $274,9003 bd2 ba1.5k sqft213 N Meyer Ln, Sioux Falls, SD 57103For SaleMLS ID #22607227, Jon D Fick. Realtor Association of the Sioux Empire
- $250,0004 bd2 ba1.5k sqft3208 S Phillips Ave, Sioux Falls, SD 57105For SaleMLS ID #22607600, Beth E Meyer. Realtor Association of the Sioux Empire
- $229,9003 bd1 ba1.2k sqft1119 N Duluth Ave, Sioux Falls, SD 57104For SaleMLS ID #22607865, Tanner J Zittlau. Realtor Association of the Sioux Empire
- $309,5003 bd2 ba1.7k sqft608 N Omaha Ave, Sioux Falls, SD 57103For SaleMLS ID #22606986, Katie P Day. Realtor Association of the Sioux Empire
- $255,0003 bd1 ba1.2k sqft3239 N Lewis Ave, Sioux Falls, SD 57104For SaleMLS ID #22607216, Chelsea L Link. Realtor Association of the Sioux Empire
