Completely remodeled and move-in ready, this charming 2-story home offers the perfect blend of modern updates and classic appeal—all just minutes from downtown. Featuring 3 bedrooms and 1 full bath—with 2 bedrooms conveniently located upstairs—this home has been thoughtfully renovated from top to bottom with attention to detail throughout.
Enjoy a bright, refreshed interior with brand new flooring throughout, a functional layout, and comfortable living spaces ideal for both everyday living and entertaining. The brand new kitchen shines with updated cabinetry, modern finishes, and appliances included—making your move-in seamless.
Major mechanical updates provide peace of mind, including a new furnace, new water heater, and central air. Outside, the detached 2-car garage offers ample parking and additional storage.
Perfect for a first-time homebuyer, this turnkey home delivers comfort, style, and convenience in a location close to everything you need.
For sale
$230,000
232 N Nesmith Ave, Sioux Falls, SD 57103
3beds
1,200sqft
Single Family Residence
Built in 1890
1 Square Feet Lot
$-- Zestimate®
$192/sqft
$-- HOA
What's special
Ample parkingAdditional storageAppliances includedUpdated cabinetryBright refreshed interiorModern finishesFunctional layout
- 20 days
- 217
- 4
Zillow last checked:
Listing updated:
Listed by:
Sam Hahn Cell:605-321-8282,
eXp Realty 605-988-6209
Source: Realtor Association of the Sioux Empire,MLS#: 22607428
Facts & features
Interior
Bedrooms & bathrooms
- Bedrooms: 3
- Bathrooms: 1
- Full bathrooms: 1
- Main level bedrooms: 1
Primary bedroom
- Description: new carpet
- Level: Main
- Area: 120
- Dimensions: 10 x 12
Bedroom 2
- Description: new carpet
- Level: Upper
- Area: 120
- Dimensions: 10 x 12
Bedroom 3
- Description: new carpet
- Level: Upper
- Area: 120
- Dimensions: 10 x 12
Kitchen
- Description: New Kitchen appliances included
- Level: Main
- Area: 216
- Dimensions: 12 x 18
Living room
- Description: New Carpet
- Level: Main
- Area: 132
- Dimensions: 11 x 12
Heating
- Natural Gas
Cooling
- Central Air
Appliances
- Included: Electric Range, Microwave, Dishwasher, Refrigerator, Washer, Dryer
Features
- Main Floor Laundry
- Flooring: Carpet, Vinyl
- Basement: Crawl Space
Interior area
- Total interior livable area: 1,200 sqft
- Finished area above ground: 1,200
- Finished area below ground: 0
Property
Parking
- Total spaces: 2
- Parking features: Concrete
- Garage spaces: 2
Features
- Levels: One and One Half
Lot
- Size: 1 Square Feet
- Features: Corner Lot, City Lot
Details
- Parcel number: TBD
Construction
Type & style
- Home type: SingleFamily
- Property subtype: Single Family Residence
Materials
- Wood Siding
- Foundation: Other
- Roof: Composition
Condition
- Year built: 1890
Utilities & green energy
- Sewer: Public Sewer
- Water: Public
Community & HOA
Community
- Subdivision: Dakota Improvement 1
HOA
- Has HOA: No
Location
- Region: Sioux Falls
Financial & listing details
- Price per square foot: $192/sqft
- Annual tax amount: $1,500
- Date on market: 9/24/2026
Estimated market value
Not available
Estimated sales range
Not available
Not available
Price history
| Date | Event | Price |
|---|---|---|
| 9/24/2026 | Listed for sale | $230,000-4.1%$192/sqft |
Source:  Realtor Association of the Sioux Empire #22607428 Report a problem Realtor Association of the Sioux Empire #22607428 Report a problem | ||
| 9/16/2026 | Listing removed | $239,900$200/sqft |
Source: eXp Realty #22605921 Report a problem | ||
| 8/5/2026 | Listed for sale | $239,900$200/sqft |
Source: Realtor Association of the Sioux Empire #22605921 Report a problem | ||
| 7/1/2026 | Listing removed | $239,900$200/sqft |
Source: eXp Realty #22602511 Report a problem | ||
| 6/1/2026 | Price change | $239,9000%$200/sqft |
Source: Realtor Association of the Sioux Empire #22602511 Report a problem | ||
| 4/11/2026 | Listed for sale | $240,000$200/sqft |
Source: Realtor Association of the Sioux Empire #22602511 Report a problem | ||
Public tax history
Tax history is unavailable.
Monthly payment
Est. payment
Payment breakdown
Explore the cost of this home by adjusting the details. Changes won't be saved.Climate risks
Neighborhood: Whittier
Nearby schools
Schools provided by the listing agent
- Elementary: Terry Redlin ES
- Middle: Whittier MS
- High: Lincoln HS
- District: Sioux Falls
Source: Realtor Association of the Sioux Empire. This data may not be complete. We recommend contacting the local school district to confirm school assignments for this home.
Similar homes
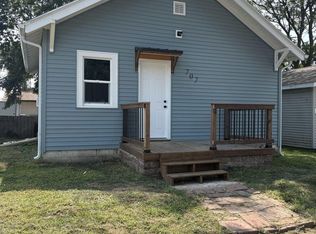
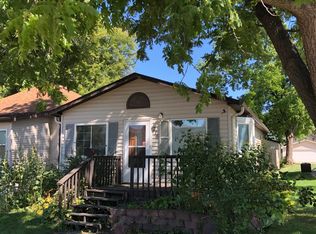
- $199,0003 bd2 ba1.7k sqft1324 E 6th St, Sioux Falls, SD 57103For Sale

 MLS ID #22606757, Charity J Mcknight. Realtor Association of the Sioux Empire
 - $225,0002 bd2 ba1.1k sqft1605 W 9th St, Sioux Falls, SD 57104For Sale
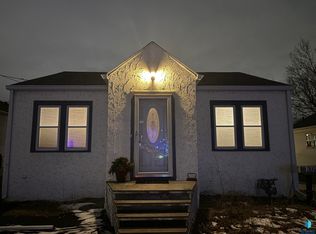 MLS ID #22607842, Deborah G Pulscher. Realtor Association of the Sioux Empire
 - $229,9003 bd1 ba1.2k sqft1119 N Duluth Ave, Sioux Falls, SD 57104For Sale
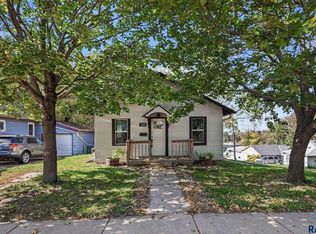 MLS ID #22607865, Tanner J Zittlau. Realtor Association of the Sioux Empire
 - $249,9004 bd1 ba1.7k sqft817 S Foster Ave, Sioux Falls, SD 57103For Sale
 MLS ID #22607817, Mike J Kleinhans. Realtor Association of the Sioux Empire
 - $209,9003 bd2 ba1k sqft1402 E 9th St, Sioux Falls, SD 57103For SaleMLS ID #22606529, Maggie L Miller. Realtor Association of the Sioux Empire
- $245,0004 bd2 ba1.3k sqft621 N Lewis Ave, Sioux Falls, SD 57103For SaleMLS ID #22604712, Nancy G Reynoza. Realtor Association of the Sioux Empire
- $224,5003 bd2 ba972 sqft1801 N Wayland Ave, Sioux Falls, SD 57103For SaleMLS ID #22606894, Ron P Weber. Realtor Association of the Sioux Empire
- $199,0003 bd1 ba1.4k sqft309 N Sherman Ave, Sioux Falls, SD 57103For SaleMLS ID #22606563, Cadin J Buchholz. Realtor Association of the Sioux Empire
- $225,0004 bd2 ba1.4k sqft703 S Blauvelt Ave, Sioux Falls, SD 57103For SaleMLS ID #22604248, Michael J Schmidt. Realtor Association of the Sioux Empire
- $234,0003 bd2 ba1.1k sqft614 W 1st St, Sioux Falls, SD 57104For SaleMLS ID #22606086, Allison R Moses. Realtor Association of the Sioux Empire
- $210,0002 bd1 ba1.1k sqft1428 E 5th St, Sioux Falls, SD 57103For SaleMLS ID #22607086, Melissa M DeNeui. Realtor Association of the Sioux Empire
- $250,0002 bd1 ba799 sqft601 S Jessica Ave, Sioux Falls, SD 57103For SaleMLS ID #22607425, Lance M Ubben. Realtor Association of the Sioux Empire
- $230,0002 bd2 ba1.2k sqft1300 S Point Dr, Sioux Falls, SD 57103For SaleMLS ID #22601190, Ajay S Bowden. Realtor Association of the Sioux Empire
- $229,9004 bd1 ba1.2k sqft1521 S Spring Ave, Sioux Falls, SD 57105For SaleMLS ID #22607025, Beau R Carpenter. Realtor Association of the Sioux Empire
- $234,0002 bd2 ba898 sqft1015 S 5th Ave, Sioux Falls, SD 57105For SaleMLS ID #22606234, Tricia C Cook. Realtor Association of the Sioux Empire
- $249,0004 bd2 ba1.7k sqft1013 S Harrington Cir, Sioux Falls, SD 57103For SaleMLS ID #22607164, Matt D Leedom. Realtor Association of the Sioux Empire
- $270,0004 bd2 ba1.7k sqft1305 S Point Dr, Sioux Falls, SD 57103For SaleMLS ID #22607689, Jessica N Scott. Realtor Association of the Sioux Empire
- $239,9004 bd1 ba1.7k sqft5609 W 15th St, Sioux Falls, SD 57106For SaleMLS ID #22607688, Aaron L Rietsema. Realtor Association of the Sioux Empire
- $224,9003 bd1 ba1.6k sqft317 N Grange Ave, Sioux Falls, SD 57104For SaleMLS ID #22606576, Matthew D Fisher. Realtor Association of the Sioux Empire
- $249,9003 bd2 ba1.5k sqft3909 S Glendale Ave, Sioux Falls, SD 57105For SaleMLS ID #22607627, Aaron L Rietsema. Realtor Association of the Sioux Empire
