Welcome home to this charming 4-bedroom, 1-bath, 1.5-story home nestled in an established west Sioux Falls neighborhood! Step inside to a bright and inviting living room that welcomes family and friends alike. The spacious eat-in kitchen offers plenty of room for everyday meals and gatherings. The main floor features two comfortable bedrooms and a full bath, while the upper level provides a private third bedroom. The finished lower level expands your living space with a large family room, a fourth bedroom with an egress window, and additional unfinished space ready for storage or future possibilities. Outside, enjoy a fully fenced backyard shaded by mature trees—perfect for relaxing, pets, or play. An oversized two-stall garage adds exceptional storage and convenience. Don't miss your opportunity to make this wonderful home your own!
For sale
Price cut: $10K (10/15)
$229,900
5609 W 15th St, Sioux Falls, SD 57106
4beds
1,742sqft
Single Family Residence
Built in 1957
9,043 Square Feet Lot
$-- Zestimate®
$132/sqft
$-- HOA
What's special
Spacious eat-in kitchen
- 10 days
- 291
- 22
Likely to sell faster than
Zillow last checked:
Listing updated:
Listed by:
Aaron L Rietsema 605-306-9141,
Alpine Residential 605-607-7355
Source: Realtor Association of the Sioux Empire,MLS#: 22607688
Facts & features
Interior
Bedrooms & bathrooms
- Bedrooms: 4
- Bathrooms: 1
- Full bathrooms: 1
Primary bedroom
- Level: Main
- Area: 110
- Dimensions: 11 x 10
Bedroom 2
- Level: Main
- Area: 99
- Dimensions: 9 x 11
Bedroom 3
- Level: Upper
- Area: 144
- Dimensions: 16 x 9
Bedroom 4
- Level: Basement
- Area: 70
- Dimensions: 7 x 10
Family room
- Level: Basement
- Area: 230
- Dimensions: 23 x 10
Kitchen
- Level: Main
- Area: 168
- Dimensions: 14 x 12
Living room
- Level: Main
- Area: 187
- Dimensions: 11 x 17
Heating
- Natural Gas
Cooling
- Central Air
Appliances
- Included: Electric Range, Dishwasher, Refrigerator
Features
- Flooring: Carpet, Laminate
- Basement: Full
Interior area
- Total interior livable area: 1,742 sqft
- Finished area above ground: 1,092
- Finished area below ground: 650
Property
Parking
- Total spaces: 2
- Parking features: Concrete
- Garage spaces: 2
Features
- Levels: One and One Half
- Patio & porch: Patio, Porch
- Fencing: Privacy,Chain Link
Lot
- Size: 9,043 Square Feet
- Dimensions: 66x137
- Features: City Lot
Details
- Additional structures: Shed(s)
- Parcel number: 012233
Construction
Type & style
- Home type: SingleFamily
- Property subtype: Single Family Residence
Materials
- Foundation: Block
- Roof: Composition
Condition
- Year built: 1957
Utilities & green energy
- Sewer: Public Sewer
- Water: Public
Community & HOA
Community
- Subdivision: Hayward Subd 23-101-50
HOA
- Has HOA: No
Location
- Region: Sioux Falls
Financial & listing details
- Price per square foot: $132/sqft
- Tax assessed value: $199,400
- Annual tax amount: $3,340
- Date on market: 10/6/2026
- Road surface type: Asphalt, Curb and Gutter
Estimated market value
Not available
Estimated sales range
Not available
Not available
Price history
| Date | Event | Price |
|---|---|---|
| 10/15/2026 | Price change | $229,900-4.2%$132/sqft |
Source:  Realtor Association of the Sioux Empire #22607688 Report a problem Realtor Association of the Sioux Empire #22607688 Report a problem | ||
| 10/6/2026 | Listed for sale | $239,900$138/sqft |
Source: Realtor Association of the Sioux Empire #22607688 Report a problem | ||
| 10/6/2026 | Listing removed | $239,900$138/sqft |
Source: Realtor Association of the Sioux Empire #22605075 Report a problem | ||
| 10/2/2026 | Pending sale | $239,900$138/sqft |
Source: Realtor Association of the Sioux Empire #22605075 Report a problem | ||
| 9/30/2026 | Price change | $239,900-4%$138/sqft |
Source: Realtor Association of the Sioux Empire #22605075 Report a problem | ||
| 9/2/2026 | Price change | $249,900-3.8%$143/sqft |
Source: Realtor Association of the Sioux Empire #22605075 Report a problem | ||
| 7/22/2026 | Price change | $259,900-3.7%$149/sqft |
Source: Realtor Association of the Sioux Empire #22605075 Report a problem | ||
| 7/8/2026 | Listed for sale | $269,900+592.1%$155/sqft |
Source: Realtor Association of the Sioux Empire #22605075 Report a problem | ||
| 11/7/2023 | Listing removed | -- |
Source: Zillow Rentals Report a problem | ||
| 10/25/2023 | Price change | $1,595-3%$1/sqft |
Source: Zillow Rentals Report a problem | ||
| 9/22/2023 | Price change | $1,645-2.9%$1/sqft |
Source: Zillow Rentals Report a problem | ||
| 9/13/2023 | Price change | $1,695-3.1%$1/sqft |
Source: Zillow Rentals Report a problem | ||
| 8/29/2023 | Listed for rent | $1,750+3.2%$1/sqft |
Source: Zillow Rentals Report a problem | ||
| 6/30/2022 | Listing removed | -- |
Source: Zillow Rental Network Premium Report a problem | ||
| 6/15/2022 | Listed for rent | $1,695+16.9%$1/sqft |
Source: Zillow Rental Network Premium Report a problem | ||
| 1/28/2021 | Listing removed | -- |
Source: Zillow Rental Network Premium Report a problem | ||
| 1/21/2021 | Listed for rent | $1,450$1/sqft |
Source: Zillow Rental Network Premium Report a problem | ||
| 1/30/1990 | Sold | $39,000$22/sqft |
Source: Agent Provided Report a problem | ||
Public tax history
| Year | Property taxes | Tax assessment |
|---|---|---|
| 2025 | $3,191 +27.3% | $199,400 +4.2% |
| 2024 | $2,507 -3.2% | $191,300 +6.5% |
| 2023 | $2,588 +12.7% | $179,600 +20.1% |
| 2022 | $2,297 +18.8% | $149,500 +23.3% |
| 2021 | $1,934 -10.5% | $121,200 -10.2% |
| 2020 | $2,161 +9.8% | $134,900 +7.3% |
| 2018 | $1,969 -2.7% | $125,728 +3.7% |
| 2017 | $2,024 +2.8% | $121,286 +8.4% |
| 2016 | $1,969 +8% | $111,906 +3.8% |
| 2015 | $1,822 +0.7% | $107,816 -0.4% |
| 2014 | $1,809 +7.7% | $108,299 |
| 2013 | $1,679 | $108,299 +3.6% |
| 2012 | $1,679 | $104,495 -5.7% |
| 2011 | -- | $110,806 |
| 2010 | -- | $110,806 |
| 2009 | $1,685 | $110,806 |
| 2008 | -- | $110,806 +5.3% |
| 2007 | -- | $105,243 |
Find assessor info on the county website
Monthly payment
Est. payment
Payment breakdown
Explore the cost of this home by adjusting the details. Changes won't be saved.Climate risks
Neighborhood: 57106
Nearby schools
Schools provided by the listing agent
- Elementary: Hayward ES
- Middle: George McGovern MS - Sioux Falls
- High: Thomas Jefferson High School
- District: Sioux Falls
Source: Realtor Association of the Sioux Empire. This data may not be complete. We recommend contacting the local school district to confirm school assignments for this home.


Similar homes
- $249,9004 bd1 ba1.7k sqft817 S Foster Ave, Sioux Falls, SD 57103For Sale
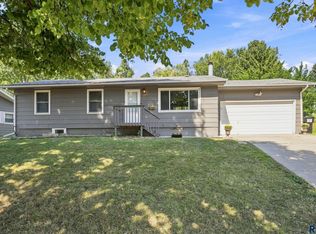
 MLS ID #22607817, Mike J Kleinhans. Realtor Association of the Sioux Empire
 - $279,9003 bd3 ba1.5k sqft2104 S Devon Dr, Sioux Falls, SD 57106For Sale
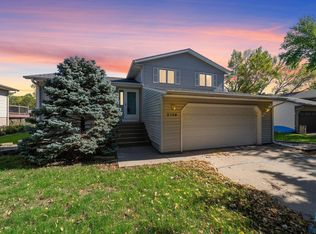 MLS ID #22607728, Blake C Bohner. Realtor Association of the Sioux Empire
 - $227,0004 bd2 ba1.6k sqft1422 E 4th St, Sioux Falls, SD 57103For Sale
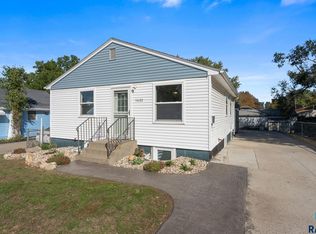 MLS ID #22607747, Melissa R Eich. Realtor Association of the Sioux Empire
 - $230,0002 bd1 ba1k sqft1900 W 15th St, Sioux Falls, SD 57104For Sale
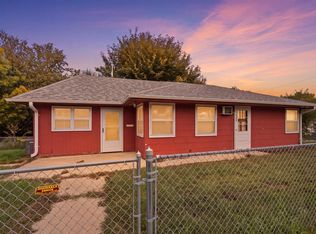
 MLS ID #26-519, David Larson, Hegg Real Estate. Mitchell BOR
 - $299,5005 bd2 ba1.7k sqft4105 S Holbrook Ave, Sioux Falls, SD 57106For SaleMLS ID #22607682, Jay D Hoover. Realtor Association of the Sioux Empire
- $250,0004 bd2 ba1.5k sqft3208 S Phillips Ave, Sioux Falls, SD 57105For SaleMLS ID #22607600, Beth E Meyer. Realtor Association of the Sioux Empire
- $270,0004 bd2 ba1.7k sqft1305 S Point Dr, Sioux Falls, SD 57103For SaleMLS ID #22607689, Jessica N Scott. Realtor Association of the Sioux Empire
- $225,0004 bd2 ba1.4k sqft703 S Blauvelt Ave, Sioux Falls, SD 57103For SaleMLS ID #22604248, Michael J Schmidt. Realtor Association of the Sioux Empire
- $249,9003 bd2 ba1.5k sqft3909 S Glendale Ave, Sioux Falls, SD 57105For SaleMLS ID #22607627, Aaron L Rietsema. Realtor Association of the Sioux Empire
- $315,0004 bd2 ba1.6k sqft3924 S Morrow Dr, Sioux Falls, SD 57106For SaleMLS ID #22607738, Jim M Hestad. Realtor Association of the Sioux Empire
- $229,9004 bd1 ba1.2k sqft1521 S Spring Ave, Sioux Falls, SD 57105For SaleMLS ID #22607025, Beau R Carpenter. Realtor Association of the Sioux Empire
- $230,0003 bd1 ba1.2k sqft232 N Nesmith Ave, Sioux Falls, SD 57103For SaleMLS ID #22607428, Sam Hahn. Realtor Association of the Sioux Empire
- $277,0003 bd2 ba1.7k sqft2912 E Sioux St, Sioux Falls, SD 57103For SaleMLS ID #22607900, Marlys M Fisher. Realtor Association of the Sioux Empire
- $244,0004 bd2 ba1.7k sqft1013 S Harrington Cir, Sioux Falls, SD 57103For SaleMLS ID #22607164, Matt D Leedom. Realtor Association of the Sioux Empire
- $224,9003 bd1 ba1.6k sqft317 N Grange Ave, Sioux Falls, SD 57104For SaleMLS ID #22606576, Matthew D Fisher. Realtor Association of the Sioux Empire
- $274,5003 bd2 ba1.6k sqft1301 S Gary Dr, Sioux Falls, SD 57103For SaleMLS ID #22607932, Ron P Weber. Realtor Association of the Sioux Empire
- $295,9004 bd2 ba1.6k sqft5801 W 51st St, Sioux Falls, SD 57106For SaleMLS ID #22605328, Leo Benitez. Realtor Association of the Sioux Empire
- $234,0002 bd2 ba898 sqft1015 S 5th Ave, Sioux Falls, SD 57105For SaleMLS ID #22606234, Tricia C Cook. Realtor Association of the Sioux Empire
- $264,0004 bd2 ba1.6k sqft600 S Sneve Ave, Sioux Falls, SD 57103For SaleMLS ID #22604167, Lisa K Touney. Realtor Association of the Sioux Empire
- $170,0004 bd1 ba1.2k sqft1902 S Spring Ave, Sioux Falls, SD 57105For SaleMLS ID #22607843, David J Maske. Realtor Association of the Sioux Empire
