Charming and spacious, this remodeled 4 bedroom, 2 bath home offers a perfect blend of style and updates while still maintaining affordability! Beautiful hardwood floors run throughout the main level and an adorable kitchen features painted cabinets, tile backsplash, breakfast bar and updated fixtures. Both updated full bathrooms have tile showers and floors. Fresh paint and new carpet give a clean, refreshed feel. Within the last 4 years, other important updates include new furnace & A/C, roof and water heater, along with new ductwork and plumbing. You’ll also appreciate the updated electrical service, vinyl windows and newer egress windows in the finished basement, adding valuable living space. Outside, the landscaping has had a mini-refresh and there is a stamped concrete patio and large shed for plenty of storage. There is room to add a garage, giving opportunity for future equity. The home’s central location puts you close to everyday essentials, parks, schools and other amenities, along with easy access to the interstate and a short distance to all downtown has to offer. An ultra-affordable home with plenty of space, expensive updates and room to continue building value - an easy choice as your next home!
Pending
$227,000
1422 E 4th St, Sioux Falls, SD 57103
4beds
1,616sqft
Single Family Residence
Built in 1958
1,616 Square Feet Lot
$-- Zestimate®
$140/sqft
$-- HOA
What's special
Breakfast barVinyl windowsPainted cabinetsFresh paintUpdated electrical serviceAdorable kitchenNew carpet
- 11 days
- 434
- 50
Zillow last checked:
Listing updated:
Listed by:
Melissa R Eich 605-359-2865,
AMERI/STAR Real Estate, Inc. 605-336-3600
Source: Realtor Association of the Sioux Empire,MLS#: 22607747
Facts & features
Interior
Bedrooms & bathrooms
- Bedrooms: 4
- Bathrooms: 2
- Full bathrooms: 2
- Main level bedrooms: 2
Primary bedroom
- Description: Spacious, Wood Floors
- Level: Main
- Area: 110
- Dimensions: 11 x 10
Bedroom 2
- Description: Cute Nook Area + Larger Closet
- Level: Main
- Area: 90
- Dimensions: 10 x 9
Bedroom 3
- Description: New Carpet + Paint, Large Walk-in Closet
- Level: Basement
- Area: 108
- Dimensions: 12 x 9
Bedroom 4
- Description: New Carpet + Paint
- Level: Basement
- Area: 90
- Dimensions: 10 x 9
Family room
- Description: New Carpet & Paint, Spacious
- Level: Basement
- Area: 238
- Dimensions: 17 x 14
Kitchen
- Description: Tile Backsplash, Painted Cab, Bfast Bar
- Level: Main
- Area: 120
- Dimensions: 12 x 10
Living room
- Description: Wood Floors, Lots of Natural Light
- Level: Main
- Area: 252
- Dimensions: 18 x 14
Heating
- Natural Gas
Cooling
- Central Air
Appliances
- Included: Electric Range, Microwave, Refrigerator, Washer, Dryer
Features
- Flooring: Carpet, Tile, Wood
- Basement: Full
Interior area
- Total interior livable area: 1,616 sqft
- Finished area above ground: 864
- Finished area below ground: 752
Property
Parking
- Parking features: Concrete
Features
- Patio & porch: Patio
- Fencing: Partial
Lot
- Size: 1,616 Square Feet
- Features: City Lot
Details
- Additional structures: Shed(s)
- Parcel number: 035290
Construction
Type & style
- Home type: SingleFamily
- Architectural style: Ranch
- Property subtype: Single Family Residence
Materials
- Vinyl Siding
- Foundation: Block
- Roof: Composition
Condition
- Year built: 1958
Utilities & green energy
- Sewer: Public Sewer
- Water: Public
Community & HOA
Community
- Subdivision: Highland Addn
HOA
- Has HOA: No
Location
- Region: Sioux Falls
Financial & listing details
- Price per square foot: $140/sqft
- Tax assessed value: $154,000
- Annual tax amount: $2,589
- Date on market: 10/8/2026
- Road surface type: Curb and Gutter
Estimated market value
Not available
Estimated sales range
Not available
Not available
Price history
| Date | Event | Price |
|---|---|---|
| 10/18/2026 | Pending sale | $227,000$140/sqft |
Source:  Realtor Association of the Sioux Empire #22607747 Report a problem | ||
| 10/8/2026 | Listed for sale | $227,000+138.9%$140/sqft |
Source: Realtor Association of the Sioux Empire #22607747 Report a problem | ||
| 4/29/2022 | Sold | $95,000-40.6%$59/sqft |
Source: Realtor Association of the Sioux Empire #22200927 Report a problem | ||
| 3/3/2022 | Listed for sale | $160,000$99/sqft |
Source: Realtor Association of the Sioux Empire #22200927 Report a problem | ||
Public tax history
| Year | Property taxes | Tax assessment |
|---|---|---|
| 2025 | $2,465 +12.3% | $154,000 +13.8% |
| 2024 | $2,195 +6.3% | $135,300 -5.5% |
| 2023 | $2,066 +6.9% | $143,100 +13.7% |
| 2022 | $1,933 +16% | $125,900 +20.2% |
| 2021 | $1,666 +7.9% | $104,700 +4.6% |
| 2020 | $1,545 +7.2% | $100,100 +5.2% |
| 2018 | $1,441 -6.5% | $95,172 +8.1% |
| 2017 | $1,541 +6.9% | $88,028 +9% |
| 2016 | $1,441 +10.1% | $80,776 +5.4% |
| 2015 | $1,309 +3.5% | $76,663 |
| 2014 | $1,265 +7.8% | $76,663 +2.4% |
| 2013 | $1,173 | $74,835 +3.8% |
| 2012 | $1,173 | $72,109 -4% |
| 2011 | -- | $75,096 |
| 2010 | -- | $75,096 |
| 2009 | $1,157 | $75,096 |
| 2008 | -- | $75,096 +3.9% |
| 2007 | -- | $72,294 |
Find assessor info on the county website
Monthly payment
Est. payment
Payment breakdown
Explore the cost of this home by adjusting the details. Changes won't be saved.Climate risks
Neighborhood: Highland
Nearby schools
Schools provided by the listing agent
- Elementary: Terry Redlin ES
- Middle: Whittier MS
- High: Lincoln HS
- District: Sioux Falls
Source: Realtor Association of the Sioux Empire. This data may not be complete. We recommend contacting the local school district to confirm school assignments for this home.


Similar homes
- $215,0004 bd2 ba1.4k sqft703 S Blauvelt Ave, Sioux Falls, SD 57103For Sale
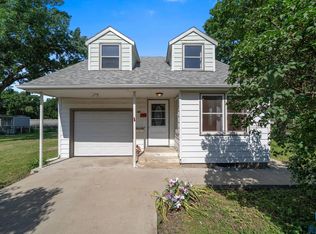
 MLS ID #22607971, Michael J Schmidt. Realtor Association of the Sioux Empire
- $249,9004 bd1 ba1.7k sqft817 S Foster Ave, Sioux Falls, SD 57103For Sale
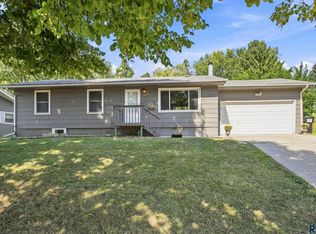 MLS ID #22607817, Mike J Kleinhans. Realtor Association of the Sioux Empire
- $224,9003 bd1 ba1.6k sqft317 N Grange Ave, Sioux Falls, SD 57104For Sale
 MLS ID #22607989, Matthew D Fisher. Realtor Association of the Sioux Empire
- $239,9994 bd1 ba1.6k sqft115 S Grange Ave, Sioux Falls, SD 57104For Sale
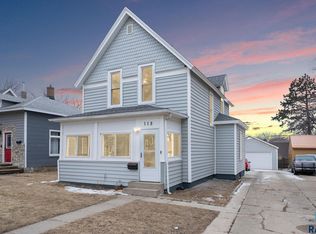 MLS ID #22607952, Josh R Rome. Realtor Association of the Sioux Empire
- $277,0003 bd2 ba1.7k sqft2912 E Sioux St, Sioux Falls, SD 57103For SaleMLS ID #22607900, Marlys M Fisher. Realtor Association of the Sioux Empire
- $224,5003 bd2 ba972 sqft1801 N Wayland Ave, Sioux Falls, SD 57103For SaleMLS ID #22606894, Ron P Weber. Realtor Association of the Sioux Empire
- $209,9003 bd2 ba1k sqft1402 E 9th St, Sioux Falls, SD 57103For SaleMLS ID #22606529, Maggie L Miller. Realtor Association of the Sioux Empire
- $184,9002 bd1 ba885 sqft201 N Chicago Ave, Sioux Falls, SD 57103For SaleMLS ID #22607919, Heather E Olson. Realtor Association of the Sioux Empire
- $229,9003 bd1 ba1.2k sqft1119 N Duluth Ave, Sioux Falls, SD 57104For SaleMLS ID #22607865, Tanner J Zittlau. Realtor Association of the Sioux Empire
- $264,0004 bd2 ba1.6k sqft600 S Sneve Ave, Sioux Falls, SD 57103For SaleMLS ID #22604167, Lisa K Touney. Realtor Association of the Sioux Empire
- $260,0004 bd1 ba1.3k sqft233 N Meyer Ln, Sioux Falls, SD 57103For SaleMLS ID #22606014, Katie P Day. Realtor Association of the Sioux Empire
- $250,0004 bd2 ba1.5k sqft3208 S Phillips Ave, Sioux Falls, SD 57105For SaleMLS ID #22607600, Beth E Meyer. Realtor Association of the Sioux Empire
- $215,0001 bd2 ba1k sqft400 N Lewis Ave, Sioux Falls, SD 57103For SaleMLS ID #22606675, Amy E Edwards. Realtor Association of the Sioux Empire
- $242,0003 bd2 ba1.5k sqft1211 W 13th St, Sioux Falls, SD 57104For SaleMLS ID #22607507, Taylor J Templeton. Realtor Association of the Sioux Empire
- $199,0003 bd1 ba1.4k sqft309 N Sherman Ave, Sioux Falls, SD 57103For SaleMLS ID #22606563, Cadin J Buchholz. Realtor Association of the Sioux Empire
- $230,0002 bd1 ba1k sqft1900 W 15th St, Sioux Falls, SD 57104For Sale
 MLS ID #26-519, David Larson, Hegg Real Estate. Mitchell BOR
- $229,0003 bd2 ba1.1k sqft614 W 1st St, Sioux Falls, SD 57104For SaleMLS ID #22606086, Allison R Moses. Realtor Association of the Sioux Empire
- $274,9003 bd2 ba1.5k sqft213 N Meyer Ln, Sioux Falls, SD 57103For SaleMLS ID #22607227, Jon D Fick. Realtor Association of the Sioux Empire
- $229,9004 bd1 ba1.2k sqft1521 S Spring Ave, Sioux Falls, SD 57105For SaleMLS ID #22607025, Beau R Carpenter. Realtor Association of the Sioux Empire
- $339,0004 bd2 ba1.8k sqft729 N Columbia Dr, Sioux Falls, SD 57103For SaleMLS ID #22607788, Cadin J Buchholz. Realtor Association of the Sioux Empire
