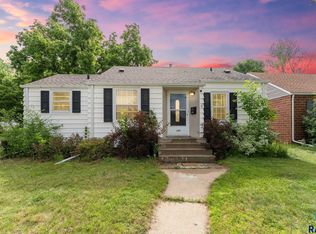
Welcome home to this charming and stylish starter home that's full of character and opportunity! Trendy updates throughout create a fresh, modern feel, while the open-concept main level offers comfortable living and easy entertaining. Downstairs, you'll find even more room to spread out with a spacious recreation area, a versatile den perfect for a home office, gym, or hobby space, and two additional bedrooms. The unique primary bedroom suite offers a one-of-a-kind design complete with a generous walk-in closet, creating a private retreat you'll love. Outside, the large backyard provides endless possibilities for outdoor living, gardening, play space, or future improvements. Whether you're purchasing your first home or looking for an affordable property with room to grow, this home is packed with value and potential.
For sale
$245,000
1119 N Duluth Ave, Sioux Falls, SD 57104
3beds
1,244sqft
:
Get pre-qualified$1,577/mo
Single Family Residence
Built in 1920
6,952 Square Feet Lot
$-- Zestimate®
$197/sqft
$-- HOA
What's special
Large backyardOpen-concept main levelSpacious recreation areaTrendy updates throughoutGenerous walk-in closetTwo additional bedroomsUnique primary bedroom suite
- 47 days |
- 309 |
- 29 |
Zillow last checked:
Listing updated:
Listed by:
Nicholas J Blau,
Real Broker LLC,
Destinie R Marshall,
Real Broker LLC
Source: Realtor Association of the Sioux Empire,MLS#: 22604125
Facts & features
Interior
Bedrooms & bathrooms
- Bedrooms: 3
- Bathrooms: 1
- Full bathrooms: 1
- Main level bedrooms: 1
Primary bedroom
- Description: Walk in closet
- Level: Basement
- Area: 117
- Dimensions: 13 x 9
Bedroom 2
- Level: Basement
- Area: 70
- Dimensions: 7 x 10
Bedroom 3
- Level: Main
- Area: 136
- Dimensions: 8 x 17
Dining room
- Level: Main
- Area: 96
- Dimensions: 12 x 8
Family room
- Level: Basement
- Area: 147
- Dimensions: 7 x 21
Kitchen
- Level: Main
- Area: 64
- Dimensions: 8 x 8
Living room
- Level: Main
- Area: 264
- Dimensions: 12 x 22
Heating
- Natural Gas
Cooling
- Central Air
Appliances
- Included: Electric Range, Microwave, Dishwasher, Refrigerator
Features
- Flooring: Carpet, Vinyl
- Basement: Full
- Number of fireplaces: 1
- Fireplace features: Electric
Interior area
- Total interior livable area: 1,244 sqft
- Finished area above ground: 704
- Finished area below ground: 540
Property
Parking
- Total spaces: 2
- Parking features: Concrete
- Garage spaces: 2
Features
- Patio & porch: Deck
- Fencing: Chain Link
Lot
- Size: 6,952 Square Feet
- Dimensions: 158x44
- Features: City Lot
Details
- Additional structures: Shed(s)
- Parcel number: 27521
Construction
Type & style
- Home type: SingleFamily
- Architectural style: Ranch
- Property subtype: Single Family Residence
Materials
- Other
- Foundation: Block
- Roof: Composition
Condition
- Year built: 1920
Utilities & green energy
- Sewer: Public Sewer
- Water: Public
Community & HOA
Community
- Subdivision: Brookings Addn
HOA
- Has HOA: No
Location
- Region: Sioux Falls
Financial & listing details
- Price per square foot: $197/sqft
- Tax assessed value: $180,000
- Annual tax amount: $2,449
- Date on market: 6/6/2026
Estimated market value
Not available
Estimated sales range
Not available
Not available
Price history
| Date | Event | Price |
|---|---|---|
| 6/6/2026 | Listed for sale | $245,000+14%$197/sqft |
Source:  Realtor Association of the Sioux Empire #22604125 Report a problem Realtor Association of the Sioux Empire #22604125 Report a problem | ||
| 5/30/2025 | Listing removed | $1,600$1/sqft |
Source: Zillow Rentals Report a problem | ||
| 5/13/2025 | Price change | $1,600-5.9%$1/sqft |
Source: Zillow Rentals Report a problem | ||
| 5/3/2025 | Listed for rent | $1,700$1/sqft |
Source: Zillow Rentals Report a problem | ||
| 8/9/2022 | Sold | $215,000$173/sqft |
Source: Realtor Association of the Sioux Empire #22204101 Report a problem | ||
| 7/11/2022 | Contingent | $215,000$173/sqft |
Source: Realtor Association of the Sioux Empire #22204101 Report a problem | ||
| 7/9/2022 | Listed for sale | $215,000+115%$173/sqft |
Source: Realtor Association of the Sioux Empire #22204101 Report a problem | ||
| 10/19/2021 | Sold | $100,000-2.9%$80/sqft |
Source: Public Record Report a problem | ||
| 7/31/2015 | Sold | $103,000$83/sqft |
Source: Realtor Association of the Sioux Empire #21503589 Report a problem | ||
Public tax history
| Year | Property taxes | Tax assessment |
|---|---|---|
| 2025 | $2,342 +20.6% | $180,000 +21.5% |
| 2024 | $1,942 -10.3% | $148,200 -2.2% |
| 2023 | $2,165 -7.3% | $151,500 +22.3% |
| 2022 | $2,336 +38.5% | $123,900 +15.7% |
| 2021 | $1,686 +13.8% | $107,100 +7.5% |
| 2020 | $1,482 +8.1% | $99,600 +13.4% |
| 2018 | $1,371 -3.2% | $87,841 +4.2% |
| 2017 | $1,416 +3.3% | $84,334 +6.9% |
| 2016 | $1,371 +9.6% | $78,864 +6.8% |
| 2015 | $1,251 +1.4% | $73,843 |
| 2014 | $1,234 +4.2% | $73,843 +0.2% |
| 2013 | $1,184 | $73,689 |
| 2012 | $1,184 | $73,689 |
| 2011 | -- | $73,689 |
| 2010 | -- | $73,689 |
| 2009 | $1,125 | $73,689 |
| 2008 | -- | $73,689 +5% |
| 2007 | -- | $70,196 |
Find assessor info on the county website
Monthly payment
Est. payment
Payment breakdown
Explore the cost of this home by adjusting the details. Changes won't be saved.Climate risks
Neighborhood: North End West
Nearby schools
GreatSchools rating
- 2/10Hawthorne Elementary - 56Grades: PK-5Distance: 0.5 mi
- 8/10Patrick Henry Middle School - 07Grades: 6-8Distance: 2.6 mi
- 6/10Lincoln High School - 02Grades: 9-12Distance: 3.3 mi
Schools provided by the listing agent
- Elementary: Hawthorne ES
- Middle: Patrick Henry MS
- High: Lincoln HS
- District: Sioux Falls
Source: Realtor Association of the Sioux Empire. This data may not be complete. We recommend contacting the local school district to confirm school assignments for this home.
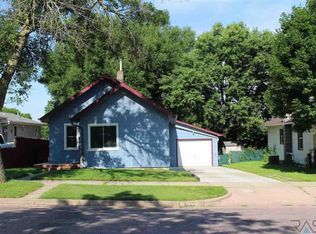
- $193,9002 bd1 ba958 sqft1117 N Duluth Ave, Sioux Falls, SD 57104Off Market
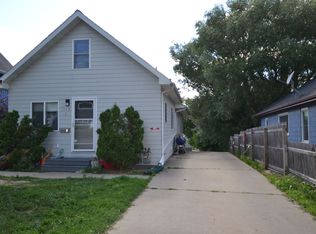
- $--2 bd1 ba980 sqft1115 N Duluth Ave APT 2, Sioux Falls, SD 57104Off Market
- $1,4003 bd1 ba1.4k sqft1115 N Duluth Ave APT 1, Sioux Falls, SD 57104For Rent

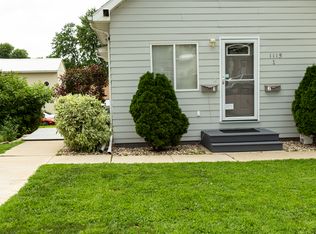
- $266,4005 bd2 ba2.3k sqft1115 N Duluth Ave, Sioux Falls, SD 57104Off Market
- $222,6003 bd1 ba874 sqft520 W Bailey St, Sioux Falls, SD 57104Off Market
- $248,9003 bd2 ba1.2k sqft1113 N Duluth Ave, Sioux Falls, SD 57104Off Market
- $158,6001 bd1 ba530 sqft524 W Bailey St, Sioux Falls, SD 57104Off Market
- $160,0002 bd1 ba950 sqft528 W Bailey St, Sioux Falls, SD 57104Sold
A local agent can set up tours, give advice and negotiate with sellers.
A local lender can help you make sure your offer is ready when you are.
Similar homes
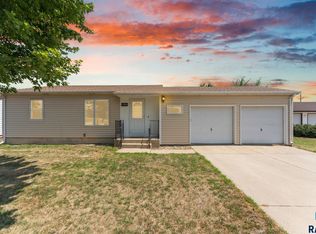
- $240,0002 bd2 ba962 sqft3508 N 10th Ave, Sioux Falls, SD 57104For Sale
 MLS ID #22605526, Daniel Stratton. Realtor Association of the Sioux Empire
 - $229,9003 bd1 ba1.1k sqft600 S Glendale Ave, Sioux Falls, SD 57104For Sale
 MLS ID #22605275, CeAnna L Pruitt. Realtor Association of the Sioux Empire
 - $179,9003 bd2 ba1k sqft415 W Bailey St, Sioux Falls, SD 57104For Sale
 MLS ID #22604422, Cadin J Buchholz. Realtor Association of the Sioux Empire
 - $229,9004 bd2 ba1.5k sqft501 S Hawthorne Ave, Sioux Falls, SD 57104For Sale
 MLS ID #22604999, Joel Sage. Realtor Association of the Sioux Empire
 - $245,0004 bd2 ba1.3k sqft621 N Lewis Ave, Sioux Falls, SD 57103For SaleMLS ID #22604712, Nancy G Reynoza. Realtor Association of the Sioux Empire
- $179,9003 bd1 ba1k sqft304 S Lyndale Ave, Sioux Falls, SD 57104For SaleMLS ID #22605495, Cole M Shawd. Realtor Association of the Sioux Empire
- $209,5002 bd1 ba696 sqft1223 N Spring Ave, Sioux Falls, SD 57104For SaleMLS ID #22604221, Katie P Day. Realtor Association of the Sioux Empire
- $249,9004 bd1 ba1.6k sqft115 S Grange Ave, Sioux Falls, SD 57104For SaleMLS ID #22600850, Josh R Rome. Realtor Association of the Sioux Empire
- $279,5003 bd2 ba1.6k sqft1301 S Gary Dr, Sioux Falls, SD 57103For SaleMLS ID #22605488, Ron P Weber. Realtor Association of the Sioux Empire
- $260,0003 bd2 ba1.5k sqft616 S Highland Ave, Sioux Falls, SD 57103For SaleMLS ID #22604816, Sarah R Ekholm. Realtor Association of the Sioux Empire
- $295,0005 bd3 ba1.7k sqft705 S Menlo Ave, Sioux Falls, SD 57104For SaleMLS ID #22605117, Jackie M Fischer. Realtor Association of the Sioux Empire
- $279,9004 bd2 ba1.6k sqft823 S West Ave, Sioux Falls, SD 57104For SaleMLS ID #22604569, Julie A Roth. Realtor Association of the Sioux Empire
- $195,0002 bd1 ba1k sqft1207 W Sioux St, Sioux Falls, SD 57104For SaleMLS ID #22605217, Codi F Nincehelser. Realtor Association of the Sioux Empire
- $219,9003 bd2 ba1k sqft1402 E 9th St, Sioux Falls, SD 57103For SaleMLS ID #22604044, Maggie L Miller. Realtor Association of the Sioux Empire
- $225,0004 bd2 ba1.4k sqft703 S Blauvelt Ave, Sioux Falls, SD 57103For SaleMLS ID #22604248, Michael J Schmidt. Realtor Association of the Sioux Empire
- $269,9004 bd2 ba1.4k sqft2133 S Norton Ave, Sioux Falls, SD 57105For SaleMLS ID #22605188, Beau R Carpenter. Realtor Association of the Sioux Empire
- $179,9003 bd1 ba1.1k sqft516 S Willow Ave, Sioux Falls, SD 57104For SaleMLS ID #22604156, Ally Y Leone. Realtor Association of the Sioux Empire
- $264,9005 bd2 ba1.6k sqft2027 S Euclid Ave, Sioux Falls, SD 57105For SaleMLS ID #22605044, Al J Meger. Realtor Association of the Sioux Empire
- $275,0003 bd2 ba1.7k sqft1325 S Annway Dr, Sioux Falls, SD 57103For SaleMLS ID #22605218, Teresa J Geiken. Realtor Association of the Sioux Empire
- $208,0003 bd2 ba1k sqft1705 E Spruce St, Sioux Falls, SD 57103For SaleMLS ID #22604655, Dana L Fisher. Realtor Association of the Sioux Empire
