If you are looking for affordable main floor living that is completely move in ready, this is the one for you! The main floor spans 1236 square feet, and includes main floor laundry, 3 bedrooms on one level, and a great additional living space in the main floor family room. The bathroom is completely remodeled and beautiful, with double sinks and plenty of space. You don't need to worry about a thing in this home as most of it is new! New siding, mostly new windows, a roof that is less than 5 years old, and updated plumbing and electrical give you peace of mind. This home has new flooring, sheetrock, paint, and a brand new kitchen and bath. The kitchen has plenty of workspace, a nice sized pantry, and is conveniently open to the rest of your living space. The basement is unfinished but could be additional usable space or great storage. Outside, you'll find refreshed landscaping, a new patio, plus a large and tree filled private backyard space with a fence. The two stall garage plus tons of off-street parking space is also a huge perk. Come check out this quality remodel in a great location for easy interstate access!
For sale
Price cut: $6K (11/2)
$249,000
3239 N Lewis Ave, Sioux Falls, SD 57104
3beds
1,236sqft
Single Family Residence
Built in 1930
0.25 Acres Lot
$-- Zestimate®
$201/sqft
$-- HOA
What's special
New sidingNice sized pantryDouble sinksMostly new windowsUpdated plumbing and electricalRefreshed landscapingNew patio
- 54 days
- 322
- 63
Zillow last checked:
Listing updated:
Listed by:
Chelsea L Link 605-274-1034,
Berkshire Hathaway HomeServices Midwest Realty - Sioux Falls 605-274-1034,
Ryan D Link,
Berkshire Hathaway HomeServices Midwest Realty - Sioux Falls
Source: Realtor Association of the Sioux Empire,MLS#: 22607216
Facts & features
Interior
Bedrooms & bathrooms
- Bedrooms: 3
- Bathrooms: 1
- Full bathrooms: 1
- Main level bedrooms: 3
Primary bedroom
- Level: Main
- Area: 150
- Dimensions: 15 x 10
Bedroom 2
- Level: Main
- Area: 132
- Dimensions: 12 x 11
Bedroom 3
- Level: Main
- Area: 132
- Dimensions: 12 x 11
Family room
- Level: Main
- Area: 180
- Dimensions: 15 x 12
Kitchen
- Description: brand new kitchen
- Level: Main
- Area: 154
- Dimensions: 14 x 11
Living room
- Description: Open to dining/kitchen/family room
- Level: Main
- Area: 234
- Dimensions: 18 x 13
Heating
- Natural Gas
Cooling
- Central Air
Appliances
- Included: Electric Range, Microwave, Dishwasher, Refrigerator
Features
- Formal Dining Rm, Main Floor Laundry, 3+ Bedrooms Same Level
- Flooring: Carpet
- Basement: Full
Interior area
- Total interior livable area: 1,236 sqft
- Finished area above ground: 1,236
- Finished area below ground: 0
Property
Parking
- Total spaces: 2
- Parking features: Concrete
- Garage spaces: 2
Features
- Patio & porch: Patio, Porch
- Fencing: Privacy
Lot
- Size: 0.25 Acres
- Features: Irregular Lot, City Lot
Details
- Additional structures: RV/Boat Storage
- Parcel number: 41038
Construction
Type & style
- Home type: SingleFamily
- Architectural style: Ranch
- Property subtype: Single Family Residence
Materials
- Hard Board
- Foundation: Block
- Roof: Composition
Condition
- Year built: 1930
Utilities & green energy
- Sewer: Public Sewer
- Water: Public
Community & HOA
Community
- Subdivision: Norton Tracts
HOA
- Has HOA: No
Location
- Region: Sioux Falls
Financial & listing details
- Price per square foot: $201/sqft
- Tax assessed value: $155,700
- Annual tax amount: $2,226
- Date on market: 9/16/2026
Estimated market value
Not available
Estimated sales range
Not available
Not available
Price history
| Date | Event | Price |
|---|---|---|
| 11/2/2026 | Price change | $249,000-2.4%$201/sqft |
Source:  Realtor Association of the Sioux Empire #22607216 Report a problem | ||
| 9/16/2026 | Price change | $255,000-3.8%$206/sqft |
Source: Realtor Association of the Sioux Empire #22607216 Report a problem | ||
| 8/16/2026 | Price change | $265,000-3.6%$214/sqft |
Source: Owner Report a problem | ||
| 7/26/2026 | Price change | $274,900-3.5%$222/sqft |
Source: Owner Report a problem | ||
| 6/22/2026 | Listed for sale | $284,900$231/sqft |
Source: Owner Report a problem | ||
Public tax history
| Year | Property taxes | Tax assessment |
|---|---|---|
| 2025 | $2,026 +8.7% | $155,700 +9.4% |
| 2024 | $1,864 +1.9% | $142,300 +18.3% |
| 2023 | $1,830 +8.7% | $120,300 +16% |
| 2022 | $1,684 +18.3% | $103,700 +24% |
| 2021 | $1,423 -10.5% | $83,600 -9.5% |
| 2020 | $1,591 +9.5% | $92,400 +5.2% |
| 2018 | $1,453 -2.7% | $87,795 +3.6% |
| 2017 | $1,494 +2.8% | $84,760 +1.5% |
| 2016 | $1,453 -1.4% | $83,546 |
| 2015 | $1,474 +4% | $83,546 |
| 2014 | $1,417 +5.1% | $83,546 +3% |
| 2013 | $1,348 | $81,120 +1% |
| 2012 | $1,348 | $80,311 |
| 2011 | -- | $80,311 |
| 2010 | -- | $80,311 |
| 2009 | $1,283 | $80,311 |
| 2008 | -- | $80,311 +1.3% |
| 2007 | -- | $79,242 |
Find assessor info on the county website
Monthly payment
Est. payment
Payment breakdown
Explore the cost of this home by adjusting the details. Changes won't be saved.Climate risks
Neighborhood: Norton Tracts
Nearby schools
Schools provided by the listing agent
- Elementary: Laura B. Anderson ES
- Middle: Whittier MS
- High: Washington HS
- District: Sioux Falls
Source: Realtor Association of the Sioux Empire. This data may not be complete. We recommend contacting the local school district to confirm school assignments for this home.
- $260,8001 bd1 ba600 sqft3225 N Lewis Ave, Sioux Falls, SD 57104Off Market

- $--1 bd1 ba600 sqft3225 N Lewis Ave #19417077, Sioux Falls, SD 57104Off Market

- $--3 bd1 ba900 sqft3225 N Lewis Ave APT 2, Sioux Falls, SD 57104Off Market

- $--2 bd1 ba780 sqft3225 N Lewis Ave #3510679, Sioux Falls, SD 57104Off Market

Similar homes
- $224,9003 bd1 ba1.2k sqft1119 N Duluth Ave, Sioux Falls, SD 57104For Sale
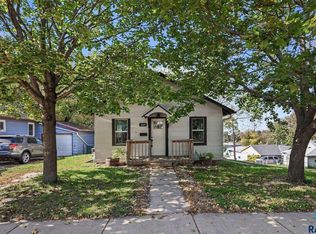
 MLS ID #22608346, Tanner J Zittlau. Realtor Association of the Sioux Empire
- $259,9004 bd2 ba1.5k sqft717 S Hawthorne Ave, Sioux Falls, SD 57104For Sale
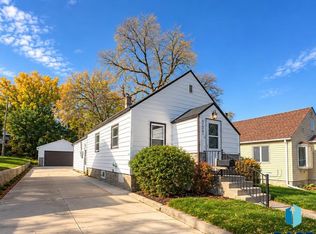 MLS ID #22608382, Korey D Muth. Realtor Association of the Sioux Empire
- $229,9004 bd2 ba1.1k sqft621 N Lewis Ave, Sioux Falls, SD 57103For Sale
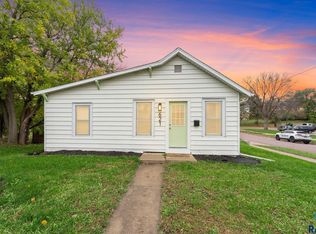 MLS ID #22608313, Tara L Allen. Realtor Association of the Sioux Empire
- $234,9003 bd2 ba902 sqft514 S 5th Ave, Sioux Falls, SD 57104For Sale
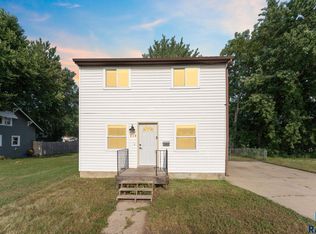 MLS ID #22608227, Jim F Koch. Realtor Association of the Sioux Empire
- $254,9003 bd2 ba1.4k sqft816 S Western Ave, Sioux Falls, SD 57104For SaleMLS ID #22607228, Tony J Ratchford. Realtor Association of the Sioux Empire
- $250,0003 bd2 ba1.6k sqft600 W 22nd St, Sioux Falls, SD 57105For SaleMLS ID #22608179, Drew B Gohl. Realtor Association of the Sioux Empire
- $224,9003 bd1 ba1.6k sqft317 N Grange Ave, Sioux Falls, SD 57104For SaleMLS ID #22607989, Matthew D Fisher. Realtor Association of the Sioux Empire
- $219,9004 bd3 ba1.5k sqft824 N Walts Ave, Sioux Falls, SD 57104For SaleMLS ID #22607760, Jennifer C Nett. Realtor Association of the Sioux Empire
- $249,9004 bd1 ba1.7k sqft817 S Foster Ave, Sioux Falls, SD 57103For SaleMLS ID #22607817, Mike J Kleinhans. Realtor Association of the Sioux Empire
- $239,9994 bd1 ba1.6k sqft115 S Grange Ave, Sioux Falls, SD 57104For SaleMLS ID #22607952, Josh R Rome. Realtor Association of the Sioux Empire
- $250,0003 bd1 ba1.1k sqft1908 S Covell Ave, Sioux Falls, SD 57105For SaleMLS ID #22607083, Beth E Meyer. Realtor Association of the Sioux Empire
- $319,9003 bd2 ba1.6k sqft1905 S 5th Ave, Sioux Falls, SD 57105For SaleMLS ID #22608405, Cole M Shawd. Realtor Association of the Sioux Empire
- $250,0002 bd1 ba799 sqft601 S Jessica Ave, Sioux Falls, SD 57103For SaleMLS ID #22607425, Lance M Ubben. Realtor Association of the Sioux Empire
- $260,0004 bd1 ba1.3k sqft233 N Meyer Ln, Sioux Falls, SD 57103For SaleMLS ID #22606014, Katie P Day. Realtor Association of the Sioux Empire
- $274,9003 bd2 ba1.5k sqft213 N Meyer Ln, Sioux Falls, SD 57103For SaleMLS ID #22607227, Jon D Fick. Realtor Association of the Sioux Empire
- $265,0003 bd2 ba1.6k sqft808 S Jessica Ave, Sioux Falls, SD 57103For SaleMLS ID #22606860, Natalie A Barber. Realtor Association of the Sioux Empire
- $230,0002 bd1 ba1k sqft1900 W 15th St, Sioux Falls, SD 57104For Sale
 MLS ID #26-519, David Larson, Hegg Real Estate. Mitchell BOR
- $274,5003 bd2 ba1.6k sqft1301 S Gary Dr, Sioux Falls, SD 57103For SaleMLS ID #22607932, Ron P Weber. Realtor Association of the Sioux Empire
- $245,0002 bd1 ba1k sqft1902 S 4th Ave, Sioux Falls, SD 57105For SaleMLS ID #22607116, Katie P Day. Realtor Association of the Sioux Empire
- $227,0004 bd2 ba1.4k sqft1509 E 25th St, Sioux Falls, SD 57105For SaleMLS ID #22607962, Maggie L Miller. Realtor Association of the Sioux Empire
