Charming & cute are just 2 words to describe this 1.5 story home located in central Sioux Falls! Step inside to a bright & inviting living room with gorgeous hardwood floors, recently remodeled kitchen with white cabinetry, countertops, & a breakfast bar. The main level is complete with 2 bedrooms & a remodeled full bathroom with a tile shower & new vanity. Up the steps lies the spacious master bedroom retreat with a handy 1/2 bathroom. Opportunity is knocking with the opportunity to add additional living space in the unfinished basement. Complete with a 1 stall garage, mature landscaping, & a private backyard. Numerous updates including: A/C (2026), Exterior paint/siding (2026), furnace (2012), water heater (2014), roof/gutters (2020). Don't miss this one!
For sale
$213,500
1305 W Sioux St, Sioux Falls, SD 57104
3beds
1,109sqft
Single Family Residence
Built in 1947
6,599 Square Feet Lot
$-- Zestimate®
$193/sqft
$-- HOA
What's special
Private backyardBreakfast barMature landscapingRecently remodeled kitchenGorgeous hardwood floorsWhite cabinetrySpacious master bedroom retreat
- 9 days
- 499
- 47
Likely to sell faster than
Zillow last checked:
Listing updated:
Listed by:
Codi F Nincehelser,
Keller Williams Realty Sioux Falls 605-275-0555
Source: Realtor Association of the Sioux Empire,MLS#: 22607789
Facts & features
Interior
Bedrooms & bathrooms
- Bedrooms: 3
- Bathrooms: 2
- Full bathrooms: 1
- 1/2 bathrooms: 1
- Main level bedrooms: 2
Primary bedroom
- Description: Spacious, Private 1/2 Bath, WIC
- Level: Main
- Area: 275
- Dimensions: 25 x 11
Bedroom 2
- Description: Hardwood Floors, Single Closet
- Level: Main
- Area: 132
- Dimensions: 12 x 11
Bedroom 3
- Description: Hardwood Floors, Single Closet
- Level: Main
- Area: 99
- Dimensions: 11 x 9
Kitchen
- Description: White Cabinetry, Breakfast Bar
- Level: Main
- Area: 130
- Dimensions: 13 x 10
Living room
- Description: Lots of Natural Light, Hardwood Floors
- Level: Main
- Area: 228
- Dimensions: 19 x 12
Heating
- Natural Gas
Cooling
- Central Air
Appliances
- Included: Range, Microwave, Dishwasher, Refrigerator, Washer, Dryer
Features
- Master Bath
- Flooring: Carpet, Wood
- Basement: Full
Interior area
- Total interior livable area: 1,109 sqft
- Finished area above ground: 1,109
- Finished area below ground: 0
Video & virtual tour
Property
Parking
- Total spaces: 1
- Parking features: Concrete
- Garage spaces: 1
Features
- Levels: One and One Half
- Fencing: Partial,Chain Link
Lot
- Size: 6,599 Square Feet
- Dimensions: 50x132
- Features: City Lot
Details
- Parcel number: 30708
Construction
Type & style
- Home type: SingleFamily
- Property subtype: Single Family Residence
Materials
- Synthetic Stucco, Vinyl Siding
- Foundation: Block
- Roof: Composition
Condition
- Year built: 1947
Utilities & green energy
- Sewer: Public Sewer
- Water: Public
Community & HOA
Community
- Subdivision: Emerson Addn
HOA
- Has HOA: No
Location
- Region: Sioux Falls
Financial & listing details
- Price per square foot: $193/sqft
- Tax assessed value: $208,500
- Annual tax amount: $3,445
- Date on market: 10/9/2026
- Road surface type: Asphalt, Curb and Gutter
Estimated market value
Not available
Estimated sales range
Not available
Not available
Price history
| Date | Event | Price |
|---|---|---|
| 10/9/2026 | Listed for sale | $213,500+18.9%$193/sqft |
Source:  Realtor Association of the Sioux Empire #22607789 Report a problem | ||
| 11/12/2025 | Listing removed | $179,500-0.3%$162/sqft |
Source: Realtor Association of the Sioux Empire #22105866 Report a problem | ||
| 11/12/2021 | Sold | $180,000-2.7%$162/sqft |
Source: Realtor Association of the Sioux Empire #22106533 Report a problem | ||
| 10/29/2021 | Listed for sale | $184,900+3%$167/sqft |
Source: Realtor Association of the Sioux Empire #22106533 Report a problem | ||
| 10/28/2021 | Listing removed | -- |
Source: Realtor Association of the Sioux Empire #22105866 Report a problem | ||
| 9/24/2021 | Listed for sale | $179,500+63.2%$162/sqft |
Source: Realtor Association of the Sioux Empire #22105866 Report a problem | ||
| 4/15/2021 | Sold | $110,000$99/sqft |
Source: Realtor Association of the Sioux Empire #22101525 Report a problem | ||
| 3/31/2021 | Listed for sale | $110,000$99/sqft |
Source: Realtor Association of the Sioux Empire #22101525 Report a problem | ||
Public tax history
| Year | Property taxes | Tax assessment |
|---|---|---|
| 2025 | $3,335 +14.2% | $208,500 +16% |
| 2024 | $2,919 -10.9% | $179,800 -3.3% |
| 2023 | $3,278 +3.6% | $185,900 +9.5% |
| 2022 | $3,165 +19.8% | $169,700 +23.3% |
| 2021 | $2,641 +7.1% | $137,600 +9.3% |
| 2020 | $2,467 +38% | $125,900 +4.9% |
| 2018 | $1,788 -24.8% | $120,066 +7.7% |
| 2017 | $2,378 +33% | $111,484 +8.3% |
| 2016 | $1,788 +9.5% | $102,902 +5.3% |
| 2015 | $1,633 +3.4% | $97,711 |
| 2014 | $1,579 +5.5% | $97,711 +3.8% |
| 2013 | $1,497 | $94,169 |
| 2012 | $1,497 | $94,169 |
| 2011 | -- | $94,169 +1.3% |
| 2010 | -- | $92,919 |
| 2009 | $1,403 | $92,919 |
| 2008 | -- | $92,919 +4.7% |
| 2007 | -- | $88,770 |
Find assessor info on the county website
Monthly payment
Est. payment
Payment breakdown
Explore the cost of this home by adjusting the details. Changes won't be saved.Climate risks
Neighborhood: Emerson
Nearby schools
Schools provided by the listing agent
- Elementary: Lowell ES
- Middle: George McGovern MS - Sioux Falls
- High: Thomas Jefferson High School
- District: Sioux Falls
Source: Realtor Association of the Sioux Empire. This data may not be complete. We recommend contacting the local school district to confirm school assignments for this home.


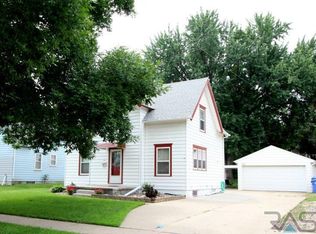
Similar homes
- $225,0002 bd2 ba1.1k sqft1605 W 9th St, Sioux Falls, SD 57104For Sale
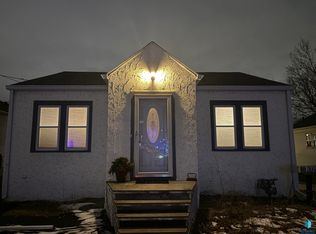
 MLS ID #22607842, Deborah G Pulscher. Realtor Association of the Sioux Empire
- $209,9003 bd2 ba1k sqft922 W 12th St, Sioux Falls, SD 57104For Sale
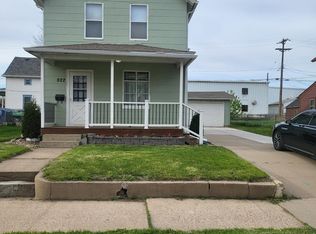 MLS ID #22607546, Steve G Haugaard. Realtor Association of the Sioux Empire
- $214,0003 bd2 ba1.2k sqft220 N Covell Ave, Sioux Falls, SD 57104For Sale
 MLS ID #22606713, Chad E Hettermann. Realtor Association of the Sioux Empire
- $230,0002 bd1 ba1k sqft1900 W 15th St, Sioux Falls, SD 57104For Sale
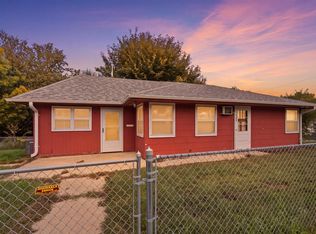
 MLS ID #26-519, David Larson, Hegg Real Estate. Mitchell BOR
- $242,0003 bd2 ba1.5k sqft1211 W 13th St, Sioux Falls, SD 57104For SaleMLS ID #22607507, Taylor J Templeton. Realtor Association of the Sioux Empire
- $210,0002 bd2 ba1.4k sqft713 S Phillips Ave, Sioux Falls, SD 57104For SaleMLS ID #22607907, Mike L Niemeyer. Realtor Association of the Sioux Empire
- $239,9994 bd1 ba1.6k sqft115 S Grange Ave, Sioux Falls, SD 57104For SaleMLS ID #22607952, Josh R Rome. Realtor Association of the Sioux Empire
- $185,9003 bd2 ba1.2k sqft810 S Main Ave, Sioux Falls, SD 57104For SaleMLS ID #22607852, Tonya M Madsen. Realtor Association of the Sioux Empire
- $229,9003 bd1 ba1.2k sqft1119 N Duluth Ave, Sioux Falls, SD 57104For SaleMLS ID #22607865, Tanner J Zittlau. Realtor Association of the Sioux Empire
- $219,9004 bd3 ba1.5k sqft824 N Walts Ave, Sioux Falls, SD 57104For SaleMLS ID #22607760, Jennifer C Nett. Realtor Association of the Sioux Empire
- $215,0004 bd2 ba1.4k sqft703 S Blauvelt Ave, Sioux Falls, SD 57103For SaleMLS ID #22607971, Michael J Schmidt. Realtor Association of the Sioux Empire
- $214,9004 bd2 ba1.5k sqft501 S Hawthorne Ave, Sioux Falls, SD 57104For SaleMLS ID #22604999, Joel Sage. Realtor Association of the Sioux Empire
- $229,9003 bd3 ba1.3k sqft207 S Summit Ave, Sioux Falls, SD 57104For SaleMLS ID #22607368, Beau R Carpenter. Realtor Association of the Sioux Empire
- $239,9003 bd2 ba1.2k sqft1405 W Thompson Dr, Sioux Falls, SD 57105For SaleMLS ID #22607897, Julie A Taylor. Realtor Association of the Sioux Empire
- $219,9002 bd1 ba658 sqft1214 S Glendale Ave, Sioux Falls, SD 57105For SaleMLS ID #22607973, Steve G Haugaard. Realtor Association of the Sioux Empire
- $195,0003 bd2 ba1k sqft1319 N Spring Ave, Sioux Falls, SD 57104For SaleMLS ID #22607244, Chelsea L Link. Realtor Association of the Sioux Empire
- $219,9002 bd1 ba836 sqft709 S Garfield Ave, Sioux Falls, SD 57104For SaleMLS ID #22607131, George H Hahn. Realtor Association of the Sioux Empire
