Enjoy the character and convenience of central Sioux Falls living in this spacious two-story home offering 3 bedrooms, 2.5 baths, and a versatile layout with room to make it your own. Located just minutes from downtown restaurants and entertainment, Falls Park, Jacobson Plaza, and other Sioux Falls favorites, this home puts you close to the heart of the city while still providing plenty of space to spread out. The main floor features a generously sized kitchen with ample room for cooking and gathering, along with a separate dining room perfect for everyday meals or entertaining. The living room adds character with a custom ceiling detail, while a conveniently located half bath completes the main level. Upstairs, you’ll find three large bedrooms, including a spacious primary suite with something that can be hard to find in a central Sioux Falls home: a private ensuite bathroom. The two additional bedrooms offer plenty of space and conveniently share a full hall bath. The lower level adds even more flexibility with two additional non-legal bedrooms. Use them for guests, a home office, workout space, hobbies, or easily turn one into a comfortable second family room. Laundry and additional storage are also located on the lower level. With three spacious bedrooms upstairs, 2.5 bathrooms, flexible space downstairs, and quick access to downtown Sioux Falls and some of the city’s best attractions, this home combines the charm of an established neighborhood with a floor plan that fits the way you live today.
For sale
$229,900
207 S Summit Ave, Sioux Falls, SD 57104
3beds
1,320sqft
Single Family Residence
Built in 1908
3,201 Square Feet Lot
$-- Zestimate®
$174/sqft
$-- HOA
What's special
Separate dining roomSpacious two-story homeGenerously sized kitchenFull hall bathSpacious primary suitePrivate ensuite bathroom
- 29 days
- 327
- 58
Zillow last checked:
Listing updated:
Listed by:
Beau R Carpenter OFFICE:605-336-2100,
Hegg, REALTORS 605-336-2100,
Tyler Goff,
Hegg, REALTORS
Source: Realtor Association of the Sioux Empire,MLS#: 22607368
Facts & features
Interior
Bedrooms & bathrooms
- Bedrooms: 3
- Bathrooms: 3
- Full bathrooms: 2
- 1/2 bathrooms: 1
Primary bedroom
- Description: Ensuite Bath
- Level: Upper
- Area: 143
- Dimensions: 13 x 11
Bedroom 2
- Level: Upper
- Area: 130
- Dimensions: 13 x 10
Bedroom 3
- Level: Upper
- Area: 130
- Dimensions: 13 x 10
Dining room
- Level: Main
- Area: 160
- Dimensions: 16 x 10
Kitchen
- Level: Main
- Area: 144
- Dimensions: 12 x 12
Living room
- Level: Main
- Area: 156
- Dimensions: 13 x 12
Heating
- Natural Gas
Cooling
- Central Air
Appliances
- Included: Range, Microwave, Dishwasher, Disposal, Refrigerator, Washer, Dryer
Features
- 3+ Bedrooms Same Level
- Flooring: Carpet, Laminate, Tile, Vinyl, Wood
- Basement: Full
Interior area
- Total interior livable area: 1,320 sqft
- Finished area above ground: 1,320
- Finished area below ground: 0
Property
Parking
- Parking features: Concrete
Features
- Levels: Two
- Patio & porch: Porch
- Fencing: Privacy,Chain Link
Lot
- Size: 3,201 Square Feet
- Dimensions: 44X80X45X80
- Features: City Lot
Details
- Additional structures: Shed(s)
- Parcel number: 25985
Construction
Type & style
- Home type: SingleFamily
- Architectural style: Two Story
- Property subtype: Single Family Residence
Materials
- Vinyl Siding
- Foundation: Other
- Roof: Composition
Condition
- Year built: 1908
Utilities & green energy
- Sewer: Public Sewer
- Water: Public
Community & HOA
Community
- Subdivision: Bennett's 1st Addn
HOA
- Has HOA: No
Location
- Region: Sioux Falls
Financial & listing details
- Price per square foot: $174/sqft
- Tax assessed value: $123,800
- Annual tax amount: $1,679
- Date on market: 9/21/2026
- Road surface type: Asphalt
Estimated market value
Not available
Estimated sales range
Not available
Not available
Price history
| Date | Event | Price |
|---|---|---|
| 9/21/2026 | Listed for sale | $229,900+65.4%$174/sqft |
Source:  Realtor Association of the Sioux Empire #22607368 Report a problem | ||
| 11/15/2019 | Sold | $139,000-0.4%$105/sqft |
Source: Realtor Association of the Sioux Empire #21906831 Report a problem | ||
| 10/10/2019 | Price change | $139,500-5.4%$106/sqft |
Source: Hegg, REALTORS #21906831 Report a problem | ||
| 9/13/2019 | Price change | $147,500-1.7%$112/sqft |
Source: Hegg, REALTORS #21906831 Report a problem | ||
| 8/12/2019 | Listed for sale | $150,000+134.4%$114/sqft |
Source: Hegg, REALTORS #21906831 Report a problem | ||
| 4/2/2011 | Listing removed | $64,000$48/sqft |
Source: RE/MAX Professionals, Inc. #124138 Report a problem | ||
| 3/31/2011 | Listed for sale | $64,000$48/sqft |
Source: RE/MAX Professionals, Inc. #124138 Report a problem | ||
Public tax history
| Year | Property taxes | Tax assessment |
|---|---|---|
| 2025 | $1,611 +25.4% | $123,800 +26.5% |
| 2024 | $1,284 -16.4% | $97,900 -9.2% |
| 2023 | $1,536 -3.4% | $107,800 +2.1% |
| 2022 | $1,590 +25.4% | $105,600 +30.2% |
| 2021 | $1,267 -25.7% | $81,100 +17% |
| 2020 | $1,706 +10.5% | $69,300 -16.5% |
| 2018 | $1,544 -5.9% | $83,025 +7% |
| 2017 | $1,640 +6.2% | $77,620 +10.3% |
| 2016 | $1,544 +8.8% | $70,354 +5.7% |
| 2015 | $1,420 +1% | $66,539 |
| 2014 | $1,406 +9.7% | $66,539 +1.9% |
| 2013 | $1,281 | $65,305 +4.9% |
| 2012 | $1,281 | $62,256 |
| 2011 | -- | $62,256 |
| 2010 | -- | $62,256 |
| 2009 | $1,190 | $62,256 +2% |
| 2008 | -- | $61,022 +0.6% |
| 2007 | -- | $60,675 |
Find assessor info on the county website
Monthly payment
Est. payment
Payment breakdown
Explore the cost of this home by adjusting the details. Changes won't be saved.Climate risks
Neighborhood: Pettigrew Heights
Nearby schools
Schools provided by the listing agent
- Elementary: Susan B Anthony ES
- Middle: George S. Mickelson Middle School
- High: Elk Point-Jefferson MS/HS
- District: Sioux Falls
Source: Realtor Association of the Sioux Empire. This data may not be complete. We recommend contacting the local school district to confirm school assignments for this home.
Similar homes
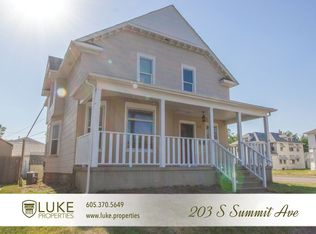
- $224,9003 bd1 ba1.6k sqft317 N Grange Ave, Sioux Falls, SD 57104For Sale

 MLS ID #22607989, Matthew D Fisher. Realtor Association of the Sioux Empire
- $239,9994 bd1 ba1.6k sqft115 S Grange Ave, Sioux Falls, SD 57104For Sale
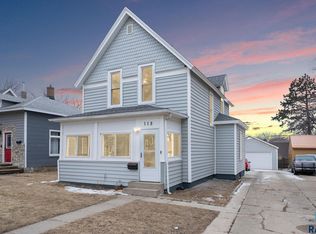 MLS ID #22607952, Josh R Rome. Realtor Association of the Sioux Empire
- $229,9003 bd1 ba1.2k sqft1119 N Duluth Ave, Sioux Falls, SD 57104For Sale
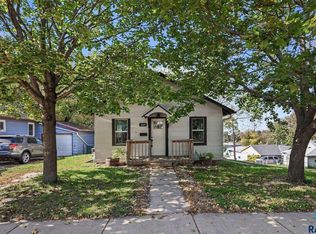 MLS ID #22607865, Tanner J Zittlau. Realtor Association of the Sioux Empire
- $205,0004 bd3 ba1.8k sqft320 S Prairie Ave, Sioux Falls, SD 57104For Sale
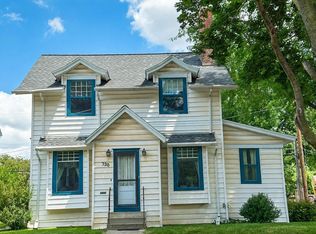 MLS ID #22606932, Maria A Hopkins. Realtor Association of the Sioux Empire
- $225,0002 bd2 ba1.1k sqft1605 W 9th St, Sioux Falls, SD 57104For SaleMLS ID #22607842, Deborah G Pulscher. Realtor Association of the Sioux Empire
- $209,9003 bd2 ba1k sqft922 W 12th St, Sioux Falls, SD 57104For SaleMLS ID #22607546, Steve G Haugaard. Realtor Association of the Sioux Empire
- $213,5003 bd2 ba1.1k sqft1305 W Sioux St, Sioux Falls, SD 57104For SaleMLS ID #22607789, Codi F Nincehelser. Realtor Association of the Sioux Empire
- $242,0003 bd2 ba1.5k sqft1211 W 13th St, Sioux Falls, SD 57104For SaleMLS ID #22607507, Taylor J Templeton. Realtor Association of the Sioux Empire
- $219,9004 bd3 ba1.5k sqft824 N Walts Ave, Sioux Falls, SD 57104For SaleMLS ID #22607760, Jennifer C Nett. Realtor Association of the Sioux Empire
- $230,0002 bd1 ba1k sqft1900 W 15th St, Sioux Falls, SD 57104For Sale
 MLS ID #26-519, David Larson, Hegg Real Estate. Mitchell BOR
- $229,0003 bd2 ba1.1k sqft614 W 1st St, Sioux Falls, SD 57104For SaleMLS ID #22606086, Allison R Moses. Realtor Association of the Sioux Empire
- $214,0003 bd2 ba1.2k sqft220 N Covell Ave, Sioux Falls, SD 57104For SaleMLS ID #22606713, Chad E Hettermann. Realtor Association of the Sioux Empire
- $215,0004 bd2 ba1.4k sqft703 S Blauvelt Ave, Sioux Falls, SD 57103For SaleMLS ID #22607971, Michael J Schmidt. Realtor Association of the Sioux Empire
- $230,0004 bd2 ba1.4k sqft1509 E 25th St, Sioux Falls, SD 57105For SaleMLS ID #22607962, Maggie L Miller. Realtor Association of the Sioux Empire
- $275,0003 bd2 ba1.5k sqft231 N Trapp Ave, Sioux Falls, SD 57104For SaleMLS ID #22607772, Allison R Moses. Realtor Association of the Sioux Empire
- $185,9003 bd2 ba1.2k sqft810 S Main Ave, Sioux Falls, SD 57104For SaleMLS ID #22607852, Tonya M Madsen. Realtor Association of the Sioux Empire
- $199,9003 bd1 ba1.1k sqft1306 N Main Ave, Sioux Falls, SD 57104For SaleMLS ID #22607217, Brandon T Burg. Realtor Association of the Sioux Empire
