Freshly remodeled and ready to move in! This inviting 3-bedroom, 2-bath home offers a functional layout with plenty of flexibility and room to grow. The main level features a spacious living room, dining room, updated kitchen, full bath, and convenient main-floor laundry. Upstairs, you’ll find three bedrooms and a second full bath with solid-core doors throughout. The dining area also offers the potential to convert to a 4th bedroom for added versatility. The basement provides additional partially finished space with the opportunity to create a family room, rec room, or additional living area. Recent updates include new interior and exterior paint, new flooring, updated kitchen appliances, granite bathroom countertops, newer furnace and A/C, new gas water heater, and a new garage door opener. All of this plus a 2-stall garage makes this a great opportunity for buyers looking for an updated home with future potential! Listing agent is related to seller.
For sale
$275,000
231 N Trapp Ave, Sioux Falls, SD 57104
3beds
1,557sqft
Single Family Residence
Built in 1916
-- sqft lot
$-- Zestimate®
$177/sqft
$-- HOA
What's special
Dining roomNew garage door openerUpdated kitchen appliancesUpdated kitchenFunctional layoutSolid-core doors throughoutNew flooring
- 11 days
- 756
- 97
Zillow last checked:
Listing updated:
Listed by:
Allison R Moses,
Falls Real Estate 605-553-0155
Source: Realtor Association of the Sioux Empire,MLS#: 22607772
Facts & features
Interior
Bedrooms & bathrooms
- Bedrooms: 3
- Bathrooms: 2
- Full bathrooms: 2
- Main level bedrooms: 1
Primary bedroom
- Level: Upper
- Area: 143
- Dimensions: 13 x 11
Bedroom 2
- Level: Upper
- Area: 110
- Dimensions: 10 x 11
Bedroom 3
- Description: WIC
- Level: Upper
- Area: 99
- Dimensions: 11 x 9
Dining room
- Description: Potential for bedroom
- Level: Main
- Area: 140
- Dimensions: 14 x 10
Family room
- Description: Partially finished basement
- Level: Basement
Kitchen
- Description: New island, dishwasher, microwave
- Level: Main
- Area: 192
- Dimensions: 16 x 12
Living room
- Description: New flooring & paint
- Level: Main
- Area: 264
- Dimensions: 24 x 11
Heating
- Natural Gas
Cooling
- Central Air
Appliances
- Included: Electric Range, Microwave, Dishwasher, Refrigerator
Features
- Formal Dining Rm, Main Floor Laundry, 3+ Bedrooms Same Level
- Flooring: Carpet
- Basement: Partial
Interior area
- Total interior livable area: 1,557 sqft
- Finished area above ground: 1,274
- Finished area below ground: 283
Property
Parking
- Total spaces: 2
- Parking features: Concrete
- Garage spaces: 2
Features
- Levels: Two
- Fencing: Partial
Details
- Parcel number: 26167
Construction
Type & style
- Home type: SingleFamily
- Architectural style: Two Story
- Property subtype: Single Family Residence
Materials
- Wood Siding
- Foundation: Block
- Roof: Composition
Condition
- Year built: 1916
Utilities & green energy
- Sewer: Public Sewer
- Water: Public
Community & HOA
Community
- Subdivision: Pettigrew Subd
HOA
- Has HOA: No
Location
- Region: Sioux Falls
Financial & listing details
- Price per square foot: $177/sqft
- Tax assessed value: $175,600
- Annual tax amount: $2,382
- Date on market: 10/9/2026
- Road surface type: Curb and Gutter
Estimated market value
Not available
Estimated sales range
Not available
Not available
Price history
| Date | Event | Price |
|---|---|---|
| 10/9/2026 | Listed for sale | $275,000+244.2%$177/sqft |
Source:  Realtor Association of the Sioux Empire #22607772 Report a problem | ||
| 7/22/2010 | Sold | $79,900+135%$51/sqft |
Source: Agent Provided Report a problem | ||
| 3/5/2010 | Sold | $34,000-52.8%$22/sqft |
Source: Realtor Association of the Sioux Empire #21001093 Report a problem | ||
| 12/19/2003 | Sold | $72,000$46/sqft |
Source: Agent Provided Report a problem | ||
Public tax history
| Year | Property taxes | Tax assessment |
|---|---|---|
| 2025 | $2,285 +3.6% | $175,600 +4.3% |
| 2024 | $2,206 -0.8% | $168,400 +7.7% |
| 2023 | $2,224 +4% | $156,400 +10.4% |
| 2022 | $2,139 +26.9% | $141,700 +31.9% |
| 2021 | $1,686 -3.1% | $107,400 +4.5% |
| 2020 | $1,739 +9.3% | $102,800 -1.2% |
| 2018 | $1,591 -4.1% | $104,013 +5.4% |
| 2017 | $1,660 +4.3% | $98,659 +10.4% |
| 2016 | $1,591 +11.6% | $89,398 +5.8% |
| 2015 | $1,426 +1.5% | $84,475 |
| 2014 | $1,405 +4% | $84,475 +0.5% |
| 2013 | $1,350 | $84,075 |
| 2012 | $1,350 | $84,075 |
| 2011 | -- | $84,075 |
| 2010 | -- | $84,075 |
| 2009 | $1,650 | $84,075 |
| 2008 | -- | $84,075 +2.9% |
| 2007 | -- | $81,740 |
Find assessor info on the county website
Monthly payment
Est. payment
Payment breakdown
Explore the cost of this home by adjusting the details. Changes won't be saved.Climate risks
Neighborhood: Axtell Park
Nearby schools
Schools provided by the listing agent
- Elementary: Lowell ES
- Middle: George McGovern MS - Sioux Falls
- High: Thomas Jefferson High School
- District: Sioux Falls
Source: Realtor Association of the Sioux Empire. This data may not be complete. We recommend contacting the local school district to confirm school assignments for this home.
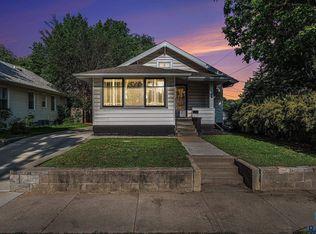

Similar homes
- $299,0003 bd2 ba1.7k sqft223 S Prairie Ave, Sioux Falls, SD 57104For Sale
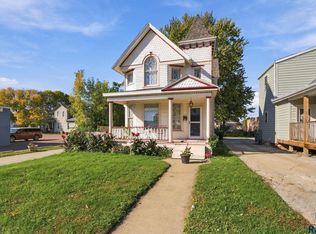
 MLS ID #22607841, Julie A Taylor. Realtor Association of the Sioux Empire
- $295,0003 bd2 ba1.8k sqft1501 W 9th St, Sioux Falls, SD 57104For Sale
 MLS ID #22607516, Jack M VanLeur. Realtor Association of the Sioux Empire
- $224,9003 bd1 ba1.6k sqft317 N Grange Ave, Sioux Falls, SD 57104For Sale
 MLS ID #22607989, Matthew D Fisher. Realtor Association of the Sioux Empire
- $239,9994 bd1 ba1.6k sqft115 S Grange Ave, Sioux Falls, SD 57104For Sale
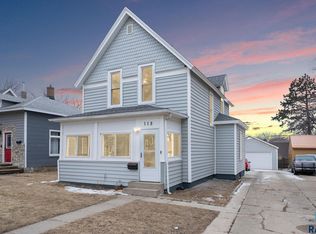 MLS ID #22607952, Josh R Rome. Realtor Association of the Sioux Empire
- $294,9003 bd1 ba1.9k sqft1600 W 9th St, Sioux Falls, SD 57104For SaleMLS ID #22607659, Jeffrey J Stanton. Realtor Association of the Sioux Empire
- $285,0003 bd1 ba1.5k sqft507 W 7th St, Sioux Falls, SD 57104For SaleMLS ID #22607207, Tyler Goff. Realtor Association of the Sioux Empire
- $279,9005 bd3 ba1.9k sqft815 W 2nd St, Sioux Falls, SD 57104For SaleMLS ID #22607449, Nataliya P Melnyk. Realtor Association of the Sioux Empire
- $279,9003 bd2 ba1.8k sqft1708 S Lake Ave, Sioux Falls, SD 57105For SaleMLS ID #22607944, Chris S Buckley. Realtor Association of the Sioux Empire
- $300,0004 bd2 ba1.8k sqft607 N Summit Ave, Sioux Falls, SD 57104For SaleMLS ID #22607120, Katie P Day. Realtor Association of the Sioux Empire
- $229,9003 bd1 ba1.2k sqft1119 N Duluth Ave, Sioux Falls, SD 57104For SaleMLS ID #22607865, Tanner J Zittlau. Realtor Association of the Sioux Empire
- $229,9003 bd3 ba1.3k sqft207 S Summit Ave, Sioux Falls, SD 57104For SaleMLS ID #22607368, Beau R Carpenter. Realtor Association of the Sioux Empire
- $269,9004 bd2 ba1.5k sqft717 S Hawthorne Ave, Sioux Falls, SD 57104For SaleMLS ID #22606504, Korey D Muth. Realtor Association of the Sioux Empire
- $225,0002 bd2 ba1.1k sqft1605 W 9th St, Sioux Falls, SD 57104For SaleMLS ID #22607842, Deborah G Pulscher. Realtor Association of the Sioux Empire
- $242,0003 bd2 ba1.5k sqft1211 W 13th St, Sioux Falls, SD 57104For SaleMLS ID #22607507, Taylor J Templeton. Realtor Association of the Sioux Empire
- $259,9003 bd2 ba1.4k sqft816 S Western Ave, Sioux Falls, SD 57104For SaleMLS ID #22607228, Tony J Ratchford. Realtor Association of the Sioux Empire
- $265,0004 bd2 ba1.6k sqft714 N Blauvelt Ave, Sioux Falls, SD 57103For SaleMLS ID #22607933, Jennie M Sorenson. Realtor Association of the Sioux Empire
- $267,5002 bd2 ba1.7k sqft518 W 14th St, Sioux Falls, SD 57104For SaleMLS ID #22605301, Jeffrey J Stanton. Realtor Association of the Sioux Empire
- $219,9004 bd3 ba1.5k sqft824 N Walts Ave, Sioux Falls, SD 57104For SaleMLS ID #22607760, Jennifer C Nett. Realtor Association of the Sioux Empire
