OPEN HOUSE Wednesday 10/21/2026 4:30-6:00pm. Yearning for charm? Want character? The turret, arched windows, columned porch and window mullions alone will make you want to peek inside. So much history in this 1901 Dollhouse with scalloped siding, decorative gable, and colorful paint. Designated a national historic place. Step in and enjoy the jewel-tone tiled fireplace, high ceilings, tall windows, gorgeous wood floor, wide trim and dual staircases to add to the historical details. Thoughtfully designed kitchen is elegant and provides modern amenities for today's cooking needs. The comfortable sitting room on the main level offers a great flex space. Half bath features black and white tile for a historic charm. Upstairs has 3 bedrooms and an elegant bathroom with chic details that include tiled shower and golden swan faucet. Everything has been updated in this home. This home was gutted from the studs and subfloors (rebuilt in 2025). Full electrical including all fixtures and switches (all knob and tube is gone). Full Plumbing including all water and sewer lines. Full HVAC, furnace, AC and all new ductwork. The list goes on and on. As if design and detail are not enough the location is just blocks from downtown. Come view this home today!
For sale
$299,000
223 S Prairie Ave, Sioux Falls, SD 57104
3beds
1,775sqft
Single Family Residence
Built in 1901
6,599 Square Feet Lot
$-- Zestimate®
$168/sqft
$-- HOA
What's special
Jewel-tone tiled fireplaceDual staircasesTiled showerWide trimArched windowsScalloped sidingColorful paint
- 9 days
- 1,396
- 114
Likely to sell faster than
Zillow last checked:
Listing updated:
Listed by:
Julie A Taylor Cell:605-553-3498,
Applause Real Estate 605-595-4899,
Laura T Wingert,
Applause Real Estate
Source: Realtor Association of the Sioux Empire,MLS#: 22607841
Facts & features
Interior
Bedrooms & bathrooms
- Bedrooms: 3
- Bathrooms: 2
- Full bathrooms: 1
- 1/2 bathrooms: 1
Primary bedroom
- Description: Walk in Closet
- Level: Upper
- Area: 169
- Dimensions: 13 x 13
Bedroom 2
- Description: Large Windows
- Level: Upper
- Area: 169
- Dimensions: 13 x 13
Bedroom 3
- Level: Upper
- Area: 90
- Dimensions: 10 x 9
Dining room
- Description: Hardwood, Large Windows
- Level: Main
- Area: 156
- Dimensions: 13 x 12
Family room
- Description: Hardwood, 1/2 bath
- Level: Main
- Area: 143
- Dimensions: 13 x 11
Kitchen
- Description: Kitchenaid appliances, all new
- Level: Main
- Area: 108
- Dimensions: 12 x 9
Living room
- Description: Large Bay Window and fireplace
- Level: Main
- Area: 144
- Dimensions: 12 x 12
Heating
- Natural Gas
Cooling
- Central Air
Appliances
- Included: Range, Microwave, Refrigerator
Features
- Formal Dining Rm, 9 FT+ Ceiling in Lwr Lvl, Main Floor Laundry, 3+ Bedrooms Same Level
- Flooring: Carpet, Tile, Wood
- Basement: Partial
Interior area
- Total interior livable area: 1,775 sqft
- Finished area above ground: 1,775
- Finished area below ground: 0
Video & virtual tour
Property
Parking
- Total spaces: 1
- Parking features: Concrete
- Garage spaces: 1
Features
- Levels: Two
- Patio & porch: Deck, Front Porch
- Fencing: Chain Link
Lot
- Size: 6,599 Square Feet
- Dimensions: 44x150
- Features: City Lot
Details
- Parcel number: 42283
Construction
Type & style
- Home type: SingleFamily
- Architectural style: Two Story
- Property subtype: Single Family Residence
Materials
- Wood Siding
- Foundation: Other
- Roof: Composition
Condition
- Year built: 1901
Utilities & green energy
- Sewer: Public Sewer
- Water: Public
Community & HOA
Community
- Subdivision: Pettigrew Addn
HOA
- Has HOA: No
Location
- Region: Sioux Falls
Financial & listing details
- Price per square foot: $168/sqft
- Tax assessed value: $109,400
- Annual tax amount: $1,528
- Date on market: 10/13/2026
- Road surface type: Curb and Gutter
Estimated market value
Not available
Estimated sales range
Not available
Not available
Price history
| Date | Event | Price |
|---|---|---|
| 10/13/2026 | Listed for sale | $299,000+40.4%$168/sqft |
Source:  Realtor Association of the Sioux Empire #22607841 Report a problem | ||
| 12/31/2021 | Sold | $213,000$120/sqft |
Source: Realtor Association of the Sioux Empire #22106109 Report a problem | ||
| 10/8/2021 | Listed for sale | $213,000+149.1%$120/sqft |
Source: Realtor Association of the Sioux Empire #22106109 Report a problem | ||
| 11/8/2012 | Sold | $85,500-4.9%$48/sqft |
Source: Realtor Association of the Sioux Empire #21205676 Report a problem | ||
| 9/1/2012 | Listed for sale | $89,900+28.4%$51/sqft |
Source: RE/MAX Professionals, Inc. #21205676 Report a problem | ||
| 11/1/2011 | Sold | $70,000$39/sqft |
Source: Agent Provided Report a problem | ||
| 10/29/2010 | Sold | $70,000-1.3%$39/sqft |
Source: Realtor Association of the Sioux Empire #21004543 Report a problem | ||
| 9/26/2010 | Pending sale | $70,900$40/sqft |
Source: Hegg, REALTORS Inc. #21004543 Report a problem | ||
| 9/2/2010 | Price change | $70,900-5.3%$40/sqft |
Source: Hegg, REALTORS Inc. #21004543 Report a problem | ||
| 8/11/2010 | Price change | $74,900-5.1%$42/sqft |
Source: Hegg, REALTORS Inc. #21004543 Report a problem | ||
| 7/24/2010 | Price change | $78,900-4.8%$44/sqft |
Source: Hegg, REALTORS Inc. #21004543 Report a problem | ||
| 6/26/2010 | Listed for sale | $82,900-29.7%$47/sqft |
Source: Hegg, REALTORS Inc. #21004543 Report a problem | ||
| 4/15/2010 | Listing removed | $118,000$66/sqft |
Source: Help-U-Sell Out West #20903394 Report a problem | ||
| 7/18/2009 | Listed for sale | $118,000$66/sqft |
Source: Help–U–Sell Out West #19694209 Report a problem | ||
| 5/22/2009 | Listing removed | $118,000$66/sqft |
Source: eListingEngine #19694209 Report a problem | ||
| 5/17/2009 | Listed for sale | $118,000$66/sqft |
Source: eListingEngine #19694209 Report a problem | ||
Public tax history
| Year | Property taxes | Tax assessment |
|---|---|---|
| 2025 | $1,424 -33.1% | $109,400 -32.6% |
| 2024 | $2,128 -21.5% | $162,400 -15.4% |
| 2023 | $2,712 -3.1% | $191,900 +2.5% |
| 2022 | $2,800 +30.3% | $187,300 +35.2% |
| 2021 | $2,149 -5.9% | $138,500 -5.7% |
| 2020 | $2,284 +9.7% | $146,800 +6% |
| 2018 | $2,083 -4.3% | $138,445 +5.4% |
| 2017 | $2,177 +4.5% | $131,292 +2.1% |
| 2016 | $2,083 +4.1% | $128,551 +5.9% |
| 2015 | $2,002 +3.1% | $121,364 |
| 2014 | $1,942 +12.3% | $121,364 +2% |
| 2013 | $1,729 | $118,968 +8.2% |
| 2012 | $1,729 | $110,000 |
| 2011 | -- | $110,000 -8.4% |
| 2010 | -- | $120,049 |
| 2009 | $2,308 | $120,049 |
| 2008 | -- | $120,049 +2% |
| 2007 | -- | $117,653 |
Find assessor info on the county website
Monthly payment
Est. payment
Payment breakdown
Explore the cost of this home by adjusting the details. Changes won't be saved.Climate risks
Neighborhood: Pettigrew Heights
Nearby schools
Schools provided by the listing agent
- Elementary: Lowell ES
- Middle: George McGovern MS - Sioux Falls
- High: Thomas Jefferson High School
- District: Sioux Falls
Source: Realtor Association of the Sioux Empire. This data may not be complete. We recommend contacting the local school district to confirm school assignments for this home.


Similar homes
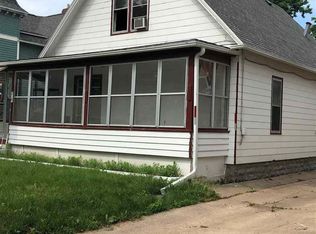
- $295,0003 bd2 ba1.8k sqft1501 W 9th St, Sioux Falls, SD 57104For Sale

 MLS ID #22607516, Jack M VanLeur. Realtor Association of the Sioux Empire
- $294,9003 bd1 ba1.9k sqft1600 W 9th St, Sioux Falls, SD 57104For Sale
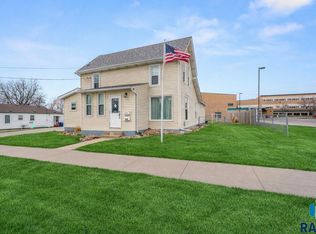 MLS ID #22607659, Jeffrey J Stanton. Realtor Association of the Sioux Empire
- $--3 bd2 ba1.6k sqft727 S Spring Ave, Sioux Falls, SD 57104Auction
 Auction.com 1
- $300,0004 bd2 ba1.8k sqft607 N Summit Ave, Sioux Falls, SD 57104For Sale
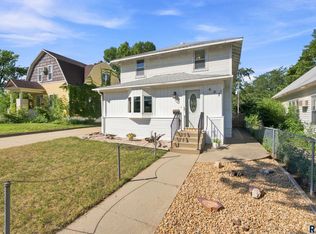 MLS ID #22607120, Katie P Day. Realtor Association of the Sioux Empire
- $275,0003 bd2 ba1.5k sqft231 N Trapp Ave, Sioux Falls, SD 57104For SaleMLS ID #22607772, Allison R Moses. Realtor Association of the Sioux Empire
- $285,0003 bd1 ba1.5k sqft507 W 7th St, Sioux Falls, SD 57104For SaleMLS ID #22607207, Tyler Goff. Realtor Association of the Sioux Empire
- $239,9994 bd1 ba1.6k sqft115 S Grange Ave, Sioux Falls, SD 57104For SaleMLS ID #22607952, Josh R Rome. Realtor Association of the Sioux Empire
- $250,0003 bd1 ba1.1k sqft604 S Glendale Ave, Sioux Falls, SD 57104For SaleMLS ID #22608051, Michelle T Thompson. Realtor Association of the Sioux Empire
- $224,9003 bd1 ba1.6k sqft317 N Grange Ave, Sioux Falls, SD 57104For SaleMLS ID #22607989, Matthew D Fisher. Realtor Association of the Sioux Empire
- $324,9004 bd2 ba2.1k sqft1705 S Park Ave, Sioux Falls, SD 57105For SaleMLS ID #22608000, Marlys M Fisher. Realtor Association of the Sioux Empire
- $267,5002 bd2 ba1.7k sqft518 W 14th St, Sioux Falls, SD 57104For SaleMLS ID #22605301, Jeffrey J Stanton. Realtor Association of the Sioux Empire
- $279,9003 bd2 ba1.8k sqft1708 S Lake Ave, Sioux Falls, SD 57105For SaleMLS ID #22607944, Chris S Buckley. Realtor Association of the Sioux Empire
- $229,9003 bd3 ba1.3k sqft207 S Summit Ave, Sioux Falls, SD 57104For SaleMLS ID #22607368, Beau R Carpenter. Realtor Association of the Sioux Empire
- $284,9002 bd2 ba1.2k sqft1615 S Carter Pl, Sioux Falls, SD 57105For SaleMLS ID #22608068, Amanda J Selness Starzl. Realtor Association of the Sioux Empire
- $242,0003 bd2 ba1.5k sqft1211 W 13th St, Sioux Falls, SD 57104For SaleMLS ID #22607507, Taylor J Templeton. Realtor Association of the Sioux Empire
- $314,9003 bd2 ba1.6k sqft2116 W 21st St, Sioux Falls, SD 57105For SaleMLS ID #22607748, Tanner J Zittlau. Realtor Association of the Sioux Empire
- $279,9005 bd3 ba1.9k sqft815 W 2nd St, Sioux Falls, SD 57104For SaleMLS ID #22607449, Nataliya P Melnyk. Realtor Association of the Sioux Empire
- $284,9005 bd3 ba1.9k sqft909 S Westmoor Dr, Sioux Falls, SD 57104For SaleMLS ID #22606863, Deb A Husby. Realtor Association of the Sioux Empire
- $259,9003 bd2 ba1.4k sqft816 S Western Ave, Sioux Falls, SD 57104For SaleMLS ID #22607228, Tony J Ratchford. Realtor Association of the Sioux Empire
- $279,9003 bd2 ba2k sqft2200 W 28th St, Sioux Falls, SD 57105For SaleMLS ID #22607819, Kory N Davis. Realtor Association of the Sioux Empire
