Situated on a beautiful, tree-lined street in the sought-after McKennan Park neighborhood, this charming home has been loved by the same family for 53 years and is ready for its next chapter! Well cared for over the years and filled with original character, this 2-bedroom home with an additional non-conforming bedroom offers a wonderful opportunity to move right in, make updates over time, and truly make it your own. Natural wood floors, a cozy fireplace, and built-ins bring warmth and character throughout the main level, along with two conveniently located bedrooms, including a primary bedroom that is generously sized for a home of this era. A spacious kitchen and dining area complete the main-floor living space, while the lower level offers even more potential with a nice-sized family room, wood-burning fireplace, second bathroom, ample storage, and an additional non-conforming bedroom just waiting for an egress window. With a few finishing touches, there's plenty of opportunity to add even more functional living space. Outside, the nice-sized backyard provides room to create your own outdoor entertaining area, and the location is hard to beat—just minutes from McKennan Park, downtown Sioux Falls, interstate access, hospitals, restaurants, shopping, and more. A wonderful opportunity to own a home filled with character, potential, and an incredible McKennan Park location!
Pending
$284,900
1615 S Carter Pl, Sioux Falls, SD 57105
2beds
1,282sqft
Single Family Residence
Built in 1940
8,141 Square Feet Lot
$-- Zestimate®
$222/sqft
$-- HOA
What's special
Wood-burning fireplaceCozy fireplaceNice-sized backyardTree-lined streetAmple storageNatural wood floorsNice-sized family room
- 6 days
- 905
- 54
Likely to sell faster than
Zillow last checked:
Listing updated:
Listed by:
Amanda J Selness Starzl Cell:612-220-8194,
eXp Realty - Elevated Sioux Falls 605-521-0544
Source: Realtor Association of the Sioux Empire,MLS#: 22607731
Facts & features
Interior
Bedrooms & bathrooms
- Bedrooms: 2
- Bathrooms: 2
- Full bathrooms: 1
- 3/4 bathrooms: 1
- Main level bedrooms: 2
Primary bedroom
- Area: 156
- Dimensions: 12 x 13
Bedroom 2
- Area: 99
- Dimensions: 9 x 11
Dining room
- Area: 72
- Dimensions: 9 x 8
Family room
- Area: 208
- Dimensions: 13 x 16
Kitchen
- Area: 90
- Dimensions: 10 x 9
Living room
- Area: 117
- Dimensions: 13 x 9
Heating
- Natural Gas
Cooling
- Central Air
Appliances
- Included: Range, Refrigerator, Washer, Dryer, Freezer
Features
- Flooring: Carpet, Tile, Wood
- Basement: Full
- Number of fireplaces: 2
- Fireplace features: Gas, Electric
Interior area
- Total interior livable area: 1,282 sqft
- Finished area above ground: 942
- Finished area below ground: 340
Property
Parking
- Total spaces: 1
- Parking features: Garage
- Garage spaces: 1
Lot
- Size: 8,141 Square Feet
- Dimensions: 150X57
Details
- Parcel number: 25088
Construction
Type & style
- Home type: SingleFamily
- Architectural style: Ranch
- Property subtype: Single Family Residence
Materials
- Synthetic Stucco
- Foundation: Block
- Roof: Composition
Condition
- Year built: 1940
Utilities & green energy
- Sewer: Public Sewer
- Water: Public
Community & HOA
Community
- Subdivision: W L Bakers Addn
HOA
- Has HOA: No
Location
- Region: Sioux Falls
Financial & listing details
- Price per square foot: $222/sqft
- Tax assessed value: $249,800
- Annual tax amount: $3,381
- Date on market: 10/8/2026
- Road surface type: Curb and Gutter
Estimated market value
Not available
Estimated sales range
Not available
Not available
Price history
| Date | Event | Price |
|---|---|---|
| 10/11/2026 | Pending sale | $284,900$222/sqft |
Source:  Realtor Association of the Sioux Empire #22607731 Report a problem Realtor Association of the Sioux Empire #22607731 Report a problem | ||
| 10/8/2026 | Listed for sale | $284,900$222/sqft |
Source: Realtor Association of the Sioux Empire #22607731 Report a problem | ||
Public tax history
| Year | Property taxes | Tax assessment |
|---|---|---|
| 2025 | $3,251 -4.1% | $249,800 -3.4% |
| 2024 | $3,389 -7% | $258,600 |
| 2023 | $3,644 +12.1% | $258,600 +19.2% |
| 2022 | $3,252 +8.1% | $217,000 +11.3% |
| 2021 | $3,010 +38.2% | $195,000 +1.6% |
| 2020 | $2,179 +4.3% | $192,000 +42.1% |
| 2018 | $2,089 -2.7% | $135,099 +3.7% |
| 2017 | $2,148 +2.8% | $130,293 +1.3% |
| 2016 | $2,089 -0.9% | $128,650 +1.5% |
| 2015 | $2,107 +2.2% | $126,803 |
| 2014 | $2,062 +8.1% | $126,803 +3.8% |
| 2013 | $1,908 | $122,111 +1.2% |
| 2012 | $1,908 | $120,687 +1.2% |
| 2011 | -- | $119,263 +1.2% |
| 2010 | -- | $117,839 |
| 2009 | $1,750 | $117,839 +1.2% |
| 2008 | -- | $116,415 +6% |
| 2007 | -- | $109,813 |
Find assessor info on the county website
Monthly payment
Est. payment
Payment breakdown
Explore the cost of this home by adjusting the details. Changes won't be saved.Climate risks
Neighborhood: McKennan Park
Nearby schools
Schools provided by the listing agent
- Elementary: Susan B Anthony ES
- Middle: Patrick Henry MS
- High: Lincoln HS
- District: Sioux Falls
Source: Realtor Association of the Sioux Empire. This data may not be complete. We recommend contacting the local school district to confirm school assignments for this home.

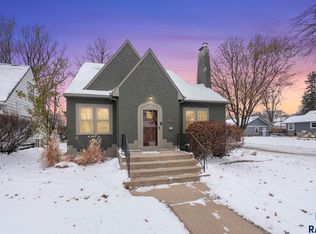
Similar homes
- $319,9003 bd2 ba1.6k sqft1905 S 5th Ave, Sioux Falls, SD 57105For Sale
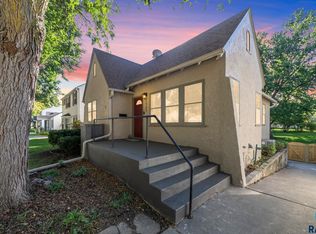
 MLS ID #22607605, Cole M Shawd. Realtor Association of the Sioux Empire
 - $309,9004 bd2 ba1.5k sqft1405 S Bruce Rd, Sioux Falls, SD 57105For Sale
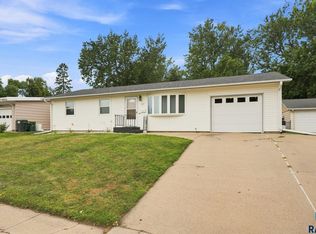 MLS ID #22607732, Laura T Wingert. Realtor Association of the Sioux Empire
 - $249,9002 bd2 ba1k sqft1812 S Center Ave, Sioux Falls, SD 57105For Sale
 MLS ID #22607604, Chris L Sonnenschein. Realtor Association of the Sioux Empire
 - $274,9003 bd2 ba1.8k sqft3117 S Lake Ave, Sioux Falls, SD 57105For Sale
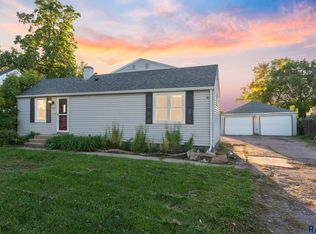 MLS ID #22607733, Wesley L Gravning. Realtor Association of the Sioux Empire
 - $280,0005 bd2 ba1.8k sqft401 W 29th St, Sioux Falls, SD 57105For SaleMLS ID #22607498, Nick R Eichacker. Realtor Association of the Sioux Empire
- $279,8003 bd2 ba1.5k sqft1604 S Grange Ave, Sioux Falls, SD 57105For SaleMLS ID #22607264, Jenny C Atkinson. Realtor Association of the Sioux Empire
- $239,9003 bd2 ba1.2k sqft1405 W Thompson Dr, Sioux Falls, SD 57105For SaleMLS ID #22607897, Julie A Taylor. Realtor Association of the Sioux Empire
- $314,9003 bd2 ba1.6k sqft2116 W 21st St, Sioux Falls, SD 57105For SaleMLS ID #22607748, Tanner J Zittlau. Realtor Association of the Sioux Empire
- $245,0002 bd1 ba1k sqft1902 S 4th Ave, Sioux Falls, SD 57105For SaleMLS ID #22607116, Katie P Day. Realtor Association of the Sioux Empire
- $259,9003 bd2 ba1.6k sqft600 W 22nd St, Sioux Falls, SD 57105For SaleMLS ID #22607614, Drew B Gohl. Realtor Association of the Sioux Empire
- $275,0003 bd2 ba1.6k sqft1504 S Grange Ave, Sioux Falls, SD 57105For SaleMLS ID #22607159, Jay D Hoover. Realtor Association of the Sioux Empire
- $290,0004 bd3 ba1.3k sqft1100 S Glendale Ave, Sioux Falls, SD 57105For SaleMLS ID #22606892, Larisa K Deery. Realtor Association of the Sioux Empire
- $275,0004 bd2 ba1.8k sqft101 W 27th St, Sioux Falls, SD 57105For SaleMLS ID #22604682, Justin Pfeiffer. Realtor Association of the Sioux Empire
- $342,9003 bd2 ba1.5k sqft1900 S 6th Ave, Sioux Falls, SD 57105For SaleMLS ID #22607415, Brad D Anderson. Realtor Association of the Sioux Empire
- $250,0004 bd2 ba1.5k sqft3208 S Phillips Ave, Sioux Falls, SD 57105For SaleMLS ID #22607600, Beth E Meyer. Realtor Association of the Sioux Empire
- $299,0003 bd2 ba1.7k sqft223 S Prairie Ave, Sioux Falls, SD 57104For SaleMLS ID #22607841, Julie A Taylor. Realtor Association of the Sioux Empire
- $250,0003 bd2 ba1.2k sqft112 E 41st St, Sioux Falls, SD 57105For SaleMLS ID #22607569, Morgan Viessman. Realtor Association of the Sioux Empire
- $314,9004 bd3 ba1.8k sqft1925 S Cardinal Dr, Sioux Falls, SD 57105For SaleMLS ID #22605405, Matt D Leedom. Realtor Association of the Sioux Empire
- $260,0004 bd2 ba1.6k sqft2916 S Walts Ave, Sioux Falls, SD 57105For SaleMLS ID #22607575, Chris C Chase. Realtor Association of the Sioux Empire
