Skip main navigation
Sold for $595,000
  • $595,000

    1701 S Carter Pl, Sioux Falls, SD 57105

    4beds
    2,399sqft
    Single Family Residence
    Built in 1930
    6,451.24 Square Feet Lot
    $599,400 Zestimate®
    $248/sqft
    $2,163 Estimated rent

    Home value

    $599,400

    $569,000 - $629,000

    $2,163/mo

    Zestimate® history
    Loading
    Loading...

    Owner options

    List your home for rent

    $2,163/mo

    Rent Zestimate®

    Find your next renter with Zillow Rental Manager. Plus, with online applications, you can quickly screen prospective tenants – for free.

    Learn more

    $2,163/mo

    Rent Zestimate®

    Refinance and save

    $3,086/mo

    Est. payment

    Refinancing to a lower rate could help reduce your monthly payments and save thousands over the life of the loan.

    See today's rates

    $3,086/mo

    Est. payment

    Explore your selling options

    Work with a Zillow partner agent

    Leverage their expertise and Zillow's premium Showcase listings to get your home seen by more buyers.

    Get started

    List with your own agent

    Get your home in front of millions of buyers by listing it on Zillow.

    Learn how to do it

    Sell it yourself

    Take full control of how buyers see your home on Zillow by listing For Sale by Owner (FSBO).

    List your home

    What's special

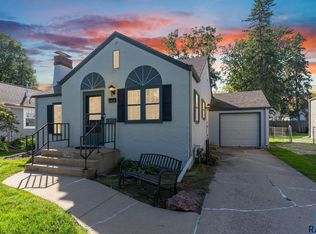
    Magical location, a storybook inspired home in the heart of rooftops of McKennan Park which is only two blocks away! Appreciate a home which has been updated while leaving the period charm of the original wood floors, crown molding, wide baseboards, period light fixtures, arched room opening, doorway, fireplace nook and phone cubby. Fall in love with the updates: a kitchen for your entertaining efforts, from intimate dinners to large parties! Step away to the primary ensuite retreat with room for a king bed and some of the largest closets you've ever seen, a spacious bath with a walk-in, dual head tiled shower. Embrace the ease of the attached, heated double garage which opens to the mud room/landing zone. The basement is a such a flexible space, which includes the family room, the 3rd bath with laundry and an oversized bedroom that can accommodate a bed and gaming or study or creation space. Relaxing on the patio, swinging on the double swing are fabulous ways to pass the time, the sheltered BBQ alcove between the garage and house makes outdoor cooking a year-round opportunity. Don't miss the chance to own this Central Sioux Falls gem with updated finishes, modern conveniences and art-deco details!

    Zillow last checked:

    Listing updated:

    Listed by:

    Deb A Husby,

    Keller Williams Realty Sioux Falls

    Bought with:

    Chris Greve

    Source: Realtor Association of the Sioux Empire,MLS#: 22508989MLS Logo

    Facts & features

    Interior

    Bedrooms & bathrooms
    • Bedrooms: 4
    • Bathrooms: 3
    • Full bathrooms: 2
    • 3/4 bathrooms: 1
    • Main level bedrooms: 2
    Primary bedroom
    • Description: An oasis of escape w/dualclosets!
    • Level: Upper
    • Area: 209
    • Dimensions: 19 x 11
    Bedroom 2
    • Description: Bright+ Light could be bedroom or office
    • Level: Main
    • Area: 120
    • Dimensions: 12 x 10
    Bedroom 3
    • Description: Bright + Light w/double closet
    • Level: Main
    • Area: 120
    • Dimensions: 12 x 10
    Bedroom 4
    • Description: Multi-purpose sleep create study + game
    • Level: Basement
    • Area: 168
    • Dimensions: 21 x 8
    Dining room
    • Description: Open to kitchen w/counter height bar
    • Level: Main
    • Area: 168
    • Dimensions: 14 x 12
    Family room
    • Description: Amazing gathering place
    • Level: Lower
    • Area: 380
    • Dimensions: 20 x 19
    Kitchen
    • Description: Easy to entertain - open concept
    • Level: Main
    • Area: 121
    • Dimensions: 11 x 11
    Living room
    • Description: Art deco gas fireplace + lighting
    • Level: Main
    • Area: 234
    • Dimensions: 18 x 13
    Heating
    • Natural Gas
    Appliances
    • Included: Electric Range, Microwave, Dishwasher, Disposal, Refrigerator, Stove Hood, Washer, Dryer
    Features
    • Formal Dining Rm, Master Bath
    • Flooring: Heated, Tile, Wood
    • Basement: Full
    • Number of fireplaces: 1
    • Fireplace features: Gas
    Interior area
    • Total interior livable area: 2,399 sqft
    • Finished area above ground: 1,649
    • Finished area below ground: 750

    Property

    Parking
    • Total spaces: 2
    • Parking features: Concrete
    • Garage spaces: 2
    Features
    • Levels: One and One Half
    • Patio & porch: Patio
    • Fencing: Partial
    Lot
    • Size: 6,451 sqft
    • Dimensions: 49'x140'x38'x152'
    • Features: City Lot, Garden, Irregular Lot
    Details
    • Additional structures: Shed(s)
    • Parcel number: 25074

    Construction

    Type & style
    • Home type: SingleFamily
    • Property subtype: Single Family Residence
    Materials
    • Synthetic Stucco
    • Roof: Composition
    Condition
    • Year built: 1930

    Utilities & green energy

    • Sewer: Public Sewer
    • Water: Public

    Community & neighborhood

    Location
    • Region: Sioux Falls
    • Subdivision: W L Bakers Addn

    Other

    Other facts
    • Listing terms: Conventional
    • Road surface type: Curb and Gutter

    Price history

    DateEventPrice
    2/2/2026Sold$595,000-1.7%$248/sqft
    Source: Realtor Association of the Sioux Empire #22508989 Report a problem
    12/7/2025Listed for sale$605,500-3.1%$252/sqft
    Source: Realtor Association of the Sioux Empire #22508989 Report a problem
    10/31/2025Listing removed$625,000$261/sqft
    Source: Realtor Association of the Sioux Empire #22506722 Report a problem
    10/15/2025Price change$625,000-3.8%$261/sqft
    Source: Realtor Association of the Sioux Empire #22506722 Report a problem
    9/24/2025Price change$650,000-3.7%$271/sqft
    Source: Realtor Association of the Sioux Empire #22506722 Report a problem
    9/2/2025Listed for sale$675,000+7.6%$281/sqft
    Source: Realtor Association of the Sioux Empire #22506722 Report a problem
    5/16/2023Sold$627,500+120.2%$262/sqft
    Source: Public Record Report a problem
    3/24/2021Listing removed--
    Source: Owner Report a problem
    8/30/2018Sold$285,000-9.5%$119/sqft
    Source: Public Record Report a problem
    8/6/2015Listing removed$315,000$131/sqft
    Source: Owner Report a problem
    7/27/2015Listed for sale$315,000$131/sqft
    Source: Owner Report a problem

    Public tax history

    YearProperty taxesTax assessment
    2025$6,893 +7.8%$529,600 +8.5%
    2024$6,396 +27.2%$488,100 +34.9%
    2023$5,029 +15.5%$361,900 +22.7%
    2022$4,356 +13.5%$294,900 +17%
    2021$3,837 +16%$252,100 -3.1%
    2020$3,307 +5.1%$260,100 +24%
    2018$3,146 -3.3%$209,690 +4.4%
    2017$3,255 +3.5%$200,901 +25.5%
    2016$3,146 +22.4%$160,068 +2%
    2015$2,570 +1.7%$156,972
    2014$2,526 +7.3%$156,972 +3.1%
    2013$2,354 $152,273 +0.7%
    2012$2,354 $151,226 +0.7%
    2011-- $150,180 +0.7%
    2010-- $149,133
    2009$2,187 $149,133 +0.7%
    2008-- $148,086 +4.8%
    2007-- $141,285

    Find assessor info on the county website

    Neighborhood: McKennan Park

    Nearby schools

    GreatSchools rating
    Schools provided by the listing agent
    • Elementary: Susan B Anthony ES
    • Middle: Patrick Henry MS
    • High: Lincoln HS
    • District: Sioux Falls

    Source: Realtor Association of the Sioux Empire. This data may not be complete. We recommend contacting the local school district to confirm school assignments for this home.

    Get pre-qualified for a loan
    At Zillow Home Loans, we can pre-qualify you in as little as 5 minutes with no impact to your credit score.

    An equal housing lender. NMLS #10287.

    Sell for more on Zillow
    Get a Zillow Showcase℠ listing at no additional cost and you could sell for .
    $599,400
    2% more
    +$11,988
    With Zillow Showcase(estimated)
    $611,388