Could this be the one?! Don't miss this well cared for four bedroom, three bathroom Ranch home in East-Central Sioux Falls, featuring three bedrooms and two bathrooms on the main level - including the primary bedroom three quarter bath! A spacious living room awaits, with hardwood floors, a well appointed kitchen, and great natural light flowing through the updated windows. Super cozy fenced backyard, storage shed, and large deck with the footings to host that hot tub you may be thinking about! Large basement family room offers room for a growing family and for entertaining, and basement also features a bedroom, three quarter bath, and exceptional storage space. Other updates include new furnace, gutters and gutter guards, siding, dishwasher, 2018 roof, and brand new electric panel, to name a few. Just a walk or short drive to schools, bike trails, parks, and so many amenities Sioux Falls has to offer in such a wonderful quiet neighborhood. With just two owners in it's history, the pride of ownership is very apparent with this home as it awaits it's new family! Open house Saturday 7/18 from 2:30-3:30pm.
For sale
Price cut: $5K (10/7)
$314,900
1925 S Cardinal Dr, Sioux Falls, SD 57105
4beds
1,818sqft
Single Family Residence
Built in 1955
10,158 Square Feet Lot
$-- Zestimate®
$173/sqft
$-- HOA
What's special
Fenced backyardStorage shedExceptional storage spaceHardwood floorsLarge deckWell appointed kitchen
- 84 days
- 603
- 33
Zillow last checked:
Listing updated:
Listed by:
Matt D Leedom,
Cascade Real Estate 605-366-2857
Source: Realtor Association of the Sioux Empire,MLS#: 22605405
Facts & features
Interior
Bedrooms & bathrooms
- Bedrooms: 4
- Bathrooms: 3
- Full bathrooms: 1
- 3/4 bathrooms: 2
- Main level bedrooms: 3
Primary bedroom
- Level: Main
- Area: 144
- Dimensions: 12 x 12
Bedroom 2
- Level: Main
- Area: 168
- Dimensions: 14 x 12
Bedroom 3
- Level: Main
- Area: 130
- Dimensions: 13 x 10
Bedroom 4
- Level: Basement
- Area: 144
- Dimensions: 12 x 12
Dining room
- Level: Main
- Area: 90
- Dimensions: 10 x 9
Family room
- Level: Basement
- Area: 420
- Dimensions: 35 x 12
Kitchen
- Level: Main
- Area: 108
- Dimensions: 12 x 9
Living room
- Level: Main
- Area: 252
- Dimensions: 21 x 12
Heating
- Natural Gas, 90% Efficient
Cooling
- Central Air
Appliances
- Included: Electric Range, Dishwasher, Refrigerator, Washer, Dryer, Freezer
Features
- Master Bath, 3+ Bedrooms Same Level
- Flooring: Carpet, Concrete, Laminate, Vinyl, Wood
- Basement: Full
- Has fireplace: Yes
- Fireplace features: Free Standing, Wood Burning
Interior area
- Total interior livable area: 1,818 sqft
- Finished area above ground: 1,196
- Finished area below ground: 622
Property
Parking
- Total spaces: 2
- Parking features: Concrete
- Garage spaces: 2
Features
- Patio & porch: Deck, Porch
- Fencing: Chain Link
Lot
- Size: 10,158 Square Feet
- Features: City Lot, Garden
Details
- Additional structures: Shed(s)
- Parcel number: 44187
Construction
Type & style
- Home type: SingleFamily
- Architectural style: Ranch
- Property subtype: Single Family Residence
Materials
- Vinyl Siding
- Roof: Composition
Condition
- Year built: 1955
Utilities & green energy
- Sewer: Public Sewer
- Water: Public
Community & HOA
Community
- Subdivision: Riverdale Addn
HOA
- Has HOA: No
Location
- Region: Sioux Falls
Financial & listing details
- Price per square foot: $173/sqft
- Tax assessed value: $238,900
- Annual tax amount: $3,994
- Date on market: 7/17/2026
- Road surface type: Asphalt, Curb and Gutter
Estimated market value
Not available
Estimated sales range
Not available
Not available
Price history
| Date | Event | Price |
|---|---|---|
| 10/7/2026 | Price change | $314,900-1.6%$173/sqft |
Source:  Realtor Association of the Sioux Empire #22605405 Report a problem Realtor Association of the Sioux Empire #22605405 Report a problem | ||
| 7/17/2026 | Listed for sale | $319,900+411.8%$176/sqft |
Source: Realtor Association of the Sioux Empire #22605405 Report a problem | ||
| 11/16/1990 | Sold | $62,500$34/sqft |
Source: Agent Provided Report a problem | ||
Public tax history
| Year | Property taxes | Tax assessment |
|---|---|---|
| 2025 | $3,821 +0.4% | $238,900 +1.9% |
| 2024 | $3,805 +18.9% | $234,400 +5.2% |
| 2023 | $3,201 +5.5% | $222,900 +12% |
| 2022 | $3,034 +10% | $199,000 +13.6% |
| 2021 | $2,757 +9.6% | $175,200 +8.6% |
| 2020 | $2,516 +6.1% | $161,300 +2.8% |
| 2018 | $2,372 -5.7% | $156,937 +7.2% |
| 2017 | $2,516 +6.1% | $146,426 +7.6% |
| 2016 | $2,372 +7.5% | $136,136 +4.1% |
| 2015 | $2,207 +5.1% | $130,837 |
| 2014 | $2,099 +6.8% | $130,837 +5.9% |
| 2013 | $1,965 | $123,506 +1.1% |
| 2012 | $1,965 | $122,198 -10.7% |
| 2011 | -- | $136,905 |
| 2010 | -- | $136,905 |
| 2009 | $2,076 | $136,905 |
| 2008 | -- | $136,905 +6.7% |
| 2007 | -- | $128,325 |
Find assessor info on the county website
Monthly payment
Est. payment
Payment breakdown
Explore the cost of this home by adjusting the details. Changes won't be saved.Climate risks
Neighborhood: 57105
Nearby schools
Schools provided by the listing agent
- Elementary: Horace Mann ES
- Middle: Patrick Henry MS
- High: Lincoln HS
- District: Sioux Falls
Source: Realtor Association of the Sioux Empire. This data may not be complete. We recommend contacting the local school district to confirm school assignments for this home.
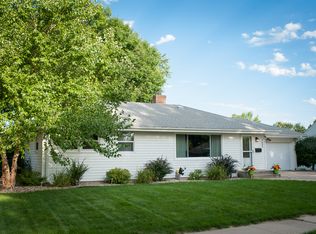
- $275,8004 bd2 ba1.1k sqft2001 S Cardinal Dr, Sioux Falls, SD 57105Off Market
- $270,1004 bd2 ba1.1k sqft1921 S Cardinal Dr, Sioux Falls, SD 57105Off Market
- $271,9003 bd2 ba1.2k sqft1912 S Blauvelt Ave, Sioux Falls, SD 57105Off Market
- $308,7004 bd2 ba1.5k sqft2000 S Blauvelt Ave, Sioux Falls, SD 57105Off Market
Similar homes
- $309,9004 bd2 ba1.5k sqft1405 S Bruce Rd, Sioux Falls, SD 57105For Sale
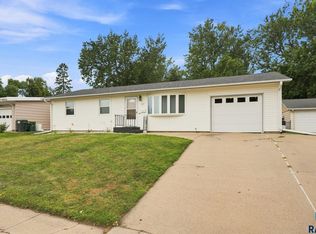
 MLS ID #22607732, Laura T Wingert. Realtor Association of the Sioux Empire
 - $294,0004 bd2 ba2.3k sqft1608 S Sherman Ave, Sioux Falls, SD 57105For Sale
 MLS ID #22607705, Carrie Pederson. Realtor Association of the Sioux Empire
 - $320,0004 bd2 ba2.1k sqft2312 S Phillips Ave, Sioux Falls, SD 57105For Sale
 MLS ID #22607568, Chris Greve. Realtor Association of the Sioux Empire
 - $305,0004 bd2 ba2k sqft1337 S Bahnson Ave, Sioux Falls, SD 57103For Sale
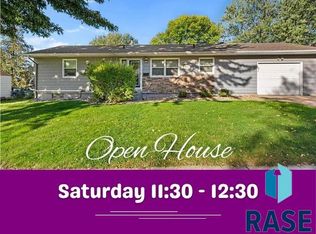 MLS ID #22607676, Julie A Roth. Realtor Association of the Sioux Empire
 - $284,9002 bd2 ba1.2k sqft1615 S Carter Pl, Sioux Falls, SD 57105For SaleMLS ID #22607731, Amanda J Selness Starzl. Realtor Association of the Sioux Empire
- $329,9004 bd3 ba2.2k sqft4516 E Belmont St, Sioux Falls, SD 57103For SaleMLS ID #22607701, Melissa R Eich. Realtor Association of the Sioux Empire
- $300,0004 bd2 ba1.7k sqft3401 S Bahnson Ave, Sioux Falls, SD 57103For SaleMLS ID #22607712, Amanda L Anderson. Realtor Association of the Sioux Empire
- $342,9003 bd2 ba1.5k sqft1900 S 6th Ave, Sioux Falls, SD 57105For SaleMLS ID #22607415, Brad D Anderson. Realtor Association of the Sioux Empire
- $339,0003 bd2 ba1.9k sqft727 E Wiswall Pl, Sioux Falls, SD 57105For SaleMLS ID #22606393, Janelle L Aday. Realtor Association of the Sioux Empire
- $327,9003 bd2 ba1.5k sqft404 E 31st St, Sioux Falls, SD 57105For SaleMLS ID #22603978, Spencer M Mannes. Realtor Association of the Sioux Empire
- $255,0004 bd2 ba1.9k sqft1613 S Van Eps Ave, Sioux Falls, SD 57105For SaleMLS ID #22607187, Bryan A Anfinson. Realtor Association of the Sioux Empire
- $270,0004 bd2 ba1.7k sqft1305 S Point Dr, Sioux Falls, SD 57103For SaleMLS ID #22607689, Jessica N Scott. Realtor Association of the Sioux Empire
- $259,9004 bd2 ba1.9k sqft3108 E 19th St, Sioux Falls, SD 57103For SaleMLS ID #22607786, Jace Julius. Realtor Association of the Sioux Empire
- $315,0004 bd2 ba1.7k sqft3917 E Claudette Dr, Sioux Falls, SD 57103For SaleMLS ID #22604961, Marlys M Fisher. Realtor Association of the Sioux Empire
- $299,9004 bd2 ba1.8k sqft2800 E 18th St, Sioux Falls, SD 57103For SaleMLS ID #22607198, Kim Schafer. Realtor Association of the Sioux Empire
- $280,0005 bd2 ba1.8k sqft401 W 29th St, Sioux Falls, SD 57105For SaleMLS ID #22607498, Nick R Eichacker. Realtor Association of the Sioux Empire
- $289,0004 bd2 ba1.9k sqft3008 E 22nd St, Sioux Falls, SD 57103For SaleMLS ID #22607463, Anthony J Graphenteen. Realtor Association of the Sioux Empire
- $260,0004 bd2 ba1.6k sqft2916 S Walts Ave, Sioux Falls, SD 57105For SaleMLS ID #22607575, Chris C Chase. Realtor Association of the Sioux Empire
- $230,0004 bd2 ba1.4k sqft1509 E 25th St, Sioux Falls, SD 57105For SaleMLS ID #22606444, Maggie L Miller. Realtor Association of the Sioux Empire
- $284,9004 bd2 ba1.8k sqft2908 E Claudette Dr, Sioux Falls, SD 57103For SaleMLS ID #22607382, Megan E Helget. Realtor Association of the Sioux Empire
