Welcome to 3008 E 22nd St. in Sioux Falls, SD! This 4-bedroom, 2-bathroom home offers a comfortable layout with three bedrooms and a full bathroom on the main level, along with additional living space in the basement. The main floor features 1,176 square feet of living space filled with natural light. The dining room also offers convenient access to the backyard through a sliding patio door, making it easy to enjoy outdoor space and everyday living. The main level features a mix of original and updated touches, providing an opportunity for buyers to add their own personal style. The basement offers additional flexibility with a family room, fourth bedroom, bathroom, and a hobby room. Outside, enjoy a backyard that offers space for outdoor activities, entertaining, or relaxing. Conveniently located in Sioux Falls, this home is ready for its next owner to make it their own!
For sale
$289,000
3008 E 22nd St, Sioux Falls, SD 57103
4beds
1,916sqft
Single Family Residence
Built in 1958
6,825 Square Feet Lot
$-- Zestimate®
$151/sqft
$-- HOA
What's special
- 27 days
- 350
- 16
Zillow last checked:
Listing updated:
Listed by:
Anthony J Graphenteen OFFICE:605-336-2100,
Hegg, REALTORS 605-336-2100
Source: Realtor Association of the Sioux Empire,MLS#: 22607463
Facts & features
Interior
Bedrooms & bathrooms
- Bedrooms: 4
- Bathrooms: 2
- Full bathrooms: 1
- 3/4 bathrooms: 1
- Main level bedrooms: 3
Primary bedroom
- Level: Main
- Area: 110
- Dimensions: 11 x 10
Bedroom 2
- Level: Main
- Area: 81
- Dimensions: 9 x 9
Bedroom 3
- Level: Main
- Area: 99
- Dimensions: 11 x 9
Bedroom 4
- Level: Basement
- Area: 120
- Dimensions: 12 x 10
Dining room
- Level: Main
- Area: 150
- Dimensions: 15 x 10
Family room
- Level: Main
- Area: 368
- Dimensions: 23 x 16
Kitchen
- Level: Main
- Area: 117
- Dimensions: 13 x 9
Living room
- Level: Main
- Area: 270
- Dimensions: 18 x 15
Heating
- Natural Gas
Cooling
- Central Air
Appliances
- Included: Electric Range, Microwave, Dishwasher, Disposal, Refrigerator, Washer, Dryer
Features
- 3+ Bedrooms Same Level
- Flooring: Carpet, Laminate
- Basement: Full
Interior area
- Total interior livable area: 1,916 sqft
- Finished area above ground: 1,176
- Finished area below ground: 740
Property
Parking
- Total spaces: 1
- Parking features: Garage
- Garage spaces: 1
Features
- Patio & porch: Deck, Patio
- Fencing: Partial,Chain Link
Lot
- Size: 6,825 Square Feet
- Dimensions: 65x105
- Features: City Lot
Details
- Additional structures: Shed(s)
- Parcel number: 036056
Construction
Type & style
- Home type: SingleFamily
- Architectural style: Ranch
- Property subtype: Single Family Residence
Materials
- Metal
- Roof: Composition
Condition
- Year built: 1958
Utilities & green energy
- Sewer: Public Sewer
- Water: Public
Community & HOA
Community
- Subdivision: Hilltop Heights Addn
HOA
- Has HOA: No
Location
- Region: Sioux Falls
Financial & listing details
- Price per square foot: $151/sqft
- Tax assessed value: $229,700
- Annual tax amount: $1,558
- Date on market: 9/25/2026
Estimated market value
Not available
Estimated sales range
Not available
Not available
Price history
| Date | Event | Price |
|---|---|---|
| 9/25/2026 | Listed for sale | $289,000+24.3%$151/sqft |
Source:  Realtor Association of the Sioux Empire #22607463 Report a problem | ||
| 1/13/2023 | Sold | $232,500$121/sqft |
Source: Realtor Association of the Sioux Empire #22207219 Report a problem | ||
| 12/4/2022 | Contingent | $232,500$121/sqft |
Source: Realtor Association of the Sioux Empire #22207219 Report a problem | ||
| 11/28/2022 | Listed for sale | $232,500$121/sqft |
Source: Realtor Association of the Sioux Empire #22207219 Report a problem | ||
Public tax history
| Year | Property taxes | Tax assessment |
|---|---|---|
| 2025 | $2,989 +9.3% | $229,700 +10.1% |
| 2024 | $2,735 -8.5% | $208,700 -0.9% |
| 2023 | $2,988 +1.9% | $210,500 +8% |
| 2022 | $2,932 +20.1% | $194,900 +24.4% |
| 2021 | $2,442 +10.4% | $156,700 +4% |
| 2020 | $2,212 +2% | $150,700 +13.7% |
| 2018 | $2,169 +2.8% | $132,509 -2.2% |
| 2017 | $2,110 -2.7% | $135,449 +8.8% |
| 2016 | $2,169 +7.9% | $124,444 +3.3% |
| 2015 | $2,010 +3.8% | $120,476 |
| 2014 | $1,936 +7.2% | $120,476 +4.2% |
| 2013 | $1,806 | $115,665 +1.7% |
| 2012 | $1,806 | $113,680 -8.8% |
| 2011 | -- | $124,661 |
| 2010 | -- | $124,661 |
| 2009 | $1,871 | $124,661 |
| 2008 | -- | $124,661 +4.4% |
| 2007 | -- | $119,406 |
Find assessor info on the county website
Monthly payment
Est. payment
Payment breakdown
Explore the cost of this home by adjusting the details. Changes won't be saved.Climate risks
Neighborhood: 57103
Nearby schools
Schools provided by the listing agent
- Elementary: Cleveland ES
- Middle: Ben Reifel Middle School
- High: Washington HS
- District: Sioux Falls
Source: Realtor Association of the Sioux Empire. This data may not be complete. We recommend contacting the local school district to confirm school assignments for this home.
Similar homes
- $284,9004 bd2 ba1.8k sqft2908 E Claudette Dr, Sioux Falls, SD 57103For Sale
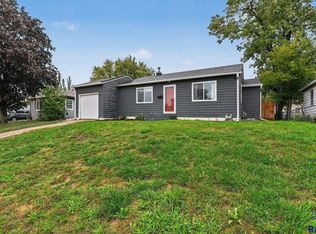
 MLS ID #22607382, Megan E Helget. Realtor Association of the Sioux Empire
- $305,0004 bd2 ba2k sqft1337 S Bahnson Ave, Sioux Falls, SD 57103For Sale
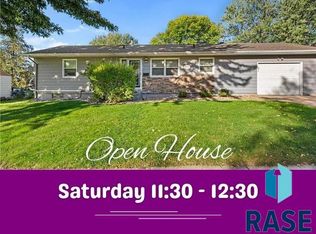 MLS ID #22607676, Julie A Roth. Realtor Association of the Sioux Empire
- $290,0005 bd2 ba1.5k sqft3904 E 21st St, Sioux Falls, SD 57103For Sale
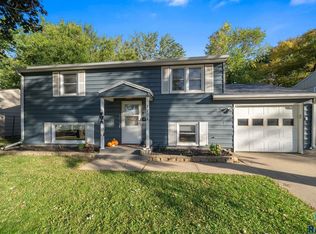 MLS ID #22607859, Blake C Bohner. Realtor Association of the Sioux Empire
- $265,0003 bd2 ba1.3k sqft1305 S Annway Dr, Sioux Falls, SD 57103For Sale
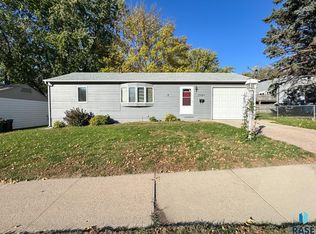 MLS ID #22608064, Stacy A Harmsen. Realtor Association of the Sioux Empire
- $274,5003 bd2 ba1.6k sqft1301 S Gary Dr, Sioux Falls, SD 57103For SaleMLS ID #22607932, Ron P Weber. Realtor Association of the Sioux Empire
- $270,0004 bd2 ba1.7k sqft1305 S Point Dr, Sioux Falls, SD 57103For SaleMLS ID #22607689, Jessica N Scott. Realtor Association of the Sioux Empire
- $259,9004 bd2 ba1.9k sqft3108 E 19th St, Sioux Falls, SD 57103For SaleMLS ID #22607786, Jace Julius. Realtor Association of the Sioux Empire
- $299,9004 bd2 ba1.8k sqft2800 E 18th St, Sioux Falls, SD 57103For SaleMLS ID #22607198, Kim Schafer. Realtor Association of the Sioux Empire
- $299,9005 bd2 ba1.9k sqft3813 E 18th St, Sioux Falls, SD 57103For SaleMLS ID #22607913, Deena L Becker. Realtor Association of the Sioux Empire
- $314,9004 bd2 ba2.2k sqft908 S Paulton Ave, Sioux Falls, SD 57103For SaleMLS ID #22607909, Cadin J Buchholz. Realtor Association of the Sioux Empire
- $319,5004 bd3 ba2.2k sqft3120 E 19th St, Sioux Falls, SD 57103For SaleMLS ID #22606602, Corey L DeVille. Realtor Association of the Sioux Empire
- $317,5004 bd2 ba1.8k sqft2017 S Fox Trl, Sioux Falls, SD 57103For SaleMLS ID #22607862, Brandon P Martens. Realtor Association of the Sioux Empire
- $314,9003 bd2 ba1.7k sqft743 N Leadale Ave, Sioux Falls, SD 57103For SaleMLS ID #22608002, Craig D Fields. Realtor Association of the Sioux Empire
- $276,5004 bd2 ba1.9k sqft600 S Thompson Ave, Sioux Falls, SD 57103For SaleMLS ID #22607021, Matt R Adamski. Realtor Association of the Sioux Empire
- $277,0003 bd2 ba1.7k sqft2912 E Sioux St, Sioux Falls, SD 57103For SaleMLS ID #22607900, Marlys M Fisher. Realtor Association of the Sioux Empire
- $269,9003 bd2 ba1.8k sqft3204 E 15th St, Sioux Falls, SD 57103For SaleMLS ID #22607602, Jessica N Scott. Realtor Association of the Sioux Empire
- $247,5003 bd2 ba1.5k sqft3904 E 28th St, Sioux Falls, SD 57103For SaleMLS ID #22608008, Shawn A Martins. Realtor Association of the Sioux Empire
- $265,0004 bd2 ba1.6k sqft714 N Blauvelt Ave, Sioux Falls, SD 57103For SaleMLS ID #22607933, Jennie M Sorenson. Realtor Association of the Sioux Empire
- $300,0004 bd2 ba1.7k sqft3401 S Bahnson Ave, Sioux Falls, SD 57103For SaleMLS ID #22607712, Amanda L Anderson. Realtor Association of the Sioux Empire
- $250,0003 bd2 ba1.8k sqft3601 E 25th St, Sioux Falls, SD 57103For SaleMLS ID #22607658, Deb J Metzger. Realtor Association of the Sioux Empire
