Chic, updated, and a rare find—this five-bedroom home has FOUR bedrooms on one level! Hardwood floors run through all four, with dual closets in the primary. Big windows bring in plenty of sunshine, and fresh paint, updated lighting, new flooring, and a new electric fireplace create a bright, stylish space that feels like home. The remodeled full bathroom adds to the charm with a tile shower.
Downstairs, the kitchen features updated cabinets, countertops, appliances, and a tile backsplash. You’ll also find the fifth bedroom and a spacious finished laundry room with garage access.
A fenced yard and mature trees make the backyard an inviting spot to relax or entertain, while the extra parking pad adds convenience. The roof, siding, furnace, and AC have all been updated, too! Just four blocks from Frank Olson Park and close to schools, this home has charm, space, and a layout you don’t come across every day. Come see it for yourself!
For sale
$290,000
3904 E 21st St, Sioux Falls, SD 57103
5beds
1,591sqft
Single Family Residence
Built in 1962
6,403 Square Feet Lot
$-- Zestimate®
$182/sqft
$-- HOA
What's special
Fenced yardNew electric fireplaceMature treesExtra parking padUpdated lightingUpdated cabinetsFresh paint
- 8 days
- 631
- 74
Likely to sell faster than
Zillow last checked:
Listing updated:
Listed by:
Blake C Bohner,
605 Real Estate LLC 605-759-4294,
Ryan R Olson,
605 Real Estate LLC
Source: Realtor Association of the Sioux Empire,MLS#: 22607859
Facts & features
Interior
Bedrooms & bathrooms
- Bedrooms: 5
- Bathrooms: 2
- Full bathrooms: 1
- 1/2 bathrooms: 1
- Main level bedrooms: 4
Primary bedroom
- Description: Spacious, his & hers closets
- Area: 154
- Dimensions: 14 x 11
Bedroom 2
- Description: Double closet; wood floor
- Level: Main
- Area: 154
- Dimensions: 14 x 11
Bedroom 3
- Description: Double closet; wood floor
- Level: Main
- Area: 120
- Dimensions: 12 x 10
Bedroom 4
- Description: Double closet; wood floor
- Level: Main
- Area: 120
- Dimensions: 12 x 10
Bedroom 5
- Level: Basement
- Area: 110
- Dimensions: 11 x 10
Dining room
- Description: Open to the kitchen
- Level: Basement
- Area: 96
- Dimensions: 12 x 8
Kitchen
- Description: Updated cabs, counter, appliances
- Level: Basement
- Area: 132
- Dimensions: 12 x 11
Living room
- Description: New Electric FB, new flooring, paint
- Level: Basement
- Area: 209
- Dimensions: 19 x 11
Heating
- Natural Gas
Cooling
- Central Air
Appliances
- Included: Electric Range, Microwave, Dishwasher, Disposal, Refrigerator
Features
- 3+ Bedrooms Same Level
- Flooring: Carpet, Tile, Wood, Laminate
- Basement: Full
- Number of fireplaces: 1
- Fireplace features: Electric
Interior area
- Total interior livable area: 1,591 sqft
- Finished area above ground: 816
- Finished area below ground: 775
Property
Parking
- Total spaces: 1
- Parking features: Concrete
- Garage spaces: 1
Features
- Patio & porch: Patio
- Fencing: Chain Link
Lot
- Size: 6,403 Square Feet
- Dimensions: 62 x 110
- Features: City Lot
Details
- Additional structures: Shed(s)
- Parcel number: 49134
Construction
Type & style
- Home type: SingleFamily
- Architectural style: Split Foyer
- Property subtype: Single Family Residence
Materials
- Vinyl Siding
- Roof: Composition
Condition
- Year built: 1962
Utilities & green energy
- Sewer: Public Sewer
- Water: Public
Community & HOA
Community
- Subdivision: Terrace Lawn Addn
HOA
- Has HOA: No
Location
- Region: Sioux Falls
Financial & listing details
- Price per square foot: $182/sqft
- Tax assessed value: $208,400
- Annual tax amount: $2,832
- Date on market: 10/13/2026
- Road surface type: Concrete, Curb and Gutter
Estimated market value
Not available
Estimated sales range
Not available
Not available
Price history
| Date | Event | Price |
|---|---|---|
| 10/13/2026 | Listed for sale | $290,000+18.4%$182/sqft |
Source:  Realtor Association of the Sioux Empire #22607859 Report a problem | ||
| 3/18/2022 | Sold | $245,000+4.3%$154/sqft |
Source: Agent Provided Report a problem | ||
| 2/18/2022 | Pending sale | $234,900$148/sqft |
Source: Owner Report a problem | ||
| 2/16/2022 | Listed for sale | $234,900+46.9%$148/sqft |
Source: Owner Report a problem | ||
| 10/20/2017 | Sold | $159,900$101/sqft |
Source: Realtor Association of the Sioux Empire #21705784 Report a problem | ||
| 9/9/2017 | Listed for sale | $159,900+12.6%$101/sqft |
Source: RE/MAX Professionals Inc #21705784 Report a problem | ||
| 6/26/2015 | Sold | $142,000-2.1%$89/sqft |
Source: Realtor Association of the Sioux Empire #21502773 Report a problem | ||
| 5/13/2015 | Listed for sale | $145,000$91/sqft |
Source: Keller Williams - Sioux Falls, SD #21502773 Report a problem | ||
Public tax history
| Year | Property taxes | Tax assessment |
|---|---|---|
| 2025 | $2,713 -4.8% | $208,400 -4.2% |
| 2024 | $2,850 -3.5% | $217,600 +4.3% |
| 2023 | $2,954 +14.8% | $208,600 +22.3% |
| 2022 | $2,573 +22.2% | $170,500 +26.8% |
| 2021 | $2,105 +5.4% | $134,500 -1% |
| 2020 | $1,998 +6.5% | $135,900 +14.4% |
| 2018 | $1,876 -1.1% | $118,805 +1.9% |
| 2017 | $1,896 +1.1% | $116,628 +8.5% |
| 2016 | $1,876 +7.2% | $107,500 +3% |
| 2015 | $1,749 +3.5% | $104,401 |
| 2014 | $1,689 +7.1% | $104,401 +4% |
| 2013 | $1,577 | $100,405 +1.6% |
| 2012 | $1,577 | $98,855 -9.7% |
| 2011 | -- | $109,443 |
| 2010 | -- | $109,443 |
| 2009 | $1,649 | $109,443 |
| 2008 | -- | $109,443 +7% |
| 2007 | -- | $102,242 |
Find assessor info on the county website
Monthly payment
Est. payment
Payment breakdown
Explore the cost of this home by adjusting the details. Changes won't be saved.Climate risks
Neighborhood: 57103
Nearby schools
Schools provided by the listing agent
- Elementary: Cleveland ES
- Middle: Whittier MS
- High: Washington HS
- District: Sioux Falls
Source: Realtor Association of the Sioux Empire. This data may not be complete. We recommend contacting the local school district to confirm school assignments for this home.

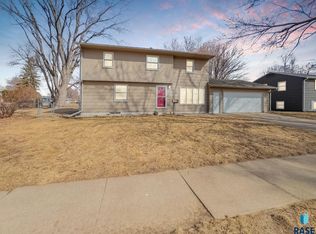
Similar homes
- $299,9005 bd2 ba1.9k sqft3813 E 18th St, Sioux Falls, SD 57103For Sale
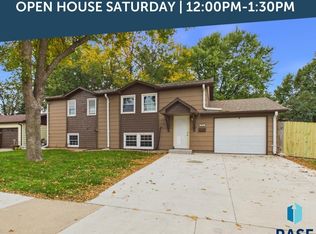
 MLS ID #22607913, Deena L Becker. Realtor Association of the Sioux Empire
- $265,0003 bd2 ba1.3k sqft1305 S Annway Dr, Sioux Falls, SD 57103For Sale
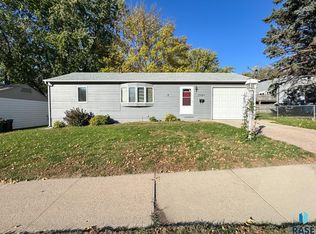 MLS ID #22608064, Stacy A Harmsen. Realtor Association of the Sioux Empire
- $305,0004 bd2 ba2k sqft1337 S Bahnson Ave, Sioux Falls, SD 57103For Sale
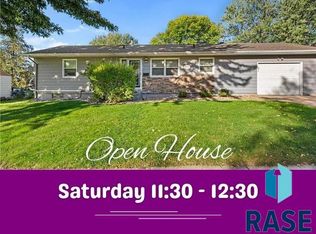 MLS ID #22607676, Julie A Roth. Realtor Association of the Sioux Empire
- $270,0004 bd2 ba1.7k sqft1305 S Point Dr, Sioux Falls, SD 57103For Sale
 MLS ID #22607689, Jessica N Scott. Realtor Association of the Sioux Empire
- $289,0004 bd2 ba1.9k sqft3008 E 22nd St, Sioux Falls, SD 57103For SaleMLS ID #22607463, Anthony J Graphenteen. Realtor Association of the Sioux Empire
- $284,9004 bd2 ba1.8k sqft2908 E Claudette Dr, Sioux Falls, SD 57103For SaleMLS ID #22607382, Megan E Helget. Realtor Association of the Sioux Empire
- $274,5003 bd2 ba1.6k sqft1301 S Gary Dr, Sioux Falls, SD 57103For SaleMLS ID #22607932, Ron P Weber. Realtor Association of the Sioux Empire
- $317,5004 bd2 ba1.8k sqft2017 S Fox Trl, Sioux Falls, SD 57103For SaleMLS ID #22607862, Brandon P Martens. Realtor Association of the Sioux Empire
- $314,9004 bd2 ba2.2k sqft908 S Paulton Ave, Sioux Falls, SD 57103For SaleMLS ID #22607909, Cadin J Buchholz. Realtor Association of the Sioux Empire
- $259,9004 bd2 ba1.9k sqft3108 E 19th St, Sioux Falls, SD 57103For SaleMLS ID #22607786, Jace Julius. Realtor Association of the Sioux Empire
- $299,9004 bd2 ba1.8k sqft2800 E 18th St, Sioux Falls, SD 57103For SaleMLS ID #22607198, Kim Schafer. Realtor Association of the Sioux Empire
- $315,0004 bd2 ba1.7k sqft3917 E Claudette Dr, Sioux Falls, SD 57103For SaleMLS ID #22604961, Marlys M Fisher. Realtor Association of the Sioux Empire
- $314,9003 bd2 ba1.7k sqft743 N Leadale Ave, Sioux Falls, SD 57103For SaleMLS ID #22608002, Craig D Fields. Realtor Association of the Sioux Empire
- $277,0003 bd2 ba1.7k sqft2912 E Sioux St, Sioux Falls, SD 57103For SaleMLS ID #22607900, Marlys M Fisher. Realtor Association of the Sioux Empire
- $330,0003 bd2 ba1.7k sqft635 N Solar Dr, Sioux Falls, SD 57103For SaleMLS ID #22608029, Joan Cota. Realtor Association of the Sioux Empire
- $247,5003 bd2 ba1.5k sqft3904 E 28th St, Sioux Falls, SD 57103For SaleMLS ID #22608008, Shawn A Martins. Realtor Association of the Sioux Empire
- $300,0004 bd2 ba1.7k sqft3401 S Bahnson Ave, Sioux Falls, SD 57103For SaleMLS ID #22607712, Amanda L Anderson. Realtor Association of the Sioux Empire
- $276,5004 bd2 ba1.9k sqft600 S Thompson Ave, Sioux Falls, SD 57103For SaleMLS ID #22607021, Matt R Adamski. Realtor Association of the Sioux Empire
- $280,0005 bd2 ba2.1k sqft4005 E 7th St, Sioux Falls, SD 57103For SaleMLS ID #22605845, Noah L Bailous. Realtor Association of the Sioux Empire
- $319,5004 bd3 ba2.2k sqft3120 E 19th St, Sioux Falls, SD 57103For SaleMLS ID #22606602, Corey L DeVille. Realtor Association of the Sioux Empire
