Step inside and feel right at home.
This beautifully maintained ranch delivers the layout everyone wants — three bedrooms on one level — plus the updates you don’t have to worry about.
From the charming craftsman-style exterior and fresh 2021 paint to the bright, welcoming living room, this home makes a great first impression. The kitchen shines with white cabinetry, stainless steel appliances (2019), an oversized sink, and a center island made for gathering.
Slide open the door to your fully fenced backyard with a deck and mature shade — perfect for summer nights and weekend BBQs.
Downstairs (updated 2020) expands your space with a large family room, rustic dry bar, fourth bedroom, and updated ¾ bath — ideal for guests, game days, or a home office.
With an attached garage, new electrical panel (2016), and true move-in-ready condition, this one checks all the boxes.
Homes like this move fast — schedule your showing before it’s gone!
For sale
$315,000
3917 E Claudette Dr, Sioux Falls, SD 57103
4beds
1,718sqft
Single Family Residence
Built in 1965
6,403 Square Feet Lot
$-- Zestimate®
$183/sqft
$-- HOA
What's special
Rustic dry barAttached garageOversized sink
- 66 days
- 197
- 4
Zillow last checked:
Listing updated:
Listed by:
Marlys M Fisher 605-212-0338,
AMERI/STAR Real Estate, Inc. 605-336-3600
Source: Realtor Association of the Sioux Empire,MLS#: 22604961
Facts & features
Interior
Bedrooms & bathrooms
- Bedrooms: 4
- Bathrooms: 2
- Full bathrooms: 1
- 3/4 bathrooms: 1
- Main level bedrooms: 3
Primary bedroom
- Description: Double Closet
- Level: Main
- Area: 100
- Dimensions: 10 x 10
Bedroom 2
- Description: Double Closet
- Level: Main
- Area: 90
- Dimensions: 9 x 10
Bedroom 3
- Description: Double Closet
- Level: Basement
- Area: 100
- Dimensions: 10 x 10
Bedroom 4
- Description: Double Closet
- Level: Basement
- Area: 140
- Dimensions: 10 x 14
Family room
- Level: Basement
- Area: 276
- Dimensions: 12 x 23
Kitchen
- Description: Sliding Glass Door to Patio
- Level: Main
- Area: 192
- Dimensions: 12 x 16
Living room
- Level: Main
- Area: 252
- Dimensions: 14 x 18
Heating
- Natural Gas
Cooling
- Central Air
Appliances
- Included: Range, Microwave, Dishwasher, Refrigerator
Features
- Wet Bar
- Flooring: Carpet, Laminate, Tile
- Basement: Full
Interior area
- Total interior livable area: 1,718 sqft
- Finished area above ground: 988
- Finished area below ground: 730
Property
Parking
- Total spaces: 1
- Parking features: Garage
- Garage spaces: 1
Features
- Patio & porch: Deck
Lot
- Size: 6,403 Square Feet
- Dimensions: .1470
Details
- Parcel number: 49269
Construction
Type & style
- Home type: SingleFamily
- Architectural style: Ranch
- Property subtype: Single Family Residence
Materials
- Hard Board
- Roof: Composition
Condition
- Year built: 1965
Utilities & green energy
- Sewer: Public Sewer
- Water: Public
Community & HOA
Community
- Subdivision: Terrace Lawn Addn
HOA
- Has HOA: No
Location
- Region: Sioux Falls
Financial & listing details
- Price per square foot: $183/sqft
- Tax assessed value: $236,000
- Annual tax amount: $3,895
- Date on market: 7/6/2026
- Road surface type: Asphalt, Curb and Gutter
Estimated market value
Not available
Estimated sales range
Not available
Not available
Price history
| Date | Event | Price |
|---|---|---|
| 7/6/2026 | Listed for sale | $315,000$183/sqft |
Source:  Realtor Association of the Sioux Empire #22604961 Report a problem Realtor Association of the Sioux Empire #22604961 Report a problem | ||
| 7/6/2026 | Listing removed | $315,000$183/sqft |
Source: Realtor Association of the Sioux Empire #22603698 Report a problem | ||
| 6/4/2026 | Price change | $315,000-2.9%$183/sqft |
Source: Realtor Association of the Sioux Empire #22603698 Report a problem | ||
| 5/26/2026 | Listed for sale | $324,500$189/sqft |
Source: Realtor Association of the Sioux Empire #22603698 Report a problem | ||
| 5/26/2026 | Listing removed | $324,500$189/sqft |
Source: Realtor Association of the Sioux Empire #22601269 Report a problem | ||
| 3/2/2026 | Price change | $324,500-4.6%$189/sqft |
Source: Realtor Association of the Sioux Empire #22601269 Report a problem | ||
| 2/26/2026 | Listed for sale | $339,995+9.3%$198/sqft |
Source: Realtor Association of the Sioux Empire #22601269 Report a problem | ||
| 8/31/2023 | Sold | $311,000+11.1%$181/sqft |
Source: Realtor Association of the Sioux Empire #22304131 Report a problem | ||
| 7/5/2023 | Listed for sale | $279,900+105.8%$163/sqft |
Source: Realtor Association of the Sioux Empire #22304131 Report a problem | ||
| 10/3/2018 | Sold | $136,000+0.7%$79/sqft |
Source: Realtor Association of the Sioux Empire #21805558 Report a problem | ||
| 9/6/2018 | Listed for sale | $135,000+6.5%$79/sqft |
Source: Hegg, REALTORS #21805558 Report a problem | ||
| 2/25/2016 | Sold | $126,800+1.5%$74/sqft |
Source: Realtor Association of the Sioux Empire #21600357 Report a problem | ||
| 1/25/2016 | Listed for sale | $124,900+46.9%$73/sqft |
Source: RE/MAX Professionals Inc #21600357 Report a problem | ||
| 4/23/2013 | Sold | $85,000$49/sqft |
Source: Public Record Report a problem | ||
Public tax history
| Year | Property taxes | Tax assessment |
|---|---|---|
| 2025 | $3,776 -6.4% | $236,000 -5.1% |
| 2024 | $4,034 +37.6% | $248,600 +20.1% |
| 2023 | $2,932 +2.7% | $207,000 +8.9% |
| 2022 | $2,856 +22.9% | $190,100 +27.4% |
| 2021 | $2,323 +20.3% | $149,200 +11.8% |
| 2020 | $1,931 +4.2% | $133,500 +16.5% |
| 2018 | $1,853 +1.1% | $114,629 -0.4% |
| 2017 | $1,833 -1% | $115,094 +9.5% |
| 2016 | $1,853 +8.6% | $105,090 +3.4% |
| 2015 | $1,705 +3.9% | $101,632 |
| 2014 | $1,641 +7.4% | $101,632 +4.4% |
| 2013 | $1,529 | $97,333 +1.8% |
| 2012 | $1,529 | $95,606 -5.3% |
| 2011 | -- | $100,927 |
| 2010 | -- | $100,927 |
| 2009 | $1,527 | $100,927 |
| 2008 | -- | $100,927 +4.4% |
| 2007 | -- | $96,645 |
Find assessor info on the county website
Monthly payment
Est. payment
Payment breakdown
Explore the cost of this home by adjusting the details. Changes won't be saved.Climate risks
Neighborhood: 57103
Nearby schools
Schools provided by the listing agent
- Elementary: Cleveland ES
- Middle: Ben Reifel Middle School
- High: Washington HS
- District: Sioux Falls
Source: Realtor Association of the Sioux Empire. This data may not be complete. We recommend contacting the local school district to confirm school assignments for this home.

Similar homes
- $314,9004 bd2 ba1.5k sqft1405 S Bruce Rd, Sioux Falls, SD 57105For Sale
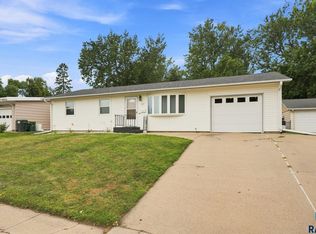
 MLS ID #22605900, Laura T Wingert. Realtor Association of the Sioux Empire
 - $269,5004 bd1 ba1.7k sqft817 S Foster Ave, Sioux Falls, SD 57103For Sale
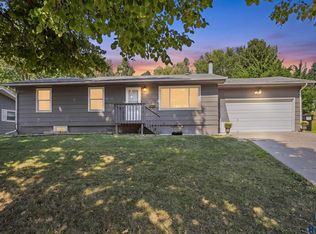 MLS ID #22606914, Mike J Kleinhans. Realtor Association of the Sioux Empire
 - $299,9003 bd2 ba1.7k sqft705 N Montgomery Ct, Sioux Falls, SD 57103For Sale
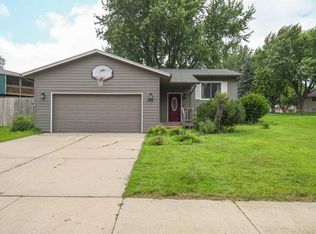 MLS ID #22606919, Kory N Davis. Realtor Association of the Sioux Empire
 - $290,0005 bd2 ba2.1k sqft4005 E 7th St, Sioux Falls, SD 57103For Sale
 MLS ID #22605845, Noah L Bailous. Realtor Association of the Sioux Empire
 - $299,9004 bd2 ba1.6k sqft6524 W Essex Ct, Sioux Falls, SD 57106For SaleMLS ID #22607039, Julie A Roth. Realtor Association of the Sioux Empire
- $265,0004 bd1 ba1.3k sqft233 N Meyer Ln, Sioux Falls, SD 57103For SaleMLS ID #22606014, Katie P Day. Realtor Association of the Sioux Empire
- $399,9004 bd3 ba2.2k sqft4101 S Thunderbird Trl, Sioux Falls, SD 57103For SaleMLS ID #22607006, Annie M Welsh. Realtor Association of the Sioux Empire
- $324,9003 bd2 ba1.7k sqft2738 S Avondale Ct, Sioux Falls, SD 57110For SaleMLS ID #22606807, Anne E Lawrence. Realtor Association of the Sioux Empire
- $359,9003 bd2 ba1.8k sqft5024 E Fernwood Dr, Sioux Falls, SD 57110For SaleMLS ID #22606961, Colleen T Kelly. Realtor Association of the Sioux Empire
- $339,9004 bd2 ba1.5k sqft816 S Wheatland Ave, Sioux Falls, SD 57106For SaleMLS ID #22607063, Evette Ventura. Realtor Association of the Sioux Empire
- $210,0004 bd1 ba1.4k sqft1715 E Mulberry St, Sioux Falls, SD 57103For SaleMLS ID #22607029, Megan M Farmer-Clark. Realtor Association of the Sioux Empire
- $284,9003 bd2 ba1.5k sqft5713 W 49th St, Sioux Falls, SD 57106For SaleMLS ID #22606993, Brit Whalen. Realtor Association of the Sioux Empire
- $315,0004 bd2 ba1.5k sqft5519 W Dardanella Rd, Sioux Falls, SD 57106For SaleMLS ID #22606480, Shaina B Goedtke. Realtor Association of the Sioux Empire
- $279,9004 bd2 ba1.7k sqft4509 W 37th St, Sioux Falls, SD 57106For SaleMLS ID #22606895, Carolyn K Luckett. Realtor Association of the Sioux Empire
- $330,0003 bd2 ba1.6k sqft3128 S Triple Play Ave, Sioux Falls, SD 57110For SaleMLS ID #22606431, Morgan Viessman. Realtor Association of the Sioux Empire
- $385,0004 bd2 ba2.4k sqft4508 S Highland Ave, Sioux Falls, SD 57103For SaleMLS ID #22605837, Holly M Romanowski. Realtor Association of the Sioux Empire
- $349,9004 bd2 ba2.1k sqft2312 S Phillips Ave, Sioux Falls, SD 57105For SaleMLS ID #22605112, Chris Greve. Realtor Association of the Sioux Empire
- $225,0003 bd2 ba1.3k sqft713 S Holt Ave, Sioux Falls, SD 57103For SaleMLS ID #22604860, Cadin J Buchholz. Realtor Association of the Sioux Empire
- $280,0004 bd2 ba1.8k sqft5821 W 50th St, Sioux Falls, SD 57106For SaleMLS ID #22606749, Ann M Den Boer. Realtor Association of the Sioux Empire
- $255,0005 bd2 ba1.7k sqft1000 S Gordon Dr, Sioux Falls, SD 57110For SaleMLS ID #22606111, Noah L Bailous. Realtor Association of the Sioux Empire
