Price reduced plus $1,500 anything allowance!! Located on a spacious corner lot in southeast Sioux Falls, this move-in-ready walkout multi-level offers an open and inviting layout designed for comfortable everyday living. Soaring vaulted ceilings connect the kitchen, dining, and living spaces, while three bedrooms—each with a walk-in closet—provide plenty of room and storage. The walkout lower level features a generous family room, third bedroom, and private bath with an updated tiled shower. Outside, enjoy a fully fenced backyard complete with a deck, patio, mature landscaping, and sprinkler system.
For sale
Price cut: $5K (10/13)
$314,900
2738 S Avondale Ct, Sioux Falls, SD 57110
3beds
1,758sqft
Single Family Residence
Built in 1992
8,799 Square Feet Lot
$-- Zestimate®
$179/sqft
$-- HOA
What's special
Fully fenced backyardSoaring vaulted ceilingsGenerous family roomSprinkler systemSpacious corner lotMature landscapingWalkout lower level
- 31 days
- 903
- 69
Likely to sell faster than
Zillow last checked:
Listing updated:
Listed by:
Anne E Lawrence,
Keller Williams Realty Sioux Falls 605-275-0555,
Isabelle R Werth,
Keller Williams Realty Sioux Falls
Source: Realtor Association of the Sioux Empire,MLS#: 22607366
Facts & features
Interior
Bedrooms & bathrooms
- Bedrooms: 3
- Bathrooms: 2
- Full bathrooms: 2
Primary bedroom
- Description: Ceiling fan, Pass thru bath, WIC
- Level: Upper
- Area: 156
- Dimensions: 13 x 12
Bedroom 2
- Description: Ceiling fan, Walk-in closet
- Level: Upper
- Area: 110
- Dimensions: 11 x 10
Bedroom 3
- Description: Walk-in closet, Private bath
- Level: Lower
- Area: 143
- Dimensions: 13 x 11
Dining room
- Description: Vaulted ceiling, Slide to deck
- Level: Main
- Area: 100
- Dimensions: 10 x 10
Family room
- Description: Plus 15'x9'8", Walkout to patio, WIC
- Level: Lower
- Area: 182
- Dimensions: 14 x 13
Kitchen
- Description: Breakfast bar, Vaulted clg, Black apps
- Level: Main
- Area: 132
- Dimensions: 12 x 11
Living room
- Description: Vaulted ceiling, Ceiling fan, Large wndw
- Level: Upper
- Area: 234
- Dimensions: 18 x 13
Heating
- Natural Gas, 90% Efficient
Cooling
- Central Air
Appliances
- Included: Electric Range, Microwave, Dishwasher, Disposal, Refrigerator, Humidifier, Other
Features
- Vaulted Ceiling(s)
- Flooring: Carpet, Tile, Laminate, Vinyl
- Basement: Full
Interior area
- Total structure area: 3,216
- Total interior livable area: 1,758 sqft
- Finished area above ground: 1,072
- Finished area below ground: 0
Video & virtual tour
Property
Parking
- Total spaces: 2
- Parking features: Concrete
- Garage spaces: 2
Features
- Levels: Multi/Split
- Patio & porch: Deck, Patio
- Fencing: Chain Link
Lot
- Size: 8,799 Square Feet
- Dimensions: 110'x80'
- Features: Corner Lot, City Lot, Walk-Out
Details
- Parcel number: 59607
Construction
Type & style
- Home type: SingleFamily
- Architectural style: Multi Level
- Property subtype: Single Family Residence
Materials
- Brick, Hard Board
- Roof: Composition
Condition
- Year built: 1992
Utilities & green energy
- Sewer: Public Sewer
- Water: Public
Community & HOA
Community
- Subdivision: Rustic Hills Addn
HOA
- Has HOA: No
Location
- Region: Sioux Falls
Financial & listing details
- Price per square foot: $179/sqft
- Tax assessed value: $297,300
- Annual tax amount: $4,030
- Date on market: 9/21/2026
- Road surface type: Asphalt, Curb and Gutter
Estimated market value
Not available
Estimated sales range
Not available
Not available
Price history
| Date | Event | Price |
|---|---|---|
| 10/13/2026 | Price change | $314,900-1.6%$179/sqft |
Source:  Realtor Association of the Sioux Empire #22607366 Report a problem Realtor Association of the Sioux Empire #22607366 Report a problem | ||
| 9/21/2026 | Listed for sale | $319,900-1.5%$182/sqft |
Source: Realtor Association of the Sioux Empire #22607366 Report a problem | ||
| 9/21/2026 | Listing removed | $324,900$185/sqft |
Source: Realtor Association of the Sioux Empire #22606807 Report a problem | ||
| 9/2/2026 | Price change | $324,900-1.5%$185/sqft |
Source: Realtor Association of the Sioux Empire #22606807 Report a problem | ||
| 8/24/2026 | Listed for sale | $329,900-1.5%$188/sqft |
Source: Realtor Association of the Sioux Empire #22606528 Report a problem | ||
| 8/24/2026 | Listing removed | $335,000$191/sqft |
Source: Realtor Association of the Sioux Empire #22606118 Report a problem | ||
| 8/11/2026 | Listed for sale | $335,000+39.1%$191/sqft |
Source: Realtor Association of the Sioux Empire #22606118 Report a problem | ||
| 1/15/2021 | Sold | $240,900+0.4%$137/sqft |
Source: Realtor Association of the Sioux Empire #22007208 Report a problem | ||
| 1/11/2021 | Listed for sale | $239,900$136/sqft |
Source: Realtor Association of the Sioux Empire #22007208 Report a problem | ||
| 12/23/2020 | Contingent | $239,900$136/sqft |
Source:  Keller Williams via MLS #22007208 Report a problem Keller Williams via MLS #22007208 Report a problem | ||
| 10/28/2020 | Listed for sale | $239,900+20%$136/sqft |
Source: Keller Williams Realty-SF #22006694 Report a problem | ||
| 7/14/2017 | Sold | $200,000+0.1%$114/sqft |
Source: Realtor Association of the Sioux Empire #21703075 Report a problem | ||
| 5/26/2017 | Listed for sale | $199,900+27.7%$114/sqft |
Source: Keller Williams Realty-SF #21703075 Report a problem | ||
| 3/15/2011 | Sold | $156,500$89/sqft |
Source: Realtor Association of the Sioux Empire #21100662 Report a problem | ||
Public tax history
| Year | Property taxes | Tax assessment |
|---|---|---|
| 2025 | $3,870 +1.8% | $297,300 +2.5% |
| 2024 | $3,802 -4.3% | $290,100 +3.4% |
| 2023 | $3,973 -0.7% | $280,500 +5.1% |
| 2022 | $4,001 +15.6% | $266,800 +19.4% |
| 2021 | $3,461 +16.9% | $223,400 +14.4% |
| 2020 | $2,960 +8.8% | $195,200 +8.2% |
| 2018 | $2,722 -4.8% | $180,368 +6.1% |
| 2017 | $2,860 +5.1% | $169,992 +1.5% |
| 2016 | $2,722 +4% | $167,517 +6.6% |
| 2015 | $2,617 +7.4% | $157,179 +6.5% |
| 2014 | $2,438 +7% | $147,550 +1.2% |
| 2013 | $2,278 | $145,852 +1.7% |
| 2012 | $2,278 | $143,451 -7% |
| 2011 | -- | $154,212 |
| 2010 | -- | $154,212 |
| 2009 | $2,316 | $154,212 |
| 2008 | -- | $154,212 +7.2% |
| 2007 | -- | $143,862 |
Find assessor info on the county website
Monthly payment
Est. payment
Payment breakdown
Explore the cost of this home by adjusting the details. Changes won't be saved.Climate risks
Neighborhood: 57110
Nearby schools
Schools provided by the listing agent
- Elementary: Harvey Dunn ES
- Middle: Patrick Henry MS
- High: Washington HS
- District: Sioux Falls
Source: Realtor Association of the Sioux Empire. This data may not be complete. We recommend contacting the local school district to confirm school assignments for this home.
- $361,2004 bd3 ba2.2k sqft2736 S Avondale Ct, Sioux Falls, SD 57110Off Market
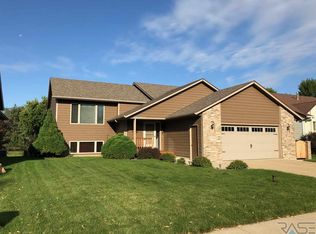
- $376,2004 bd3 ba1.3k sqft4925 E 33rd St, Sioux Falls, SD 57110Off Market
- $373,3004 bd3 ba2.4k sqft2734 S Avondale Ct, Sioux Falls, SD 57110Off Market
- $381,6004 bd3 ba1.4k sqft5217 E Fernwood Dr, Sioux Falls, SD 57110Off Market
Similar homes
- $329,9004 bd2 ba1.8k sqft4609 E Fernwood Dr, Sioux Falls, SD 57110For Sale
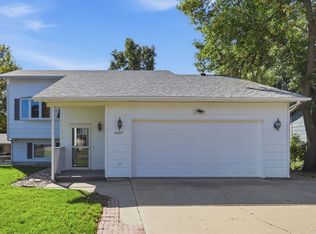
 MLS ID #22607680, Jill C Redmond. Realtor Association of the Sioux Empire
 - $300,0003 bd2 ba1.7k sqft828 S Suburban Dr, Sioux Falls, SD 57110For Sale
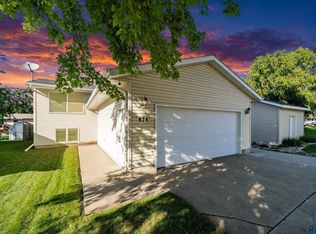 MLS ID #22607258, Aiden L Schoenhard. Realtor Association of the Sioux Empire
 - $359,9002 bd2 ba1.3k sqft4501 E Kearney Pl, Sioux Falls, SD 57110For Sale
 MLS ID #22602355, Marcus A Walgrave. Realtor Association of the Sioux Empire
 - $299,9003 bd2 ba1.7k sqft705 N Montgomery Ct, Sioux Falls, SD 57103For Sale
 MLS ID #22607323, Kory N Davis. Realtor Association of the Sioux Empire
 - $284,9003 bd2 ba1.6k sqft1711 N Wedgewood Rd, Sioux Falls, SD 57107For SaleMLS ID #22608033, Brett J Sichmeller. Realtor Association of the Sioux Empire
- $350,0003 bd2 ba1.9k sqft3216 S Pillsberry Ave, Sioux Falls, SD 57103For SaleMLS ID #22604033, Alexis B Albertus. Realtor Association of the Sioux Empire
- $315,0004 bd2 ba1.7k sqft3917 E Claudette Dr, Sioux Falls, SD 57103For SaleMLS ID #22604961, Marlys M Fisher. Realtor Association of the Sioux Empire
- $315,0003 bd2 ba1.6k sqft4801 W Mesa Pass, Sioux Falls, SD 57106For SaleMLS ID #22607220, Jenny Downey. Realtor Association of the Sioux Empire
- $299,9004 bd2 ba1.7k sqft200 Perry Ln, Harrisburg, SD 57032For SaleMLS ID #22608089, Brandyn Vetos. Realtor Association of the Sioux Empire
- $314,9003 bd3 ba1.6k sqft2310 E Copalis Pl, Sioux Falls, SD 57108For SaleMLS ID #22608063, Mallory S Kuiper. Realtor Association of the Sioux Empire
- $389,0003 bd2 ba1.5k sqft208 N Foss Ave, Sioux Falls, SD 57110For SaleMLS ID #22606288, Hector A Gallardo-Duarte. Realtor Association of the Sioux Empire
- $424,9994 bd3 ba2.2k sqft7305 E Corinth St, Sioux Falls, SD 57110For SaleMLS ID #22607957, David H Mettler. Realtor Association of the Sioux Empire
- $365,0004 bd2 ba1.8k sqft4219 S Southeastern Ave, Sioux Falls, SD 57103For SaleMLS ID #22606984, Hannah N Berry. Realtor Association of the Sioux Empire
- $281,9003 bd3 ba1.9k sqft908 S Charlotte Ave, Sioux Falls, SD 57103For SaleMLS ID #22607720, Amy L Evans. Realtor Association of the Sioux Empire
- $350,0004 bd3 ba1.8k sqft1003 Ash Grove St, Harrisburg, SD 57032For SaleMLS ID #22607984, Jon D Fick. Realtor Association of the Sioux Empire
- $309,0004 bd2 ba1.5k sqft5519 W Dardanella Rd, Sioux Falls, SD 57106For SaleMLS ID #22606480, Shaina B Goedtke. Realtor Association of the Sioux Empire
- $319,9003 bd2 ba1.7k sqft6205 W Jordan Dr, Sioux Falls, SD 57106For SaleMLS ID #22606313, Jayme N Werning. Realtor Association of the Sioux Empire
- $379,9003 bd3 ba1.6k sqft1107 Hemlock Cir, Harrisburg, SD 57032For SaleMLS ID #22607985, Woody E Houser. Realtor Association of the Sioux Empire
- $330,0003 bd2 ba1.8k sqft7108 W 53rd St, Sioux Falls, SD 57106For SaleMLS ID #22606768, Kate K Patrick. Realtor Association of the Sioux Empire
- $299,9003 bd2 ba1.8k sqft1201 E 62nd St, Sioux Falls, SD 57108For SaleMLS ID #22606373, Chelsea L Link. Realtor Association of the Sioux Empire
