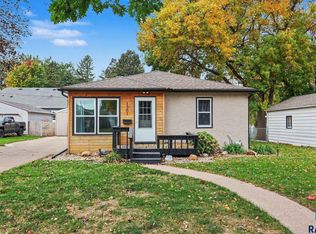
Enjoy a little piece of country in the city with this charming 3-bedroom, 2-bathroom 1.5-story home tucked away on a quiet, dead-end street! The main floor features a spacious living room, kitchen with access to the fenced backyard, adjacent dining area, two bedrooms, and a full bath. A convenient laundry room and mudroom are located just off the 2-stall garage. Upstairs offers a fantastic family room, half bath, and third bedroom, creating a private retreat for guests or family members. The unfinished space above the garage provides an opportunity to add even more finished square footage. Outside, the spectacular fenced backyard feels like your own private oasis, complete with a patio, storage shed, and beautiful landscaping. Peaceful surroundings, great outdoor space, and plenty of room to grow—come see all this home has to offer! Schedule your showing today!
For sale
$284,900
1711 N Wedgewood Rd, Sioux Falls, SD 57107
3beds
1,659sqft
Single Family Residence
Built in 1963
0.29 Acres Lot
$-- Zestimate®
$172/sqft
$-- HOA
What's special
Storage shedAdjacent dining areaQuiet dead-end streetBeautiful landscapingPeaceful surroundingsGreat outdoor space
- 9 hours
- 157
- 11
Zillow last checked:
Listing updated:
Listed by:
Brett J Sichmeller,
Alpine Residential 605-607-7355
Source: Realtor Association of the Sioux Empire,MLS#: 22608033
Facts & features
Interior
Bedrooms & bathrooms
- Bedrooms: 3
- Bathrooms: 2
- Full bathrooms: 1
- 1/2 bathrooms: 1
- Main level bedrooms: 2
Primary bedroom
- Description: Double Closet
- Level: Main
- Area: 169
- Dimensions: 13 x 13
Bedroom 2
- Description: Double Closet
- Level: Main
- Area: 140
- Dimensions: 14 x 10
Bedroom 3
- Description: Walk-in Closet
- Level: Upper
- Area: 140
- Dimensions: 14 x 10
Dining room
- Level: Main
- Area: 88
- Dimensions: 11 x 8
Family room
- Level: Upper
- Area: 252
- Dimensions: 21 x 12
Kitchen
- Description: Door to backyard
- Level: Main
- Area: 100
- Dimensions: 10 x 10
Living room
- Level: Main
- Area: 300
- Dimensions: 15 x 20
Heating
- Natural Gas, 90% Efficient
Cooling
- Central Air
Appliances
- Included: Electric Range, Microwave, Dishwasher, Refrigerator
Features
- Main Floor Laundry
- Flooring: Carpet, Laminate, Tile, Vinyl
- Basement: Crawl Space
Interior area
- Total interior livable area: 1,659 sqft
- Finished area above ground: 1,659
- Finished area below ground: 0
Property
Parking
- Total spaces: 2
- Parking features: Concrete
- Garage spaces: 2
Features
- Levels: One and One Half
- Patio & porch: Patio
- Fencing: Privacy
Lot
- Size: 0.29 Acres
- Dimensions: 100x124
- Features: City Lot, Irregular Lot
Details
- Additional structures: Shed(s)
- Parcel number: 33905
Construction
Type & style
- Home type: SingleFamily
- Property subtype: Single Family Residence
Materials
- Hard Board
- Foundation: Other
- Roof: Composition
Condition
- Year built: 1963
Utilities & green energy
- Sewer: Public Sewer
- Water: Private
Community & HOA
Community
- Subdivision: GRANVIEW ACRES ADDN TO CITY OF SIOUX FALLS
HOA
- Has HOA: No
Location
- Region: Sioux Falls
Financial & listing details
- Price per square foot: $172/sqft
- Tax assessed value: $239,900
- Annual tax amount: $3,122
- Date on market: 10/21/2026
- Road surface type: Asphalt
Estimated market value
Not available
Estimated sales range
Not available
Not available
Price history
| Date | Event | Price |
|---|---|---|
| 10/21/2026 | Listed for sale | $284,900$172/sqft |
Source:  Realtor Association of the Sioux Empire #22608033 Report a problem | ||
| 10/21/2026 | Listing removed | $284,900$172/sqft |
Source: Realtor Association of the Sioux Empire #22607286 Report a problem | ||
| 9/30/2026 | Pending sale | $284,900$172/sqft |
Source: Realtor Association of the Sioux Empire #22607286 Report a problem | ||
| 9/17/2026 | Listed for sale | $284,900+9.6%$172/sqft |
Source: Realtor Association of the Sioux Empire #22607286 Report a problem | ||
| 11/4/2022 | Sold | $260,000-1.8%$157/sqft |
Source: Realtor Association of the Sioux Empire #22205618 Report a problem | ||
| 9/14/2022 | Price change | $264,900-3.6%$160/sqft |
Source: Realtor Association of the Sioux Empire #22205618 Report a problem | ||
| 9/8/2022 | Listed for sale | $274,900+102.1%$166/sqft |
Source: Realtor Association of the Sioux Empire #22205618 Report a problem | ||
| 11/10/2017 | Sold | $136,000+4.7%$82/sqft |
Source: Realtor Association of the Sioux Empire #21706282 Report a problem | ||
| 10/3/2017 | Listed for sale | $129,900+35.3%$78/sqft |
Source: Keller Williams Realty-SF #21706282 Report a problem | ||
| 12/12/2003 | Sold | $96,000$58/sqft |
Source: Agent Provided Report a problem | ||
Public tax history
| Year | Property taxes | Tax assessment |
|---|---|---|
| 2025 | $3,122 -2.4% | $239,900 -1.8% |
| 2024 | $3,200 +15.5% | $244,200 +28.1% |
| 2023 | $2,770 +9.8% | $190,700 +17% |
| 2022 | $2,522 +11.2% | $163,000 +15% |
| 2021 | $2,268 +11.4% | $141,700 +5% |
| 2020 | $2,037 +8.3% | $134,900 +16.2% |
| 2018 | $1,880 -1.4% | $116,072 +2.1% |
| 2017 | $1,906 +1.4% | $113,681 +7.9% |
| 2016 | $1,880 +3.9% | $105,368 |
| 2015 | $1,809 +1.2% | $105,368 |
| 2014 | $1,787 +1.8% | $105,368 |
| 2013 | $1,756 | $105,368 +2.2% |
| 2012 | $1,756 | $103,059 -5.1% |
| 2011 | -- | $108,623 |
| 2010 | -- | $108,623 |
| 2009 | $1,752 | $108,623 |
| 2008 | -- | $108,623 +3.7% |
| 2007 | -- | $104,763 |
Find assessor info on the county website
Monthly payment
Est. payment
Payment breakdown
Explore the cost of this home by adjusting the details. Changes won't be saved.Climate risks
Neighborhood: 57107
Nearby schools
Schools provided by the listing agent
- Elementary: Garfield ES
- Middle: George McGovern MS - Sioux Falls
- High: Thomas Jefferson High School
- District: Sioux Falls
Source: Realtor Association of the Sioux Empire. This data may not be complete. We recommend contacting the local school district to confirm school assignments for this home.
- $240,6003 bd1 ba1k sqft1705 N Wedgewood Rd, Sioux Falls, SD 57107Off Market
- $213,0002 bd1 ba878 sqft3304 W Mulberry St, Sioux Falls, SD 57107Off Market
- $331,8004 bd2 ba2.1k sqft1710 N Wedgewood Rd, Sioux Falls, SD 57107Off Market
- $454,9003 bd4 ba2.8k sqft1721 N Wedgewood Rd, Sioux Falls, SD 57107Off Market
Similar homes
- $224,9003 bd1 ba1.6k sqft317 N Grange Ave, Sioux Falls, SD 57104For Sale

 MLS ID #22607989, Matthew D Fisher. Realtor Association of the Sioux Empire
- $284,9005 bd3 ba1.9k sqft909 S Westmoor Dr, Sioux Falls, SD 57104For Sale
 MLS ID #22606863, Deb A Husby. Realtor Association of the Sioux Empire
- $274,5003 bd2 ba1.6k sqft1301 S Gary Dr, Sioux Falls, SD 57103For Sale
 MLS ID #22607932, Ron P Weber. Realtor Association of the Sioux Empire
- $269,9003 bd2 ba1.8k sqft3204 E 15th St, Sioux Falls, SD 57103For Sale
 MLS ID #22607602, Jessica N Scott. Realtor Association of the Sioux Empire
- $309,5003 bd2 ba1.7k sqft608 N Omaha Ave, Sioux Falls, SD 57103For SaleMLS ID #22606986, Katie P Day. Realtor Association of the Sioux Empire
- $409,0003 bd3 ba1.9k sqft3901 N Longview Ave, Sioux Falls, SD 57107For SaleMLS ID #22607708, Rick G Trapp. Realtor Association of the Sioux Empire
- $215,0004 bd2 ba1.4k sqft703 S Blauvelt Ave, Sioux Falls, SD 57103For SaleMLS ID #22607971, Michael J Schmidt. Realtor Association of the Sioux Empire
- $259,9003 bd2 ba1.4k sqft816 S Western Ave, Sioux Falls, SD 57104For SaleMLS ID #22607228, Tony J Ratchford. Realtor Association of the Sioux Empire
- $239,9994 bd1 ba1.6k sqft115 S Grange Ave, Sioux Falls, SD 57104For SaleMLS ID #22607952, Josh R Rome. Realtor Association of the Sioux Empire
- $260,0004 bd2 ba1.6k sqft2916 S Walts Ave, Sioux Falls, SD 57105For SaleMLS ID #22607575, Chris C Chase. Realtor Association of the Sioux Empire
- $349,9003 bd2 ba1.9k sqft5604 W Oakcrest Dr, Sioux Falls, SD 57107For SaleMLS ID #22607299, Brandyn Vetos. Realtor Association of the Sioux Empire
- $276,5004 bd2 ba1.9k sqft600 S Thompson Ave, Sioux Falls, SD 57103For SaleMLS ID #22607021, Matt R Adamski. Realtor Association of the Sioux Empire
- $270,0004 bd2 ba1.8k sqft5821 W 50th St, Sioux Falls, SD 57106For SaleMLS ID #22606749, Ann M Den Boer. Realtor Association of the Sioux Empire
- $315,0004 bd2 ba1.6k sqft3924 S Morrow Dr, Sioux Falls, SD 57106For SaleMLS ID #22607738, Jim M Hestad. Realtor Association of the Sioux Empire
- $300,0004 bd2 ba1.8k sqft607 N Summit Ave, Sioux Falls, SD 57104For SaleMLS ID #22607120, Katie P Day. Realtor Association of the Sioux Empire
- $305,0004 bd2 ba2k sqft1337 S Bahnson Ave, Sioux Falls, SD 57103For SaleMLS ID #22607676, Julie A Roth. Realtor Association of the Sioux Empire
- $325,0003 bd2 ba2.1k sqft2604 S Hawthorne Ave, Sioux Falls, SD 57105For SaleMLS ID #22606626, Ryan R Olson. Realtor Association of the Sioux Empire
- $309,0004 bd2 ba1.5k sqft5519 W Dardanella Rd, Sioux Falls, SD 57106For SaleMLS ID #22606480, Shaina B Goedtke. Realtor Association of the Sioux Empire
- $317,5004 bd2 ba1.8k sqft2017 S Fox Trl, Sioux Falls, SD 57103For SaleMLS ID #22607862, Brandon P Martens. Realtor Association of the Sioux Empire
- $280,0005 bd2 ba2.1k sqft4005 E 7th St, Sioux Falls, SD 57103For SaleMLS ID #22605845, Noah L Bailous. Realtor Association of the Sioux Empire
