Modern updates meet timeless charm in the heart of Sioux Falls. Situated on a large lot surrounded by mature trees, this well-maintained home offers a peaceful setting in a quiet, established neighborhood while remaining close to everything the city has to offer.
Inside, you'll appreciate the many recent updates, including newer flooring, appliances, water heater, furnace, and more - providing comfort, efficiency, and peace of mind for years to come. The functional layout is complemented by abundant natural light and inviting living spaces that make this house feel like home.
Step outside and enjoy the privacy and beauty of the spacious yard, with a community garden located right next door. Whether you're relaxing under the shade trees, entertaining guests, or tending to your own garden, this property offers a unique blend of convenience, character, and outdoor enjoyment.
For sale
$225,000
703 S Blauvelt Ave, Sioux Falls, SD 57103
4beds
1,498sqft
Single Family Residence
Built in 1949
8,712 Square Feet Lot
$-- Zestimate®
$150/sqft
$-- HOA
What's special
Spacious yardLarge lotNewer flooringInviting living spacesSurrounded by mature treesAbundant natural light
- 41 days |
- 1,533 |
- 119 |
Likely to sell faster than
Zillow last checked:
Listing updated:
Listed by:
Michael J Schmidt,
Keller Williams Realty Sioux Falls
Source: Realtor Association of the Sioux Empire,MLS#: 22604248
Facts & features
Interior
Bedrooms & bathrooms
- Bedrooms: 4
- Bathrooms: 2
- Full bathrooms: 1
- 1/2 bathrooms: 1
- Main level bedrooms: 2
Primary bedroom
- Level: Main
- Area: 135
- Dimensions: 9 x 15
Bedroom 2
- Level: Main
- Area: 90
- Dimensions: 9 x 10
Bedroom 3
- Description: Large closet
- Level: Upper
- Area: 253
- Dimensions: 11 x 23
Bedroom 4
- Description: Large closet
- Level: Upper
- Area: 253
- Dimensions: 11 x 23
Kitchen
- Description: Updated, Door to outside
- Level: Main
- Area: 153
- Dimensions: 9 x 17
Living room
- Description: Large windows
- Level: Main
- Area: 336
- Dimensions: 14 x 24
Heating
- Electric
Cooling
- Window Unit(s)
Appliances
- Included: Electric Range, Microwave, Dishwasher, Refrigerator, Washer, Dryer
Features
- Flooring: Carpet, Laminate
- Basement: Full
Interior area
- Total interior livable area: 1,498 sqft
- Finished area above ground: 1,498
- Finished area below ground: 0
Property
Parking
- Total spaces: 1
- Parking features: Concrete
- Garage spaces: 1
Features
- Levels: One and One Half
- Fencing: Partial
Lot
- Size: 8,712 Square Feet
- Dimensions: 66 x 132
- Features: City Lot
Details
- Additional structures: Shed(s)
- Parcel number: 029872
Construction
Type & style
- Home type: SingleFamily
- Property subtype: Single Family Residence
Materials
- Vinyl Siding
- Foundation: Block
- Roof: Composition
Condition
- Year built: 1949
Utilities & green energy
- Sewer: Public Sewer
- Water: Public
Community & HOA
Community
- Subdivision: Daniel Addn
HOA
- Has HOA: No
Location
- Region: Sioux Falls
Financial & listing details
- Price per square foot: $150/sqft
- Tax assessed value: $220,600
- Annual tax amount: $3,675
- Date on market: 6/11/2026
- Road surface type: Curb and Gutter
Estimated market value
Not available
Estimated sales range
Not available
Not available
Price history
| Date | Event | Price |
|---|---|---|
| 6/11/2026 | Listed for sale | $225,000$150/sqft |
Source:  Realtor Association of the Sioux Empire #22604248 Report a problem Realtor Association of the Sioux Empire #22604248 Report a problem | ||
Public tax history
| Year | Property taxes | Tax assessment |
|---|---|---|
| 2025 | $3,529 +2.1% | $220,600 +3.7% |
| 2024 | $3,455 +21.8% | $212,800 +34.7% |
| 2023 | $2,836 -12.4% | $158,000 -8% |
| 2022 | $3,236 +9.1% | $171,800 +11.9% |
| 2021 | $2,968 -4.6% | $153,500 +7.9% |
| 2020 | $3,110 +346% | $142,200 +275.7% |
| 2018 | $697 +0.2% | $37,852 |
| 2017 | $696 -0.2% | $37,852 |
| 2016 | $697 -2.1% | $37,852 |
| 2015 | $712 +1.4% | $37,852 |
| 2014 | $703 +4.1% | $37,852 |
| 2013 | $675 | $37,852 |
| 2012 | $675 | $37,852 |
| 2011 | -- | $37,852 |
| 2010 | -- | $37,852 |
| 2009 | $644 | $37,852 |
| 2008 | -- | $37,852 -66.3% |
| 2007 | -- | $112,402 |
Find assessor info on the county website
Monthly payment
Est. payment
Payment breakdown
Explore the cost of this home by adjusting the details. Changes won't be saved.Climate risks
Neighborhood: 57103
Nearby schools
GreatSchools rating
- 5/10Eugene Field Elementary - 16Grades: K-5Distance: 0.1 mi
- 3/10Whittier Middle School - 08Grades: 6-8Distance: 0.8 mi
- 6/10Lincoln High School - 02Grades: 9-12Distance: 1.6 mi
Schools provided by the listing agent
- Elementary: Eugene Field ES
- Middle: Whittier MS
- High: Lincoln HS
- District: Sioux Falls
Source: Realtor Association of the Sioux Empire. This data may not be complete. We recommend contacting the local school district to confirm school assignments for this home.
- $16,700-- bd-- ba-- sqft707 S Blauvelt Ave, Sioux Falls, SD 57103Off Market
- $26,9003 bd-- ba864 sqft709 S Blauvelt Ave, Sioux Falls, SD 57103Off Market
- $14,2008,712 Square Feet700 S Wayland Ave, Sioux Falls, SD 57103Off Market
- $150,400-- bd-- ba-- sqft704 S Wayland Ave, Sioux Falls, SD 57103Off Market
- $158,6003 bd1 ba952 sqft617 S Blauvelt Ave, Sioux Falls, SD 57103Off Market
- $74,600-- bd-- ba-- sqft705 S Blauvelt Ave, Sioux Falls, SD 57103Off Market
- $12,2007,492 Square Feet708 S Wayland Ave, Sioux Falls, SD 57103Off Market
- $163,1002 bd1 ba864 sqft613 S Blauvelt Ave, Sioux Falls, SD 57103Off Market
A local agent can set up tours, give advice and negotiate with sellers.
A local lender can help you make sure your offer is ready when you are.
Similar homes
- $229,0003 bd2 ba1.3k sqft713 S Holt Ave, Sioux Falls, SD 57103For Sale
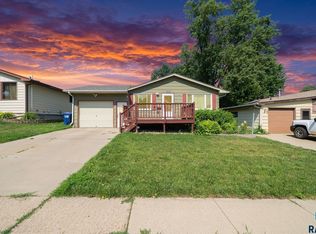
 MLS ID #22604860, Cadin J Buchholz. Realtor Association of the Sioux Empire
 - $219,9003 bd2 ba1k sqft1402 E 9th St, Sioux Falls, SD 57103For Sale
 MLS ID #22604044, Maggie L Miller. Realtor Association of the Sioux Empire
 - $260,0003 bd2 ba1.5k sqft616 S Highland Ave, Sioux Falls, SD 57103For Sale
 MLS ID #22604816, Sarah R Ekholm. Realtor Association of the Sioux Empire
 - $246,0004 bd2 ba2k sqft409 S Hawthorne Ave, Sioux Falls, SD 57104For Sale
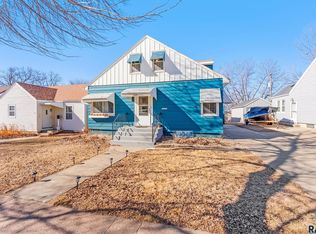 MLS ID #22605504, Shelley D Glaser. Realtor Association of the Sioux Empire
 - $264,9004 bd1 ba1.8k sqft316 S Omaha Ave, Sioux Falls, SD 57103For SaleMLS ID #22604339, Aaron L Rietsema. Realtor Association of the Sioux Empire
- $279,5003 bd2 ba1.6k sqft1301 S Gary Dr, Sioux Falls, SD 57103For SaleMLS ID #22605488, Ron P Weber. Realtor Association of the Sioux Empire
- $230,0004 bd2 ba1.4k sqft2012 E Tracy Ln, Sioux Falls, SD 57103For SaleMLS ID #22508804, Stephanie Ordonez. Realtor Association of the Sioux Empire
- $274,9002 bd2 ba1.6k sqft1908 E 11th St, Sioux Falls, SD 57103For SaleMLS ID #22604676, Chere Rosa de Sharon. Realtor Association of the Sioux Empire
- $230,0004 bd2 ba1.5k sqft710 N Terrace Pl, Sioux Falls, SD 57104For SaleMLS ID #22604514, Tony J Ratchford. Realtor Association of the Sioux Empire
- $240,0002 bd2 ba962 sqft3508 N 10th Ave, Sioux Falls, SD 57104For SaleMLS ID #22605526, Daniel Stratton. Realtor Association of the Sioux Empire
- $208,0003 bd2 ba1k sqft1705 E Spruce St, Sioux Falls, SD 57103For SaleMLS ID #22604655, Dana L Fisher. Realtor Association of the Sioux Empire
- $229,9004 bd2 ba1.5k sqft501 S Hawthorne Ave, Sioux Falls, SD 57104For SaleMLS ID #22604999, Joel Sage. Realtor Association of the Sioux Empire
- $235,0003 bd2 ba972 sqft1801 N Wayland Ave, Sioux Falls, SD 57103For SaleMLS ID #22604854, Ron P Weber. Realtor Association of the Sioux Empire
- $275,0003 bd2 ba1.7k sqft1325 S Annway Dr, Sioux Falls, SD 57103For SaleMLS ID #22605218, Teresa J Geiken. Realtor Association of the Sioux Empire
- $230,0004 bd2 ba1.7k sqft2904 S Western Ave, Sioux Falls, SD 57105For SaleMLS ID #22602133, Rita M Kocer. Realtor Association of the Sioux Empire
- $279,0004 bd2 ba1.6k sqft600 S Sneve Ave, Sioux Falls, SD 57103For SaleMLS ID #22604167, Lisa K Touney. Realtor Association of the Sioux Empire
- $229,9003 bd1 ba1.1k sqft600 S Glendale Ave, Sioux Falls, SD 57104For SaleMLS ID #22605275, CeAnna L Pruitt. Realtor Association of the Sioux Empire
- $220,0003 bd2 ba1.4k sqft1641 S Cleveland Ave APT 206, Sioux Falls, SD 57103For SaleMLS ID #22604116, Greg T Doohen. Realtor Association of the Sioux Empire
- $324,9004 bd2 ba2k sqft2104 E Tricia Ln, Sioux Falls, SD 57103For SaleMLS ID #22605485, Landon L Farley. Realtor Association of the Sioux Empire
- $254,9003 bd3 ba1.5k sqft308 E 18th St, Sioux Falls, SD 57104For SaleMLS ID #22604606, Patty K Hauk. Realtor Association of the Sioux Empire
