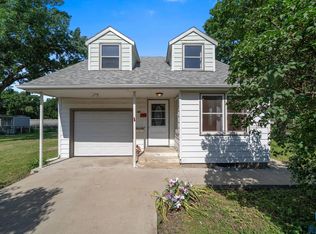
Imagine starting your morning in the brand-new kitchen, coffee in hand at the sweetest built-in dining nook, surrounded by quartz countertops and plenty of cabinet space. The main floor feels bright and welcoming with new windows throughout, a spacious living room to relax or gather, and two comfortable bedrooms all on one level. Downstairs gives you even more room to spread out with a cozy family room, a bedroom with an egress window, and a fourth non-legal bedroom that could easily serve as an office, workout room, hobby space, or guest room. The attached two-car garage offers direct access to the lower level, adding everyday convenience. And the location is just as easy to love. Just minutes from Cherry Rock Park, the bike trail, downtown Sioux Falls, shopping, dining, and everyday conveniences. Updated where it matters, comfortable throughout, and in a location that makes day-to-day life easy, this is a home that’s ready to be lived in.
For sale
Price cut: $9K (10/5)
$280,000
808 S Jessica Ave, Sioux Falls, SD 57103
3beds
1,608sqft
Single Family Residence
Built in 1958
7,370 Square Feet Lot
$-- Zestimate®
$174/sqft
$-- HOA
What's special
Cozy family roomBuilt-in dining nookBrand-new kitchenNew windows throughoutPlenty of cabinet spaceQuartz countertops
- 45 days
- 517
- 52
Zillow last checked:
Listing updated:
Listed by:
Natalie A Barber OFFICE:605-336-2100,
Hegg, REALTORS 605-336-2100
Source: Realtor Association of the Sioux Empire,MLS#: 22606860
Facts & features
Interior
Bedrooms & bathrooms
- Bedrooms: 3
- Bathrooms: 2
- Full bathrooms: 1
- 3/4 bathrooms: 1
- Main level bedrooms: 2
Primary bedroom
- Level: Main
- Area: 140
- Dimensions: 14 x 10
Bedroom 2
- Level: Main
- Area: 121
- Dimensions: 11 x 11
Bedroom 3
- Level: Basement
- Area: 120
- Dimensions: 12 x 10
Family room
- Level: Basement
- Area: 170
- Dimensions: 17 x 10
Kitchen
- Description: Eat-in Kitchen
- Level: Main
- Area: 162
- Dimensions: 18 x 9
Living room
- Level: Main
- Area: 204
- Dimensions: 17 x 12
Cooling
- Central Air
Appliances
- Included: Range, Microwave, Dishwasher, Refrigerator, Washer, Dryer
Features
- Flooring: Carpet, Vinyl
- Basement: Full
Interior area
- Total interior livable area: 1,608 sqft
- Finished area above ground: 836
- Finished area below ground: 772
Property
Parking
- Total spaces: 2
- Parking features: Garage
- Garage spaces: 2
Lot
- Size: 7,370 Square Feet
- Features: Irregular Lot
Details
- Additional structures: Shed(s)
- Parcel number: 43531
Construction
Type & style
- Home type: SingleFamily
- Architectural style: Ranch
- Property subtype: Single Family Residence
Materials
- Metal
- Roof: Composition
Condition
- Year built: 1958
Utilities & green energy
- Sewer: Public Sewer
- Water: Public
Community & HOA
Community
- Subdivision: Prospect Park Addn
HOA
- Has HOA: No
Location
- Region: Sioux Falls
Financial & listing details
- Price per square foot: $174/sqft
- Tax assessed value: $178,700
- Annual tax amount: $2,462
- Date on market: 9/3/2026
- Road surface type: Curb and Gutter
Estimated market value
Not available
Estimated sales range
Not available
Not available
Price history
| Date | Event | Price |
|---|---|---|
| 10/5/2026 | Price change | $280,000-3.1%$174/sqft |
Source:  Realtor Association of the Sioux Empire #22606860 Report a problem Realtor Association of the Sioux Empire #22606860 Report a problem | ||
| 9/3/2026 | Listed for sale | $289,000+88.3%$180/sqft |
Source: Realtor Association of the Sioux Empire #22606860 Report a problem | ||
| 7/15/2025 | Listing removed | $2,200$1/sqft |
Source: Zillow Rentals Report a problem | ||
| 6/25/2025 | Listed for rent | $2,200$1/sqft |
Source: Zillow Rentals Report a problem | ||
| 4/2/2020 | Sold | $153,500+2.3%$95/sqft |
Source: Realtor Association of the Sioux Empire #21905967 Report a problem | ||
| 2/20/2020 | Listed for sale | $150,000$93/sqft |
Source: RE/MAX Professionals Inc #21905967 Report a problem | ||
| 12/13/2019 | Listing removed | $150,000$93/sqft |
Source: RE/MAX Professionals Inc #21905967 Report a problem | ||
| 12/2/2019 | Price change | $150,000-4.5%$93/sqft |
Source: RE/MAX Professionals Inc #21905967 Report a problem | ||
| 11/6/2019 | Price change | $157,000-4.8%$98/sqft |
Source: RE/MAX Professionals Inc #21905967 Report a problem | ||
| 9/4/2019 | Listed for sale | $165,000$103/sqft |
Source: RE/MAX Professionals Inc #21905967 Report a problem | ||
Public tax history
| Year | Property taxes | Tax assessment |
|---|---|---|
| 2025 | $2,327 +10.8% | $178,700 +11.5% |
| 2024 | $2,101 -10.2% | $160,300 -1.2% |
| 2023 | $2,340 +0.4% | $162,300 +6.3% |
| 2022 | $2,331 +14.1% | $152,700 +18.1% |
| 2021 | $2,043 -16.8% | $129,300 +11.7% |
| 2020 | $2,454 +9.4% | $115,800 -1.5% |
| 2018 | $2,243 -4.7% | $117,542 +5.6% |
| 2017 | $2,353 +4.9% | $111,319 +7.5% |
| 2016 | $2,243 +33.8% | $103,600 +4.7% |
| 2015 | $1,676 +4.7% | $98,986 |
| 2014 | $1,600 +6.9% | $98,986 +5.6% |
| 2013 | $1,496 | $93,695 +1.1% |
| 2012 | $1,496 | $92,711 -9.2% |
| 2011 | -- | $102,082 |
| 2010 | -- | $102,082 |
| 2009 | $1,555 | $102,082 |
| 2008 | -- | $102,082 +6.5% |
| 2007 | -- | $95,883 |
Find assessor info on the county website
Monthly payment
Est. payment
Payment breakdown
Explore the cost of this home by adjusting the details. Changes won't be saved.Climate risks
Neighborhood: 57103
Nearby schools
Schools provided by the listing agent
- Elementary: Eugene Field ES
- Middle: Whittier MS
- High: Lincoln HS
- District: Sioux Falls
Source: Realtor Association of the Sioux Empire. This data may not be complete. We recommend contacting the local school district to confirm school assignments for this home.


Similar homes
- $277,0003 bd2 ba1.7k sqft2912 E Sioux St, Sioux Falls, SD 57103For Sale

 MLS ID #22607900, Marlys M Fisher. Realtor Association of the Sioux Empire
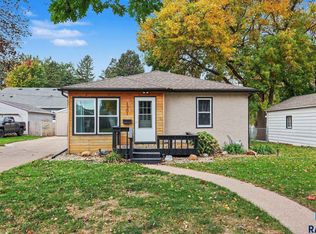
 - $274,5003 bd2 ba1.6k sqft1301 S Gary Dr, Sioux Falls, SD 57103For Sale
 MLS ID #22607932, Ron P Weber. Realtor Association of the Sioux Empire
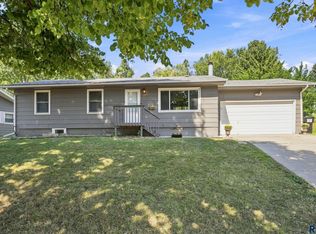
 - $249,9004 bd1 ba1.7k sqft817 S Foster Ave, Sioux Falls, SD 57103For Sale
 MLS ID #22607817, Mike J Kleinhans. Realtor Association of the Sioux Empire
 - $215,0004 bd2 ba1.4k sqft703 S Blauvelt Ave, Sioux Falls, SD 57103For Sale
 MLS ID #22607971, Michael J Schmidt. Realtor Association of the Sioux Empire
 - $274,9003 bd2 ba1.5k sqft213 N Meyer Ln, Sioux Falls, SD 57103For SaleMLS ID #22607227, Jon D Fick. Realtor Association of the Sioux Empire
- $270,0004 bd2 ba1.7k sqft1305 S Point Dr, Sioux Falls, SD 57103For SaleMLS ID #22607689, Jessica N Scott. Realtor Association of the Sioux Empire
- $284,9004 bd2 ba1.8k sqft2908 E Claudette Dr, Sioux Falls, SD 57103For SaleMLS ID #22607382, Megan E Helget. Realtor Association of the Sioux Empire
- $305,0004 bd2 ba2k sqft1337 S Bahnson Ave, Sioux Falls, SD 57103For SaleMLS ID #22607676, Julie A Roth. Realtor Association of the Sioux Empire
- $309,9004 bd2 ba1.5k sqft1405 S Bruce Rd, Sioux Falls, SD 57105For SaleMLS ID #22607732, Laura T Wingert. Realtor Association of the Sioux Empire
- $299,9004 bd2 ba1.8k sqft2800 E 18th St, Sioux Falls, SD 57103For SaleMLS ID #22607198, Kim Schafer. Realtor Association of the Sioux Empire
- $264,0004 bd2 ba1.6k sqft600 S Sneve Ave, Sioux Falls, SD 57103For SaleMLS ID #22604167, Lisa K Touney. Realtor Association of the Sioux Empire
- $290,0003 bd2 ba1.2k sqft3401 E 13th St, Sioux Falls, SD 57103For SaleMLS ID #22607031, Shaina B Goedtke. Realtor Association of the Sioux Empire
- $294,0004 bd2 ba2.3k sqft1608 S Sherman Ave, Sioux Falls, SD 57105For SaleMLS ID #22607705, Carrie Pederson. Realtor Association of the Sioux Empire
- $250,0002 bd2 ba1k sqft709 N Leadale Ave, Sioux Falls, SD 57103For SaleMLS ID #22607638, Pam J Walton. Realtor Association of the Sioux Empire
- $235,0003 bd1 ba1.4k sqft932 S Harrington Ave, Sioux Falls, SD 57103For SaleMLS ID #22607606, Matt Misner. Realtor Association of the Sioux Empire
- $260,0004 bd1 ba1.3k sqft233 N Meyer Ln, Sioux Falls, SD 57103For SaleMLS ID #22606014, Katie P Day. Realtor Association of the Sioux Empire
- $274,9003 bd2 ba1.8k sqft3117 S Lake Ave, Sioux Falls, SD 57105For SaleMLS ID #22607733, Wesley L Gravning. Realtor Association of the Sioux Empire
- $260,0004 bd2 ba1.6k sqft2916 S Walts Ave, Sioux Falls, SD 57105For SaleMLS ID #22607575, Chris C Chase. Realtor Association of the Sioux Empire
- $255,0004 bd2 ba1.9k sqft1613 S Van Eps Ave, Sioux Falls, SD 57105For SaleMLS ID #22607187, Bryan A Anfinson. Realtor Association of the Sioux Empire
- $279,8003 bd2 ba1.5k sqft1604 S Grange Ave, Sioux Falls, SD 57105For SaleMLS ID #22607264, Jenny C Atkinson. Realtor Association of the Sioux Empire
