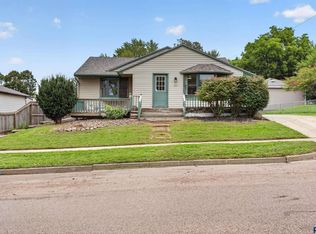
First time ever offered for sale! This well-cared-for home has been lovingly maintained by its longtime owner and offers a great combination of character, important updates, and room to make it your own. Located just east of I-229 in an established neighborhood with mature trees, the property features a large backyard, detached one-stall garage, and a covered patio perfect for enjoying the outdoors.
Inside, the bright main level features hardwood flooring throughout the living room and hallway, two bedrooms, and a full bathroom. The kitchen was remodeled with Schrock soft-close cabinetry, tile flooring, updated countertops, double sink, lighting, and tile backsplash, creating a functional space with plenty of storage and workspace.
Downstairs, the finished lower level offers a large, flexible space with carpet, a gas fireplace, built-in storage, and an egress window. With the egress already in place, there is an opportunity to frame a third bedroom while still maintaining additional family or recreation space. The basement also includes laundry, a shower, and gas stove for convenience.
Many of the big-ticket items have already been addressed, including a new roof in 2025, furnace and A/C in 2019, and replacement of the main sewer/water lines. The detached garage also features newer wiring.
Outside, the spacious backyard provides plenty of room to enjoy, including space for a garden and a covered concrete patio area. With its mature surroundings, long list of improvements, and opportunities to add your own finishing touches, this is a home that has been cared for over the years and is ready for its next chapter.
For sale
$235,000
932 S Harrington Ave, Sioux Falls, SD 57103
3beds
1,435sqft
Single Family Residence
Built in 1956
7,261 Square Feet Lot
$-- Zestimate®
$164/sqft
$-- HOA
What's special
Gas fireplaceLarge backyardGas stoveBright main levelDouble sinkSpace for a gardenBuilt-in storage
- 23 days
- 770
- 61
Likely to sell faster than
Zillow last checked:
Listing updated:
Listed by:
Matt Misner Cell:605-777-2000,
Coldwell Banker Empire Realty 605-610-9848
Source: Realtor Association of the Sioux Empire,MLS#: 22607606
Facts & features
Interior
Bedrooms & bathrooms
- Bedrooms: 3
- Bathrooms: 1
- Full bathrooms: 1
- Main level bedrooms: 2
Primary bedroom
- Description: Double Closet
- Level: Main
- Area: 156
- Dimensions: 13 x 12
Bedroom 2
- Description: Double Closet
- Level: Main
- Area: 144
- Dimensions: 12 x 12
Bedroom 3
- Description: Egress Window is Installed, No Framing
- Level: Basement
- Area: 182
- Dimensions: 14 x 13
Family room
- Description: Storage Cabinets along the wall
- Level: Basement
- Area: 209
- Dimensions: 19 x 11
Kitchen
- Description: Updated Soft-close Cabinets/Sink/Tile
- Level: Main
- Area: 117
- Dimensions: 13 x 9
Living room
- Level: Main
- Area: 228
- Dimensions: 19 x 12
Heating
- Natural Gas
Cooling
- Central Air
Appliances
- Included: Electric Range, Range, Microwave, Refrigerator, Washer, Dryer, Humidifier
Features
- Flooring: Carpet, Tile, Wood
- Basement: Full
- Number of fireplaces: 1
- Fireplace features: Gas
Interior area
- Total interior livable area: 1,435 sqft
- Finished area above ground: 825
- Finished area below ground: 610
Video & virtual tour
Property
Parking
- Total spaces: 1
- Parking features: Concrete
- Garage spaces: 1
Features
- Patio & porch: Covered Patio
- Fencing: Partial
Lot
- Size: 7,261 Square Feet
- Dimensions: 131x54x131x53
- Features: City Lot
Details
- Parcel number: 46984
Construction
Type & style
- Home type: SingleFamily
- Architectural style: Ranch
- Property subtype: Single Family Residence
Materials
- Vinyl Siding
- Foundation: Block
- Roof: Composition
Condition
- Year built: 1956
Utilities & green energy
- Sewer: Public Sewer
- Water: Public
Community & HOA
Community
- Subdivision: Sioux Heights Addn
HOA
- Has HOA: No
Location
- Region: Sioux Falls
Financial & listing details
- Price per square foot: $164/sqft
- Tax assessed value: $189,400
- Annual tax amount: $1,344
- Date on market: 10/2/2026
- Road surface type: Curb and Gutter
Estimated market value
Not available
Estimated sales range
Not available
Not available
Price history
| Date | Event | Price |
|---|---|---|
| 10/2/2026 | Listed for sale | $235,000$164/sqft |
Source:  Realtor Association of the Sioux Empire #22607606 Report a problem | ||
Public tax history
| Year | Property taxes | Tax assessment |
|---|---|---|
| 2025 | $1,222 -0.7% | $189,400 +11.3% |
| 2024 | $1,231 -11.8% | $170,200 +4.9% |
| 2023 | $1,396 -5% | $162,200 +5.7% |
| 2022 | $1,469 -2.3% | $153,500 +10.4% |
| 2021 | $1,505 -2.5% | $139,100 +9.6% |
| 2020 | $1,543 -9.8% | $126,900 +14% |
| 2018 | $1,711 -4.1% | $111,338 +5.2% |
| 2017 | $1,783 +4.2% | $105,818 +8.5% |
| 2016 | $1,711 +7.4% | $97,567 +3.1% |
| 2015 | $1,593 +3.7% | $94,604 |
| 2014 | $1,536 +10.3% | $94,604 +4.2% |
| 2013 | $1,393 | $90,760 +4.7% |
| 2012 | $1,393 | $86,721 -9% |
| 2011 | -- | $95,302 |
| 2010 | -- | $95,302 |
| 2009 | $1,445 | $95,302 |
| 2008 | -- | $95,302 +5.4% |
| 2007 | -- | $90,398 |
Find assessor info on the county website
Monthly payment
Est. payment
Payment breakdown
Explore the cost of this home by adjusting the details. Changes won't be saved.Climate risks
Neighborhood: 57103
Nearby schools
Schools provided by the listing agent
- Elementary: Cleveland ES
- Middle: Ben Reifel Middle School
- High: Washington HS
- District: Sioux Falls
Source: Realtor Association of the Sioux Empire. This data may not be complete. We recommend contacting the local school district to confirm school assignments for this home.
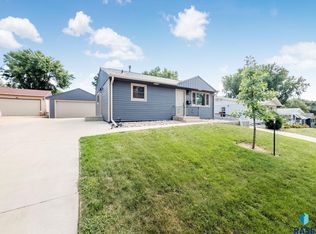
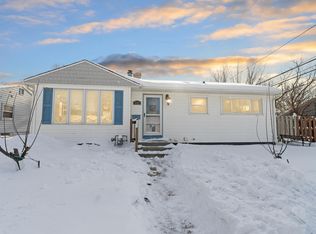
Similar homes
- $249,9004 bd1 ba1.7k sqft817 S Foster Ave, Sioux Falls, SD 57103For Sale
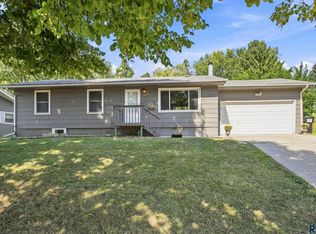
 MLS ID #22607817, Mike J Kleinhans. Realtor Association of the Sioux Empire
- $215,0004 bd2 ba1.4k sqft703 S Blauvelt Ave, Sioux Falls, SD 57103For Sale
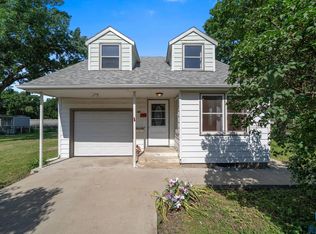 MLS ID #22607971, Michael J Schmidt. Realtor Association of the Sioux Empire
- $259,9004 bd2 ba1.9k sqft3108 E 19th St, Sioux Falls, SD 57103For Sale
 MLS ID #22607786, Jace Julius. Realtor Association of the Sioux Empire
- $277,0003 bd2 ba1.7k sqft2912 E Sioux St, Sioux Falls, SD 57103For Sale
 MLS ID #22607900, Marlys M Fisher. Realtor Association of the Sioux Empire
- $269,9003 bd2 ba1.8k sqft3204 E 15th St, Sioux Falls, SD 57103For SaleMLS ID #22607602, Jessica N Scott. Realtor Association of the Sioux Empire
- $270,0004 bd2 ba1.7k sqft1305 S Point Dr, Sioux Falls, SD 57103For SaleMLS ID #22607689, Jessica N Scott. Realtor Association of the Sioux Empire
- $250,0004 bd2 ba1.7k sqft2111 E 11th St, Sioux Falls, SD 57103For SaleMLS ID #22607118, Katie P Day. Realtor Association of the Sioux Empire
- $230,0004 bd2 ba1.4k sqft1509 E 25th St, Sioux Falls, SD 57105For SaleMLS ID #22607962, Maggie L Miller. Realtor Association of the Sioux Empire
- $250,0002 bd1 ba799 sqft601 S Jessica Ave, Sioux Falls, SD 57103For SaleMLS ID #22607425, Lance M Ubben. Realtor Association of the Sioux Empire
- $264,0004 bd2 ba1.6k sqft600 S Sneve Ave, Sioux Falls, SD 57103For SaleMLS ID #22604167, Lisa K Touney. Realtor Association of the Sioux Empire
- $274,9003 bd2 ba1.5k sqft213 N Meyer Ln, Sioux Falls, SD 57103For SaleMLS ID #22607227, Jon D Fick. Realtor Association of the Sioux Empire
- $224,9003 bd1 ba1.6k sqft317 N Grange Ave, Sioux Falls, SD 57104For SaleMLS ID #22607989, Matthew D Fisher. Realtor Association of the Sioux Empire
- $280,0003 bd2 ba1.6k sqft808 S Jessica Ave, Sioux Falls, SD 57103For SaleMLS ID #22606860, Natalie A Barber. Realtor Association of the Sioux Empire
- $242,0003 bd2 ba1.5k sqft1211 W 13th St, Sioux Falls, SD 57104For SaleMLS ID #22607507, Taylor J Templeton. Realtor Association of the Sioux Empire
- $250,0004 bd2 ba1.5k sqft3208 S Phillips Ave, Sioux Falls, SD 57105For SaleMLS ID #22607600, Beth E Meyer. Realtor Association of the Sioux Empire
- $299,9004 bd2 ba1.8k sqft2800 E 18th St, Sioux Falls, SD 57103For SaleMLS ID #22607198, Kim Schafer. Realtor Association of the Sioux Empire
- $224,5003 bd2 ba972 sqft1801 N Wayland Ave, Sioux Falls, SD 57103For SaleMLS ID #22606894, Ron P Weber. Realtor Association of the Sioux Empire
- $209,9003 bd2 ba1k sqft1402 E 9th St, Sioux Falls, SD 57103For SaleMLS ID #22606529, Maggie L Miller. Realtor Association of the Sioux Empire
- $230,0002 bd1 ba1k sqft1900 W 15th St, Sioux Falls, SD 57104For Sale
 MLS ID #26-519, David Larson, Hegg Real Estate. Mitchell BOR
- $209,9004 bd1 ba1.2k sqft1521 S Spring Ave, Sioux Falls, SD 57105For SaleMLS ID #22608027, Beau R Carpenter. Realtor Association of the Sioux Empire
