Updated and upgraded Riverdale ranch will check all the boxes for the next owner: windows, bathrooms, kitchen, water heater and more already complete. With three bedrooms on the main floor and a spacious basement bedroom, there is space for everyone. Sunny east-facing living room bay window brightens up the main floor. Huge fully fenced backyard with large patio, shade trees and storage shed. Extra wide driveway for ease of parking and oversized single stall with built-in storage. Roof 2022, windows 2022 (main) & 2026 (basement), bedroom carpet 2026, water heater 2025, landscaping 2026. Don’t miss out on this great home!
For sale
Price cut: $5K (9/10)
$314,900
1405 S Bruce Rd, Sioux Falls, SD 57105
4beds
1,550sqft
Single Family Residence
Built in 1961
9,374 Square Feet Lot
$-- Zestimate®
$203/sqft
$-- HOA
What's special
Huge fully fenced backyardStorage shedShade treesLarge patioSpacious basement bedroom
- 47 days
- 294
- 13
Zillow last checked:
Listing updated:
Listed by:
Laura T Wingert Cell:605-408-6567,
Applause Real Estate 605-595-4899,
Julie A Taylor,
Applause Real Estate
Source: Realtor Association of the Sioux Empire,MLS#: 22605900
Facts & features
Interior
Bedrooms & bathrooms
- Bedrooms: 4
- Bathrooms: 2
- Full bathrooms: 1
- 3/4 bathrooms: 1
- Main level bedrooms: 3
Primary bedroom
- Description: Large enough for king bed
- Level: Main
- Area: 156
- Dimensions: 13 x 12
Bedroom 2
- Level: Main
- Area: 104
- Dimensions: 13 x 8
Bedroom 3
- Level: Main
- Area: 100
- Dimensions: 10 x 10
Bedroom 4
- Level: Basement
- Area: 121
- Dimensions: 11 x 11
Dining room
- Level: Main
- Area: 90
- Dimensions: 10 x 9
Family room
- Level: Basement
- Area: 198
- Dimensions: 18 x 11
Kitchen
- Description: Freshly Updated
- Level: Main
- Area: 117
- Dimensions: 13 x 9
Living room
- Description: East window, lots of light
- Level: Main
- Area: 204
- Dimensions: 17 x 12
Heating
- Natural Gas
Cooling
- Central Air
Appliances
- Included: Electric Range, Microwave, Dishwasher, Disposal, Refrigerator
Features
- 3+ Bedrooms Same Level
- Flooring: Carpet, Laminate
- Basement: Full
Interior area
- Total interior livable area: 1,550 sqft
- Finished area above ground: 1,025
- Finished area below ground: 525
Video & virtual tour
Property
Parking
- Total spaces: 1
- Parking features: Concrete
- Garage spaces: 1
Features
- Patio & porch: Patio
- Fencing: Chain Link
Lot
- Size: 9,374 Square Feet
- Dimensions: 134x70
- Features: City Lot
Details
- Additional structures: Shed(s)
- Parcel number: 44358
Construction
Type & style
- Home type: SingleFamily
- Architectural style: Ranch
- Property subtype: Single Family Residence
Materials
- Vinyl Siding
- Roof: Composition
Condition
- Year built: 1961
Utilities & green energy
- Sewer: Public Sewer
- Water: Public
Community & HOA
Community
- Subdivision: Riverdale 2nd Addn
HOA
- Has HOA: No
Location
- Region: Sioux Falls
Financial & listing details
- Price per square foot: $203/sqft
- Tax assessed value: $217,400
- Annual tax amount: $2,985
- Date on market: 8/5/2026
- Road surface type: Curb and Gutter
Estimated market value
Not available
Estimated sales range
Not available
Not available
Price history
| Date | Event | Price |
|---|---|---|
| 9/10/2026 | Price change | $314,900-1.6%$203/sqft |
Source:  Realtor Association of the Sioux Empire #22605900 Report a problem Realtor Association of the Sioux Empire #22605900 Report a problem | ||
| 8/5/2026 | Listed for sale | $319,900+103.9%$206/sqft |
Source: Realtor Association of the Sioux Empire #22605900 Report a problem | ||
| 8/24/2016 | Sold | $156,900$101/sqft |
Source: Realtor Association of the Sioux Empire #21604030 Report a problem | ||
| 7/5/2016 | Listed for sale | $156,900$101/sqft |
Source: Hegg, REALTORS #21604030 Report a problem | ||
Public tax history
| Year | Property taxes | Tax assessment |
|---|---|---|
| 2025 | $2,829 -2.1% | $217,400 -1.4% |
| 2024 | $2,889 -8.3% | $220,500 |
| 2023 | $3,150 +12.6% | $220,500 +20% |
| 2022 | $2,797 +10.2% | $183,700 +13.7% |
| 2021 | $2,538 +7.5% | $161,500 +16.9% |
| 2020 | $2,360 +10.2% | $138,100 -1.3% |
| 2018 | $2,141 -4.6% | $139,928 +5.8% |
| 2017 | $2,244 +4.8% | $132,227 +78.5% |
| 2016 | $2,141 +65.5% | $74,072 |
| 2015 | $1,294 +1.2% | $74,072 |
| 2014 | $1,278 +4.2% | $74,072 |
| 2013 | $1,227 | $74,072 |
| 2012 | $1,227 | $74,072 -31.2% |
| 2011 | -- | $107,627 |
| 2010 | -- | $107,627 |
| 2009 | $1,645 | $107,627 |
| 2008 | -- | $107,627 +3.4% |
| 2007 | -- | $104,116 |
Find assessor info on the county website
Monthly payment
Est. payment
Payment breakdown
Explore the cost of this home by adjusting the details. Changes won't be saved.Climate risks
Neighborhood: 57105
Nearby schools
Schools provided by the listing agent
- Elementary: Susan B Anthony ES
- Middle: Patrick Henry MS
- High: Lincoln HS
- District: Sioux Falls
Source: Realtor Association of the Sioux Empire. This data may not be complete. We recommend contacting the local school district to confirm school assignments for this home.

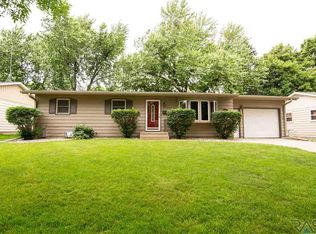
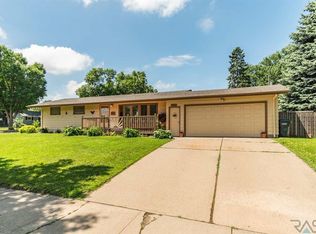
Similar homes
- $315,0004 bd2 ba1.7k sqft3917 E Claudette Dr, Sioux Falls, SD 57103For Sale

 MLS ID #22604961, Marlys M Fisher. Realtor Association of the Sioux Empire
 - $319,9003 bd2 ba1.7k sqft2738 S Avondale Ct, Sioux Falls, SD 57110For Sale
 MLS ID #22607366, Anne E Lawrence. Realtor Association of the Sioux Empire
 - $290,0005 bd2 ba1.8k sqft401 W 29th St, Sioux Falls, SD 57105For Sale
 MLS ID #22607032, Nick R Eichacker. Realtor Association of the Sioux Empire
 - $270,0004 bd2 ba1.6k sqft2916 S Walts Ave, Sioux Falls, SD 57105For Sale
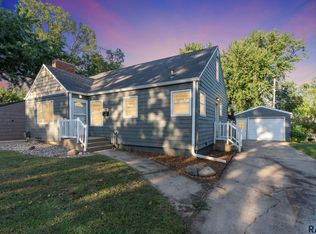 MLS ID #22605967, Chris C Chase. Realtor Association of the Sioux Empire
 - $319,0004 bd2 ba1.6k sqft3201 S Greenwood Ave, Sioux Falls, SD 57106For SaleMLS ID #22607260, Julie A Taylor. Realtor Association of the Sioux Empire
- $349,9004 bd2 ba2.1k sqft2312 S Phillips Ave, Sioux Falls, SD 57105For SaleMLS ID #22605112, Chris Greve. Realtor Association of the Sioux Empire
- $269,5004 bd1 ba1.7k sqft817 S Foster Ave, Sioux Falls, SD 57103For SaleMLS ID #22606914, Mike J Kleinhans. Realtor Association of the Sioux Empire
- $330,0004 bd3 ba2k sqft202 S Detroit Ave, Sioux Falls, SD 57110For SaleMLS ID #22606854, Michael A Gross. Realtor Association of the Sioux Empire
- $300,0004 bd2 ba1.8k sqft607 N Summit Ave, Sioux Falls, SD 57104For SaleMLS ID #22607120, Katie P Day. Realtor Association of the Sioux Empire
- $265,0004 bd2 ba1.7k sqft2111 E 11th St, Sioux Falls, SD 57103For SaleMLS ID #22607118, Katie P Day. Realtor Association of the Sioux Empire
- $289,9003 bd2 ba1.9k sqft2800 S Western Ave, Sioux Falls, SD 57105For SaleMLS ID #22604752, Keisha I Tran. Realtor Association of the Sioux Empire
- $315,0004 bd2 ba1.5k sqft5519 W Dardanella Rd, Sioux Falls, SD 57106For SaleMLS ID #22606480, Shaina B Goedtke. Realtor Association of the Sioux Empire
- $279,9004 bd2 ba1.7k sqft4509 W 37th St, Sioux Falls, SD 57106For SaleMLS ID #22606895, Carolyn K Luckett. Realtor Association of the Sioux Empire
- $290,0005 bd2 ba2.1k sqft4005 E 7th St, Sioux Falls, SD 57103For SaleMLS ID #22605845, Noah L Bailous. Realtor Association of the Sioux Empire
- $289,0003 bd2 ba2k sqft2100 E Madison St, Sioux Falls, SD 57103For SaleMLS ID #22607155, Abraham E Carroll. Realtor Association of the Sioux Empire
- $299,9003 bd2 ba1.6k sqft2500 S Groveland Ave, Sioux Falls, SD 57110For SaleMLS ID #22606218, John T Schutte. Realtor Association of the Sioux Empire
- $299,9004 bd2 ba1.6k sqft5505 W Abbey Ln, Sioux Falls, SD 57106For SaleMLS ID #22606876, Shawn A Martins. Realtor Association of the Sioux Empire
- $339,0004 bd2 ba1.8k sqft4307 W Mesa Pass, Sioux Falls, SD 57106For SaleMLS ID #22606646, Corey B Halstenson. Realtor Association of the Sioux Empire
- $265,0004 bd1 ba1.3k sqft233 N Meyer Ln, Sioux Falls, SD 57103For SaleMLS ID #22606014, Katie P Day. Realtor Association of the Sioux Empire
- $245,0002 bd1 ba1k sqft1902 S 4th Ave, Sioux Falls, SD 57105For SaleMLS ID #22607116, Katie P Day. Realtor Association of the Sioux Empire
