$7000 anything allowance from the Seller! Use it to help with closing costs or to buy down your interest rate. Conveniently located near 41st Street and Minnesota Avenue, this 4-bedroom, 2-bath home puts you close to downtown Sioux Falls with easy access to shopping, dining, schools, and everyday amenities. Inside, beautiful hardwood floors add warmth and character to the main level, which features two bedrooms and comfortable living spaces. Upstairs, you’ll find a spacious third bedroom, while the lower level offers a fourth legal bedroom and additional living space. Step outside to enjoy a private, fully fenced backyard—perfect for pets, entertaining, or simply relaxing. Even better, several of the big-ticket updates have already been taken care of, including a new roof, new A/C, steel siding, newer furnace and water heater, fresh interior paint, and an updated storm door. With four bedrooms, a great central location, outdoor privacy, and important updates already completed, this home offers plenty of value and room to make it your own. Seller is a licensed REALTOR in the state of South Dakota.
For sale
$250,000
3208 S Phillips Ave, Sioux Falls, SD 57105
4beds
1,519sqft
Single Family Residence
Built in 1952
6,673 Square Feet Lot
$-- Zestimate®
$165/sqft
$-- HOA
What's special
Private fully fenced backyardNew roofFresh interior paintUpdated storm doorOutdoor privacyComfortable living spacesBeautiful hardwood floors
- 13 days
- 664
- 58
Likely to sell faster than
Zillow last checked:
Listing updated:
Listed by:
Beth E Meyer OFFICE:605-336-2100,
Hegg, REALTORS 605-336-2100
Source: Realtor Association of the Sioux Empire,MLS#: 22607600
Facts & features
Interior
Bedrooms & bathrooms
- Bedrooms: 4
- Bathrooms: 2
- Full bathrooms: 1
- 3/4 bathrooms: 1
- Main level bedrooms: 2
Primary bedroom
- Description: Lots of storage
- Level: Upper
- Area: 297
- Dimensions: 27 x 11
Bedroom 2
- Level: Main
- Area: 132
- Dimensions: 12 x 11
Bedroom 3
- Level: Basement
- Area: 100
- Dimensions: 10 x 10
Bedroom 4
- Description: DBL Closet
- Level: Basement
- Area: 121
- Dimensions: 11 x 11
Family room
- Description: carpet
- Level: Basement
- Area: 165
- Dimensions: 15 x 11
Kitchen
- Level: Main
- Area: 110
- Dimensions: 11 x 10
Living room
- Description: Wood Floor
- Level: Main
- Area: 192
- Dimensions: 16 x 12
Heating
- Natural Gas
Cooling
- Central Air
Appliances
- Included: Electric Range, Microwave, Refrigerator, Washer, Dryer
Features
- Flooring: Carpet, Tile, Vinyl, Wood
- Basement: Full
Interior area
- Total interior livable area: 1,519 sqft
- Finished area above ground: 1,019
- Finished area below ground: 500
Video & virtual tour
Property
Parking
- Total spaces: 1
- Parking features: Garage
- Garage spaces: 1
Features
- Levels: One and One Half
- Patio & porch: Patio
- Fencing: Chain Link
Lot
- Size: 6,673 Square Feet
- Dimensions: 50x133.5
- Features: City Lot
Details
- Parcel number: 54273
Construction
Type & style
- Home type: SingleFamily
- Property subtype: Single Family Residence
Materials
- Metal, Other
- Foundation: Block
- Roof: Composition
Condition
- Year built: 1952
Utilities & green energy
- Sewer: Public Sewer
- Water: Public
Community & HOA
Community
- Subdivision: County Auditor Subd
HOA
- Has HOA: No
Location
- Region: Sioux Falls
Financial & listing details
- Price per square foot: $165/sqft
- Tax assessed value: $192,300
- Annual tax amount: $3,189
- Date on market: 10/2/2026
- Road surface type: Asphalt, Curb and Gutter
Estimated market value
Not available
Estimated sales range
Not available
Not available
Price history
| Date | Event | Price |
|---|---|---|
| 10/2/2026 | Listed for sale | $250,000+29.9%$165/sqft |
Source:  Realtor Association of the Sioux Empire #22607600 Report a problem Realtor Association of the Sioux Empire #22607600 Report a problem | ||
| 10/21/2022 | Listing removed | -- |
Source: Zillow Rental Network Premium Report a problem | ||
| 9/27/2022 | Price change | $1,600-5.9%$1/sqft |
Source: Zillow Rental Network Premium Report a problem | ||
| 8/23/2022 | Listed for rent | $1,700+17.2%$1/sqft |
Source: Zillow Rental Network Premium Report a problem | ||
| 1/4/2022 | Listing removed | -- |
Source: Zillow Rental Manager Report a problem | ||
| 12/27/2021 | Listed for rent | $1,450$1/sqft |
Source: Zillow Rental Manager Report a problem | ||
| 10/27/2021 | Sold | $192,500-1.3%$127/sqft |
Source: Realtor Association of the Sioux Empire #22106119 Report a problem | ||
| 10/8/2021 | Listed for sale | $195,000+66%$128/sqft |
Source: Realtor Association of the Sioux Empire #22106119 Report a problem | ||
| 5/29/2013 | Sold | $117,500-2%$77/sqft |
Source: Realtor Association of the Sioux Empire #21301550 Report a problem | ||
| 4/2/2011 | Listing removed | $119,900$79/sqft |
Source: Chell, REALTORS(R) #21003132 Report a problem | ||
| 3/31/2011 | Listed for sale | $119,900+4.3%$79/sqft |
Source: Chell, REALTORS(R) #21003132 Report a problem | ||
| 8/31/2010 | Sold | $115,000-1.6%$76/sqft |
Source: Realtor Association of the Sioux Empire #21004542 Report a problem | ||
| 7/24/2010 | Price change | $116,900-2.5%$77/sqft |
Source: Real Estate Retrievers #21004542 Report a problem | ||
| 5/24/2010 | Price change | $119,900-4%$79/sqft |
Source: Chell, REALTORS(R) #21003132 Report a problem | ||
| 4/25/2010 | Listed for sale | $124,900$82/sqft |
Source: Chell, REALTORS(R) #21003132 Report a problem | ||
Public tax history
| Year | Property taxes | Tax assessment |
|---|---|---|
| 2025 | $3,078 -0.7% | $192,300 +0.7% |
| 2024 | $3,099 -7.9% | $190,900 |
| 2023 | $3,365 +2% | $190,900 +7.9% |
| 2022 | $3,298 +29.9% | $177,000 +34.1% |
| 2021 | $2,539 +5% | $132,000 +5.1% |
| 2020 | $2,418 +11.1% | $125,600 +7.2% |
| 2018 | $2,177 -6.3% | $117,151 +7.4% |
| 2017 | $2,323 +6.7% | $109,032 +9.2% |
| 2016 | $2,177 +4.7% | $99,840 +2.6% |
| 2015 | $2,078 +32.4% | $97,305 |
| 2014 | $1,569 +6.6% | $97,305 +4.1% |
| 2013 | $1,472 | $93,516 +1.1% |
| 2012 | $1,472 | $92,502 -9.2% |
| 2011 | -- | $101,925 |
| 2010 | -- | $101,925 |
| 2009 | $1,532 | $101,925 |
| 2008 | -- | $101,925 +4.8% |
| 2007 | -- | $97,261 |
Find assessor info on the county website
Monthly payment
Est. payment
Payment breakdown
Explore the cost of this home by adjusting the details. Changes won't be saved.Climate risks
Neighborhood: 57105
Nearby schools
Schools provided by the listing agent
- Elementary: Robert Frost ES
- Middle: Patrick Henry MS
- High: Lincoln HS
- District: Sioux Falls
Source: Realtor Association of the Sioux Empire. This data may not be complete. We recommend contacting the local school district to confirm school assignments for this home.
- $281,3003 bd2 ba1.9k sqft3212 S Phillips Ave, Sioux Falls, SD 57105Off Market
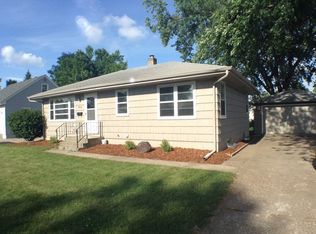
- $273,7004 bd1 ba1.5k sqft3204 S Phillips Ave, Sioux Falls, SD 57105Off Market

- $186,2002 bd1 ba728 sqft3200 S Phillips Ave, Sioux Falls, SD 57105Off Market
- $249,5004 bd2 ba1k sqft3216 S Phillips Ave, Sioux Falls, SD 57105Off Market
Similar homes
- $260,0004 bd2 ba1.6k sqft2916 S Walts Ave, Sioux Falls, SD 57105For Sale
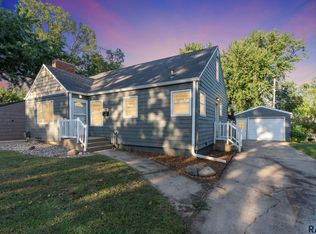
 MLS ID #22607575, Chris C Chase. Realtor Association of the Sioux Empire
 - $234,9003 bd1 ba1.6k sqft221 E Pam Rd, Sioux Falls, SD 57105For Sale
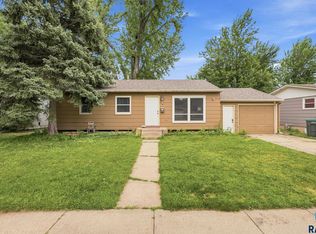 MLS ID #22606647, Andrea Simunek. Realtor Association of the Sioux Empire
 - $255,0004 bd2 ba1.9k sqft1613 S Van Eps Ave, Sioux Falls, SD 57105For Sale
 MLS ID #22607187, Bryan A Anfinson. Realtor Association of the Sioux Empire
 - $249,9004 bd1 ba1.7k sqft817 S Foster Ave, Sioux Falls, SD 57103For Sale
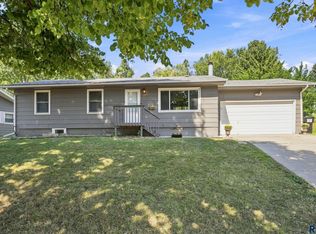 MLS ID #22607817, Mike J Kleinhans. Realtor Association of the Sioux Empire
 - $274,9003 bd2 ba1.8k sqft3117 S Lake Ave, Sioux Falls, SD 57105For SaleMLS ID #22607733, Wesley L Gravning. Realtor Association of the Sioux Empire
- $279,9003 bd2 ba2k sqft2200 W 28th St, Sioux Falls, SD 57105For SaleMLS ID #22607819, Kory N Davis. Realtor Association of the Sioux Empire
- $249,9002 bd2 ba1k sqft1812 S Center Ave, Sioux Falls, SD 57105For SaleMLS ID #22607604, Chris L Sonnenschein. Realtor Association of the Sioux Empire
- $259,9003 bd2 ba1.6k sqft600 W 22nd St, Sioux Falls, SD 57105For SaleMLS ID #22607614, Drew B Gohl. Realtor Association of the Sioux Empire
- $259,9003 bd2 ba1.6k sqft2500 S Jefferson Ave, Sioux Falls, SD 57105For SaleMLS ID #22606973, Shawn A Martins. Realtor Association of the Sioux Empire
- $274,5003 bd2 ba1.6k sqft1301 S Gary Dr, Sioux Falls, SD 57103For SaleMLS ID #22607932, Ron P Weber. Realtor Association of the Sioux Empire
- $280,0005 bd2 ba1.8k sqft401 W 29th St, Sioux Falls, SD 57105For SaleMLS ID #22607498, Nick R Eichacker. Realtor Association of the Sioux Empire
- $250,0003 bd1 ba1.1k sqft1908 S Covell Ave, Sioux Falls, SD 57105For SaleMLS ID #22607083, Beth E Meyer. Realtor Association of the Sioux Empire
- $277,0003 bd2 ba1.7k sqft2912 E Sioux St, Sioux Falls, SD 57103For SaleMLS ID #22607900, Marlys M Fisher. Realtor Association of the Sioux Empire
- $240,0003 bd2 ba912 sqft3712 S Hawthorne Ave, Sioux Falls, SD 57105For SaleMLS ID #22605956, Shaina B Goedtke. Realtor Association of the Sioux Empire
- $275,0004 bd2 ba1.8k sqft101 W 27th St, Sioux Falls, SD 57105For SaleMLS ID #22604682, Justin Pfeiffer. Realtor Association of the Sioux Empire
- $320,0004 bd2 ba2.1k sqft2312 S Phillips Ave, Sioux Falls, SD 57105For SaleMLS ID #22607568, Chris Greve. Realtor Association of the Sioux Empire
- $245,0002 bd1 ba1k sqft1902 S 4th Ave, Sioux Falls, SD 57105For SaleMLS ID #22607116, Katie P Day. Realtor Association of the Sioux Empire
- $309,9004 bd2 ba1.5k sqft1405 S Bruce Rd, Sioux Falls, SD 57105For SaleMLS ID #22607732, Laura T Wingert. Realtor Association of the Sioux Empire
- $242,0003 bd2 ba1.5k sqft1211 W 13th St, Sioux Falls, SD 57104For SaleMLS ID #22607507, Taylor J Templeton. Realtor Association of the Sioux Empire
- $170,0004 bd1 ba1.2k sqft1902 S Spring Ave, Sioux Falls, SD 57105For SaleMLS ID #22607843, David J Maske. Realtor Association of the Sioux Empire
