Motivated seller!! Get ready to fall in love with this beautifully refreshed and spacious home, perfectly designed for comfortable living, entertaining, and making lasting memories!
Step inside and discover 3 bedrooms, a versatile non-legal 4th bedroom/space, and 2 remodeled bathrooms with main level bath expanded for more space. The home has also been freshly painted outside, and the lower level features new carpet, giving the space a fresh, inviting feel.
The layout offers room for everyone to spread out! The primary bedroom is conveniently located on the main level, while a second bedroom is located upstairs. The lower level provides two additional flexible room perfect for a bedroom, craft room, home office, hobby space, or whatever fits your lifestyle plus a large family room where you can relax, watch movies, or entertain guests.
The generous kitchen offers plenty of space for preparing meals and gathering with family and friends. When it’s time to unwind, cozy up next to the wood-burning fireplace and enjoy the warmth and charm it brings to the home—just in time for the holiday season!
Outside, you’ll love the established neighborhood and nearby park, providing a great setting for enjoying the outdoors. The 2-stall garage with extended storage space is a plus, offering plenty of room for bikes, tools, outdoor equipment, and all the extras that come with everyday living. This home also has the option of having a full fence in yard with a gate to close on the main driveway.
Location is another major highlight! You’ll be just minutes from downtown shopping and restaurants, while convenient interstate access makes commuting a breeze.
And there’s even more peace of mind, the seller is including a 1-year home warranty with the purchase! SOLD AS IS
For sale
Price cut: $7K (10/10)
$242,000
1211 W 13th St, Sioux Falls, SD 57104
3beds
1,544sqft
Single Family Residence
Built in 1946
7,261 Square Feet Lot
$-- Zestimate®
$157/sqft
$-- HOA
What's special
Freshly painted outside
- 15 days
- 589
- 56
Likely to sell faster than
Zillow last checked:
Listing updated:
Listed by:
Taylor J Templeton,
Berkshire Hathaway HomeServices Midwest Realty - Sioux Falls 605-274-1034
Source: Realtor Association of the Sioux Empire,MLS#: 22607507
Facts & features
Interior
Bedrooms & bathrooms
- Bedrooms: 3
- Bathrooms: 2
- Full bathrooms: 1
- 3/4 bathrooms: 1
- Main level bedrooms: 1
Primary bedroom
- Level: Main
- Area: 110
- Dimensions: 10 x 11
Bedroom 2
- Level: Upper
- Area: 195
- Dimensions: 15 x 13
Bedroom 3
- Level: Basement
- Area: 150
- Dimensions: 10 x 15
Dining room
- Description: Door to backyard
- Level: Main
- Area: 140
- Dimensions: 14 x 10
Family room
- Level: Basement
- Area: 170
- Dimensions: 17 x 10
Kitchen
- Description: Breakfast Bar
- Level: Main
- Area: 190
- Dimensions: 19 x 10
Living room
- Description: Wood Fireplace
- Level: Main
- Area: 240
- Dimensions: 12 x 20
Heating
- Natural Gas
Cooling
- Central Air
Appliances
- Included: Electric Range, Refrigerator
Features
- Flooring: Carpet, Tile, Wood, Concrete
- Basement: Full
- Number of fireplaces: 1
- Fireplace features: Wood Burning
Interior area
- Total interior livable area: 1,544 sqft
- Finished area above ground: 1,294
- Finished area below ground: 250
Property
Parking
- Total spaces: 2
- Parking features: Concrete
- Garage spaces: 2
Features
- Levels: One and One Half
- Fencing: Partial,Chain Link
Lot
- Size: 7,261 Square Feet
- Dimensions: 55x132
- Features: City Lot
Details
- Parcel number: 30786
Construction
Type & style
- Home type: SingleFamily
- Property subtype: Single Family Residence
Materials
- Wood Siding
- Foundation: Block
- Roof: Composition
Condition
- Year built: 1946
Utilities & green energy
- Sewer: Public Sewer
- Water: Public
Community & HOA
Community
- Subdivision: Emerson Addn
HOA
- Has HOA: No
Location
- Region: Sioux Falls
Financial & listing details
- Price per square foot: $157/sqft
- Tax assessed value: $242,200
- Annual tax amount: $3,715
- Date on market: 9/29/2026
- Road surface type: Curb and Gutter
Estimated market value
Not available
Estimated sales range
Not available
Not available
Price history
| Date | Event | Price |
|---|---|---|
| 10/10/2026 | Price change | $242,000-2.8%$157/sqft |
Source:  Realtor Association of the Sioux Empire #22607507 Report a problem Realtor Association of the Sioux Empire #22607507 Report a problem | ||
| 9/29/2026 | Price change | $249,000-2.4%$161/sqft |
Source: Realtor Association of the Sioux Empire #22607507 Report a problem | ||
| 9/22/2026 | Price change | $255,000-3.4%$165/sqft |
Source: Realtor Association of the Sioux Empire #22607295 Report a problem | ||
| 9/11/2026 | Price change | $264,000-1.9%$171/sqft |
Source: Realtor Association of the Sioux Empire #22606581 Report a problem | ||
| 9/2/2026 | Price change | $269,000-2.2%$174/sqft |
Source: Realtor Association of the Sioux Empire #22606581 Report a problem | ||
| 8/27/2026 | Listed for sale | $275,000$178/sqft |
Source: Realtor Association of the Sioux Empire #22606581 Report a problem | ||
| 8/27/2026 | Listing removed | $275,000$178/sqft |
Source: BHHS broker feed #22606478 Report a problem | ||
| 8/23/2026 | Listed for sale | $275,000+41%$178/sqft |
Source: Realtor Association of the Sioux Empire #22606478 Report a problem | ||
| 5/5/2026 | Sold | $195,000-7.1%$126/sqft |
Source: Realtor Association of the Sioux Empire #22600075 Report a problem | ||
| 2/25/2026 | Price change | $209,900-4.5%$136/sqft |
Source: Realtor Association of the Sioux Empire #22600075 Report a problem | ||
| 1/5/2026 | Listed for sale | $219,900$142/sqft |
Source: Realtor Association of the Sioux Empire #22600075 Report a problem | ||
| 12/29/2025 | Listing removed | $219,900$142/sqft |
Source: Realtor Association of the Sioux Empire #22507404 Report a problem | ||
| 12/16/2025 | Price change | $219,900-2.2%$142/sqft |
Source: Realtor Association of the Sioux Empire #22507404 Report a problem | ||
| 9/26/2025 | Listed for sale | $224,900+138%$146/sqft |
Source: Realtor Association of the Sioux Empire #22507404 Report a problem | ||
| 3/31/2016 | Sold | $94,500-12.9%$61/sqft |
Source: Realtor Association of the Sioux Empire #21506681 Report a problem | ||
| 11/9/2015 | Listed for sale | $108,500+41.8%$70/sqft |
Source: Realty Center, Inc. #21506681 Report a problem | ||
| 9/25/1996 | Sold | $76,500$50/sqft |
Source: Agent Provided Report a problem | ||
Public tax history
| Year | Property taxes | Tax assessment |
|---|---|---|
| 2025 | $3,875 +4.3% | $242,200 +5.9% |
| 2024 | $3,715 -11.9% | $228,800 -4.8% |
| 2023 | $4,215 +3.7% | $240,300 +9.7% |
| 2022 | $4,067 +24.5% | $219,100 +28.2% |
| 2021 | $3,266 +6% | $170,900 +9.3% |
| 2020 | $3,082 +10.5% | $156,400 +3.7% |
| 2018 | $2,788 -6.2% | $150,816 +7.3% |
| 2017 | $2,972 +6.6% | $140,590 +7.6% |
| 2016 | $2,788 +35.1% | $130,620 +5% |
| 2015 | $2,064 +3.3% | $124,372 |
| 2014 | $1,998 +5.3% | $124,372 +3.4% |
| 2013 | $1,897 | $120,238 |
| 2012 | $1,897 | $120,238 |
| 2011 | -- | $120,238 +1.2% |
| 2010 | -- | $118,863 |
| 2009 | $1,781 | $118,863 |
| 2008 | -- | $118,863 +4.4% |
| 2007 | -- | $113,800 |
Find assessor info on the county website
Monthly payment
Est. payment
Payment breakdown
Explore the cost of this home by adjusting the details. Changes won't be saved.Climate risks
Neighborhood: Emerson
Nearby schools
Schools provided by the listing agent
- Elementary: Lowell ES
- Middle: George McGovern MS - Sioux Falls
- High: Thomas Jefferson High School
- District: Sioux Falls
Source: Realtor Association of the Sioux Empire. This data may not be complete. We recommend contacting the local school district to confirm school assignments for this home.
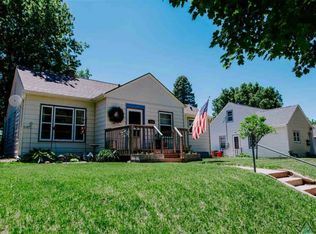

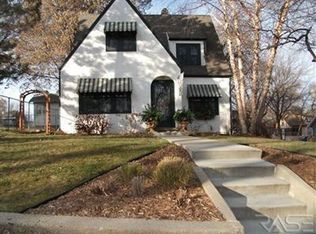
Similar homes
- $259,9003 bd2 ba1.4k sqft816 S Western Ave, Sioux Falls, SD 57104For Sale
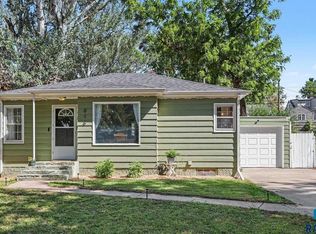
 MLS ID #22607228, Tony J Ratchford. Realtor Association of the Sioux Empire
 - $242,9003 bd2 ba1.8k sqft1408 S Summit Ave, Sioux Falls, SD 57105For Sale
 MLS ID #22607707, Joe A Johnson. Realtor Association of the Sioux Empire
 - $224,9003 bd1 ba1.6k sqft317 N Grange Ave, Sioux Falls, SD 57104For Sale
 MLS ID #22606576, Matthew D Fisher. Realtor Association of the Sioux Empire
 - $249,9003 bd2 ba2k sqft921 S Prairie Ave, Sioux Falls, SD 57104For Sale
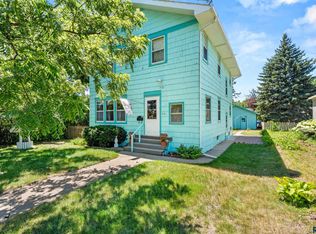 MLS ID #22604716, Kelly A Nelson. Realtor Association of the Sioux Empire
 - $294,9003 bd1 ba1.9k sqft1600 W 9th St, Sioux Falls, SD 57104For SaleMLS ID #22607659, Jeffrey J Stanton. Realtor Association of the Sioux Empire
- $244,9004 bd1 ba1.6k sqft115 S Grange Ave, Sioux Falls, SD 57104For SaleMLS ID #22600850, Josh R Rome. Realtor Association of the Sioux Empire
- $214,9004 bd2 ba1.5k sqft501 S Hawthorne Ave, Sioux Falls, SD 57104For SaleMLS ID #22604999, Joel Sage. Realtor Association of the Sioux Empire
- $250,0004 bd2 ba1.5k sqft3208 S Phillips Ave, Sioux Falls, SD 57105For SaleMLS ID #22607600, Beth E Meyer. Realtor Association of the Sioux Empire
- $259,9003 bd2 ba1.6k sqft600 W 22nd St, Sioux Falls, SD 57105For SaleMLS ID #22607614, Drew B Gohl. Realtor Association of the Sioux Empire
- $235,0003 bd1 ba1.4k sqft932 S Harrington Ave, Sioux Falls, SD 57103For SaleMLS ID #22607606, Matt Misner. Realtor Association of the Sioux Empire
- $260,0004 bd2 ba1.6k sqft2916 S Walts Ave, Sioux Falls, SD 57105For SaleMLS ID #22607575, Chris C Chase. Realtor Association of the Sioux Empire
- $255,0003 bd1 ba1.2k sqft3239 N Lewis Ave, Sioux Falls, SD 57104For SaleMLS ID #22607216, Chelsea L Link. Realtor Association of the Sioux Empire
- $259,9003 bd2 ba1.6k sqft2500 S Jefferson Ave, Sioux Falls, SD 57105For SaleMLS ID #22606973, Shawn A Martins. Realtor Association of the Sioux Empire
- $250,0003 bd1 ba1.1k sqft1908 S Covell Ave, Sioux Falls, SD 57105For SaleMLS ID #22607083, Beth E Meyer. Realtor Association of the Sioux Empire
- $255,0004 bd2 ba1.9k sqft1613 S Van Eps Ave, Sioux Falls, SD 57105For SaleMLS ID #22607187, Bryan A Anfinson. Realtor Association of the Sioux Empire
- $225,0004 bd2 ba1.4k sqft703 S Blauvelt Ave, Sioux Falls, SD 57103For SaleMLS ID #22604248, Michael J Schmidt. Realtor Association of the Sioux Empire
- $314,9003 bd2 ba1.6k sqft2116 W 21st St, Sioux Falls, SD 57105For SaleMLS ID #22607748, Tanner J Zittlau. Realtor Association of the Sioux Empire
- $195,0003 bd2 ba1k sqft1319 N Spring Ave, Sioux Falls, SD 57104For SaleMLS ID #22607244, Chelsea L Link. Realtor Association of the Sioux Empire
- $300,0005 bd3 ba1.9k sqft909 S Westmoor Dr, Sioux Falls, SD 57104For SaleMLS ID #22606863, Deb A Husby. Realtor Association of the Sioux Empire
- $245,0002 bd1 ba1k sqft1902 S 4th Ave, Sioux Falls, SD 57105For SaleMLS ID #22607116, Katie P Day. Realtor Association of the Sioux Empire
