Well built home located in an established neighborhood in central Sioux Falls near the Sanford Hospital campus. 2 bedrooms on the main level with a 3rd bedroom located in the upper loft. Also located in the loft is a work/play area. Spacious dine in kitchen, and the appliances will stay. Large picture window in the living room to allow in natural light. Lower level includes a good size rec room, half bath and a lot of storage space. New siding on the Double stall garage. Located at the end of the block is a big city park. This is a very good home, come take a look today!
Sold for $250,000
$250,000
1219 W 13th St, Sioux Falls, SD 57104
3beds
1,810sqft
Single Family Residence
Built in 1945
7,261 Square Feet Lot
$252,100 Zestimate®
$138/sqft
$1,862 Estimated rent
Home value
$252,100
$234,000 - $272,000
$1,862/mo
Zestimate® history
Owner options
List your home for rent
$1,862/mo
Rent Zestimate®
Find your next renter with Zillow Rental Manager. Plus, with online applications, you can quickly screen prospective tenants – for free.
$1,862/mo
Rent Zestimate®
Refinance and save
$1,297/mo
Est. payment
Refinancing to a lower rate could help reduce your monthly payments and save thousands over the life of the loan.
$1,297/mo
Est. payment
Explore your selling options
Work with a Zillow partner agent
Leverage their expertise and Zillow's premium Showcase listings to get your home seen by more buyers.
Get startedList with your own agent
Get your home in front of millions of buyers by listing it on Zillow.
Learn how to do itSell it yourself
Take full control of how buyers see your home on Zillow by listing For Sale by Owner (FSBO).
List your homeWhat's special
Lot of storage spaceHalf bathSpacious dine in kitchen
Zillow last checked:
Listing updated:
Listed by:
Brian Eastman,
Keller Williams Realty Sioux Falls 605-275-0555
Bought with:
Scott A Enebo
Source: Realtor Association of the Sioux Empire,MLS#: 22500986
Facts & features
Interior
Bedrooms & bathrooms
- Bedrooms: 3
- Bathrooms: 2
- Full bathrooms: 1
- 1/2 bathrooms: 1
- Main level bedrooms: 2
Primary bedroom
- Level: Main
- Area: 120
- Dimensions: 12 x 10
Bedroom 2
- Level: Main
- Area: 108
- Dimensions: 12 x 9
Bedroom 3
- Level: Upper
- Area: 216
- Dimensions: 12 x 18
Family room
- Level: Basement
- Area: 336
- Dimensions: 28 x 12
Kitchen
- Description: dine in
- Level: Main
- Area: 195
- Dimensions: 15 x 13
Living room
- Description: wood floors under carpet
- Level: Main
- Area: 192
- Dimensions: 16 x 12
Heating
- Natural Gas
Cooling
- Central Air
Appliances
- Included: Dishwasher, Dryer, Electric Range, Refrigerator, Washer
Features
- Flooring: Carpet, Vinyl, Wood
- Basement: Full
Interior area
- Total interior livable area: 1,810 sqft
- Finished area above ground: 1,310
- Finished area below ground: 500
Property
Parking
- Total spaces: 2
- Parking features: Concrete
- Garage spaces: 2
Features
- Levels: One and One Half
- Patio & porch: Porch
Lot
- Size: 7,261 Square Feet
- Dimensions: 55x132
- Features: City Lot
Details
- Parcel number: 030788
Construction
Type & style
- Home type: SingleFamily
- Property subtype: Single Family Residence
Materials
- Metal
- Foundation: Block
- Roof: Composition
Condition
- Year built: 1945
Utilities & green energy
- Sewer: Public Sewer
- Water: Public
Community & HOA
Community
- Subdivision: Emerson Addn
HOA
- Has HOA: No
Location
- Region: Sioux Falls
Financial & listing details
- Price per square foot: $138/sqft
- Tax assessed value: $227,600
- Annual tax amount: $2,727
- Date on market: 4/1/2025
- Listing terms: Cash
- Road surface type: Curb and Gutter
Price history
| Date | Event | Price |
|---|---|---|
| 4/1/2025 | Sold | $250,000$138/sqft |
Source:  Realtor Association of the Sioux Empire #22500986 Report a problem Realtor Association of the Sioux Empire #22500986 Report a problem | ||
| 2/11/2025 | Listed for sale | $250,000$138/sqft |
Source: Realtor Association of the Sioux Empire #22500986 Report a problem | ||
Public tax history
| Year | Property taxes | Tax assessment |
|---|---|---|
| 2025 | $2,961 +13.5% | $227,600 +14.4% |
| 2024 | $2,608 -12% | $199,000 -4.9% |
| 2023 | $2,963 +3.3% | $209,200 +9.6% |
| 2022 | $2,868 +18.4% | $190,900 +22.5% |
| 2021 | $2,422 +7.5% | $155,800 +9.3% |
| 2020 | $2,253 +11.1% | $142,500 +4.7% |
| 2018 | $2,027 -6% | $136,090 +7.5% |
| 2017 | $2,157 +6.4% | $126,619 +8% |
| 2016 | $2,027 +9% | $117,232 +5.2% |
| 2015 | $1,860 +3.4% | $111,462 |
| 2014 | $1,798 +5.5% | $111,462 +3.7% |
| 2013 | $1,705 | $107,469 |
| 2012 | $1,705 | $107,469 |
| 2011 | -- | $107,469 +1.3% |
| 2010 | -- | $106,094 |
| 2009 | $1,599 | $106,094 |
| 2008 | -- | $106,094 +4.5% |
| 2007 | -- | $101,567 |
Find assessor info on the county website
Neighborhood: Emerson
Nearby homes
- $235,6001 bd1 ba755 sqft1301 W 13th St, Sioux Falls, SD 57104Off Market

- $--1 bd1 ba755 sqft1301 W 13th St #12565239, Sioux Falls, SD 57104Off Market
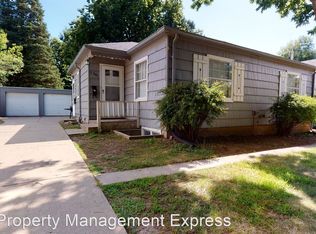
- $--1 bd1 ba755 sqft1301 W 13th St #1301, Sioux Falls, SD 57104Off Market

- $--2 bd1 ba700 sqft1301 W 13th St #1/2, Sioux Falls, SD 57104Off Market

- $218,9002 bd1 ba1.1k sqft1215 W 13th St, Sioux Falls, SD 57104Off Market
- $197,8003 bd1 ba1.4k sqft1309 W 13th St, Sioux Falls, SD 57104Off Market
- $242,0003 bd2 ba1.5k sqft1211 W 13th St, Sioux Falls, SD 57104For Sale
- $150,7002 bd1 ba660 sqft1311 W 13th St, Sioux Falls, SD 57104Off Market
Nearby schools
GreatSchools rating
- 3/10Lowell Elementary - 28Grades: PK-5Distance: 0.5 mi
- 3/10George Mcgovern Middle School -09Grades: 6-8Distance: 3.7 mi
- 7/10Jefferson High School - 67Grades: 9-12Distance: 2.7 mi
Schools provided by the listing agent
- Elementary: Garfield ES
- Middle: Edison MS
- High: Roosevelt HS
- District: Sioux Falls
Source: Realtor Association of the Sioux Empire. This data may not be complete. We recommend contacting the local school district to confirm school assignments for this home.
Sell for more on Zillow
Get a Zillow Showcase℠ listing at no additional cost and you could sell for .
$252,100
2% more
+$5,042
With Zillow Showcase(estimated)
$257,142
Sell for more on Zillow
Get a Zillow Showcase℠ listing at no additional cost and you could sell for .
$252,100
2% more
+$5,042
With Zillow Showcase(estimated)
$257,142
- South Dakota
- Minnehaha County
- Sioux Falls
- 57104
- Emerson
- 1219 W 13th St
