Nineteenth Century style and precision craftsmanship meet tasteful, modern updates in this one-and-a-half story stunner conveniently located in central Sioux Falls. The home offers ample space with two bedrooms and a full bath on the main level and two more bedrooms as well as another full bath on the upper level. The living and dining rooms are open concept with plenty of room for family gatherings or movie nights. A brightly refreshed kitchen includes not only a terrific outdoor view but also easy access to a newly fenced-in backyard. An additional room on the upper level could be perfect for arts and crafts, games and toys, or an office. An entry way with space for shoes, coats, or sports equipment makes organization easier, too. Finally, the basement includes over 1,000 unfinished square feet for additional storage or building equity by adding a fifth bedroom and even more living space. Schedule your appointment today to see this beautifully updated home in the heart of Sioux Falls!
For sale
$229,900
501 S Hawthorne Ave, Sioux Falls, SD 57104
4beds
1,503sqft
:
Get pre-qualified$1,496/mo
Single Family Residence
Built in 1878
5,806 Square Feet Lot
$-- Zestimate®
$153/sqft
$-- HOA
What's special
Newly fenced-in backyardBrightly refreshed kitchen
- 17 days |
- 1,076 |
- 95 |
Likely to sell faster than
Zillow last checked:
Listing updated:
Listed by:
Joel Sage,
Hegg, REALTORS 605-336-2100
Source: Realtor Association of the Sioux Empire,MLS#: 22604999
Facts & features
Interior
Bedrooms & bathrooms
- Bedrooms: 4
- Bathrooms: 2
- Full bathrooms: 2
- Main level bedrooms: 2
Primary bedroom
- Level: Main
- Area: 140
- Dimensions: 14 x 10
Bedroom 2
- Level: Main
- Area: 140
- Dimensions: 14 x 10
Bedroom 3
- Level: Upper
- Area: 168
- Dimensions: 14 x 12
Bedroom 4
- Level: Upper
- Area: 182
- Dimensions: 14 x 13
Dining room
- Level: Main
- Area: 130
- Dimensions: 13 x 10
Kitchen
- Level: Main
- Area: 128
- Dimensions: 16 x 8
Living room
- Level: Main
- Area: 182
- Dimensions: 14 x 13
Heating
- Natural Gas, 90% Efficient
Cooling
- Central Air
Appliances
- Included: Electric Range, Refrigerator, Stove Hood
Features
- Formal Dining Rm
- Flooring: Carpet, Vinyl
- Basement: Full
Interior area
- Total interior livable area: 1,503 sqft
- Finished area above ground: 1,503
- Finished area below ground: 0
Property
Parking
- Parking features: Gravel
Features
- Levels: One and One Half
- Patio & porch: Deck, 3-Season Porch
- Fencing: Other
Lot
- Size: 5,806 Square Feet
- Features: Corner Lot, City Lot
Details
- Additional structures: Shed(s)
- Parcel number: 37324
Construction
Type & style
- Home type: SingleFamily
- Property subtype: Single Family Residence
Materials
- Other
- Foundation: Block
- Roof: Composition
Condition
- Year built: 1878
Utilities & green energy
- Sewer: Public Sewer
- Water: Public
Community & HOA
Community
- Subdivision: Jacobson 1st Addn
HOA
- Has HOA: No
Location
- Region: Sioux Falls
Financial & listing details
- Price per square foot: $153/sqft
- Tax assessed value: $204,100
- Annual tax amount: $2,753
- Date on market: 7/7/2026
- Road surface type: Curb and Gutter, Asphalt
Estimated market value
Not available
Estimated sales range
Not available
Not available
Price history
| Date | Event | Price |
|---|---|---|
| 7/7/2026 | Listed for sale | $229,900+10.5%$153/sqft |
Source:  Realtor Association of the Sioux Empire #22604999 Report a problem Realtor Association of the Sioux Empire #22604999 Report a problem | ||
| 1/6/2023 | Sold | $208,000+4.1%$138/sqft |
Source: Realtor Association of the Sioux Empire #22206982 Report a problem | ||
| 11/28/2022 | Contingent | $199,900$133/sqft |
Source: Realtor Association of the Sioux Empire #22206982 Report a problem | ||
| 11/10/2022 | Listed for sale | $199,900-66.1%$133/sqft |
Source: Realtor Association of the Sioux Empire #22206982 Report a problem | ||
| 12/6/2021 | Listing removed | -- |
Source: Zillow Rental Network Premium Report a problem | ||
| 11/4/2021 | Price change | $1,395-6.7%$1/sqft |
Source: Zillow Rental Network Premium Report a problem | ||
| 10/18/2021 | Listed for rent | $1,495$1/sqft |
Source: Zillow Rental Network Premium Report a problem | ||
| 6/23/2021 | Sold | $590,000+594.9%$393/sqft |
Source: Public Record Report a problem | ||
| 12/18/2015 | Sold | $84,900$56/sqft |
Source: Realtor Association of the Sioux Empire #21506427 Report a problem | ||
Public tax history
| Year | Property taxes | Tax assessment |
|---|---|---|
| 2025 | $2,656 -3.6% | $204,100 -2.9% |
| 2024 | $2,756 -24.7% | $210,300 +0.6% |
| 2023 | $3,660 +4.2% | $209,100 +10.3% |
| 2022 | $3,512 +46.4% | $189,600 +51.6% |
| 2021 | $2,399 +14.1% | $125,100 +17.8% |
| 2020 | $2,103 +10.7% | $106,200 +3.8% |
| 2018 | $1,899 -6.4% | $102,278 +7.5% |
| 2017 | $2,028 +6.8% | $95,104 +8.2% |
| 2016 | $1,899 -5.1% | $87,889 -6.6% |
| 2015 | $2,002 -0.8% | $94,083 |
| 2014 | $2,018 +6% | $94,083 |
| 2013 | $1,903 | $94,083 +1.2% |
| 2012 | $1,903 | $92,983 |
| 2011 | -- | $92,983 +1.2% |
| 2010 | -- | $91,883 |
| 2009 | $1,780 | $91,883 |
| 2008 | -- | $91,883 +20.8% |
| 2007 | -- | $76,036 |
Find assessor info on the county website
Monthly payment
Est. payment
Payment breakdown
Explore the cost of this home by adjusting the details. Changes won't be saved.Climate risks
Neighborhood: Emerson
Nearby schools
GreatSchools rating
- 3/10Garfield Elementary - 19Grades: PK-5Distance: 0.4 mi
- 3/10George Mcgovern Middle School -09Grades: 6-8Distance: 3.5 mi
- 6/10Jefferson High School - 67Grades: 9-12Distance: 2.5 mi
Schools provided by the listing agent
- Elementary: Garfield ES
- Middle: George McGovern MS - Sioux Falls
- High: Thomas Jefferson High School
- District: Sioux Falls
Source: Realtor Association of the Sioux Empire. This data may not be complete. We recommend contacting the local school district to confirm school assignments for this home.
- $176,6002 bd1 ba816 sqft505 S Hawthorne Ave, Sioux Falls, SD 57104Off Market
- $190,3003 bd1 ba1k sqft509 S Hawthorne Ave, Sioux Falls, SD 57104Off Market

- $149,5002 bd1 ba576 sqft451 S Hawthorne Ave, Sioux Falls, SD 57104Off Market
- $231,6002 bd1 ba1.2k sqft1713 W 13th St, Sioux Falls, SD 57104Off Market

- $217,6003 bd1 ba1.2k sqft511 S Hawthorne Ave, Sioux Falls, SD 57104Off Market
- $171,1002 bd2 ba956 sqft1712 W 13th St, Sioux Falls, SD 57104Off Market
- $318,8005 bd2 ba1.7k sqft506 S Willow Ave, Sioux Falls, SD 57104Off Market
- $223,1003 bd1 ba1k sqft504 S Hawthorne Ave, Sioux Falls, SD 57104Off Market
A local agent can set up tours, give advice and negotiate with sellers.
A local lender can help you make sure your offer is ready when you are.
Similar homes
- $246,0004 bd2 ba2k sqft409 S Hawthorne Ave, Sioux Falls, SD 57104For Sale
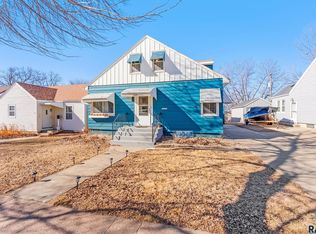
 MLS ID #22605504, Shelley D Glaser. Realtor Association of the Sioux Empire
 - $229,9003 bd1 ba1.1k sqft600 S Glendale Ave, Sioux Falls, SD 57104For Sale
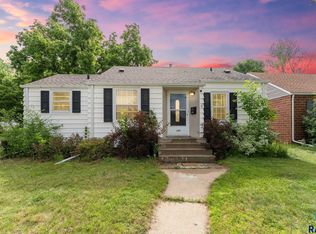 MLS ID #22605275, CeAnna L Pruitt. Realtor Association of the Sioux Empire
 - $230,0004 bd2 ba1.5k sqft710 N Terrace Pl, Sioux Falls, SD 57104For Sale
 MLS ID #22604514, Tony J Ratchford. Realtor Association of the Sioux Empire
 - $240,0002 bd2 ba962 sqft3508 N 10th Ave, Sioux Falls, SD 57104For Sale
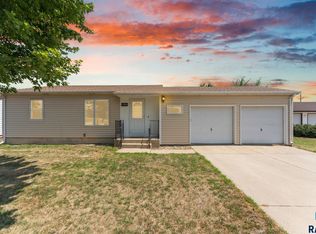 MLS ID #22605526, Daniel Stratton. Realtor Association of the Sioux Empire
 - $179,9003 bd1 ba1k sqft304 S Lyndale Ave, Sioux Falls, SD 57104For SaleMLS ID #22605495, Cole M Shawd. Realtor Association of the Sioux Empire
- $279,9004 bd2 ba1.6k sqft823 S West Ave, Sioux Falls, SD 57104For SaleMLS ID #22604569, Julie A Roth. Realtor Association of the Sioux Empire
- $250,0002 bd2 ba2.1k sqft516 S Glendale Ave, Sioux Falls, SD 57104For SaleMLS ID #22604028, Michael A Gross. Realtor Association of the Sioux Empire
- $249,9004 bd1 ba1.6k sqft115 S Grange Ave, Sioux Falls, SD 57104For SaleMLS ID #22600850, Josh R Rome. Realtor Association of the Sioux Empire
- $209,0003 bd1 ba1.1k sqft413 S West Ave, Sioux Falls, SD 57104For SaleMLS ID #22602158, Pam K Hoefert. Realtor Association of the Sioux Empire
- $225,0004 bd2 ba1.4k sqft703 S Blauvelt Ave, Sioux Falls, SD 57103For SaleMLS ID #22604248, Michael J Schmidt. Realtor Association of the Sioux Empire
- $254,9003 bd3 ba1.5k sqft308 E 18th St, Sioux Falls, SD 57104For SaleMLS ID #22604606, Patty K Hauk. Realtor Association of the Sioux Empire
- $230,0004 bd2 ba1.7k sqft2904 S Western Ave, Sioux Falls, SD 57105For SaleMLS ID #22602133, Rita M Kocer. Realtor Association of the Sioux Empire
- $295,0005 bd3 ba1.7k sqft705 S Menlo Ave, Sioux Falls, SD 57104For SaleMLS ID #22605117, Jackie M Fischer. Realtor Association of the Sioux Empire
- $235,0003 bd1 ba1.2k sqft1909 S Jefferson Ave, Sioux Falls, SD 57105For SaleMLS ID #22605159, Julie P Pommer. Realtor Association of the Sioux Empire
- $195,0002 bd1 ba1k sqft1207 W Sioux St, Sioux Falls, SD 57104For SaleMLS ID #22605217, Codi F Nincehelser. Realtor Association of the Sioux Empire
- $179,9003 bd1 ba1.1k sqft516 S Willow Ave, Sioux Falls, SD 57104For SaleMLS ID #22604156, Ally Y Leone. Realtor Association of the Sioux Empire
- $339,5003 bd2 ba1.6k sqft905 S Dakota Ave, Sioux Falls, SD 57104For SaleMLS ID #22605512, Joy S Kortan. Realtor Association of the Sioux Empire
- $229,0003 bd2 ba1.3k sqft713 S Holt Ave, Sioux Falls, SD 57103For SaleMLS ID #22604860, Cadin J Buchholz. Realtor Association of the Sioux Empire
- $245,0003 bd1 ba1.2k sqft1119 N Duluth Ave, Sioux Falls, SD 57104For SaleMLS ID #22604125, Nicholas J Blau. Realtor Association of the Sioux Empire
- $215,0002 bd1 ba832 sqft3017 S Willow Ave, Sioux Falls, SD 57105For SaleMLS ID #22605525, JoAnne K Eggebraaten. Realtor Association of the Sioux Empire
