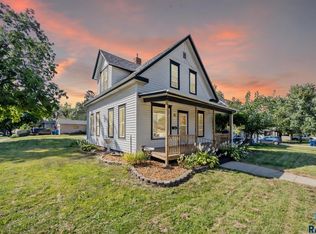
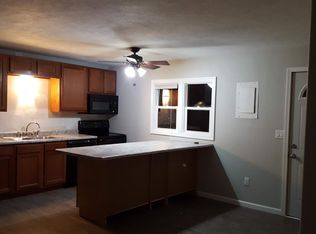
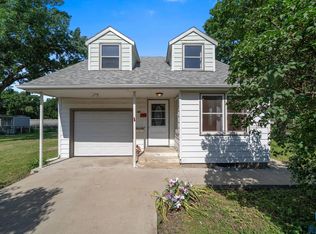
Charming, affordable and full of potential, this 1.5-story home offers a fantastic opportunity to enjoy comfortable living in a convenient location! With 3 bedrooms, 1 full bath (option to add a 2nd bath!) and a 1-stall garage, the home features a functional layout and is located close to colleges and the hospital. The bright living room is filled with natural light from the large picture window, creating a cheerful and welcoming space. The kitchen offers plenty of counter space and includes a movable island that can double as a coffee bar or additional prep space. Three bedrooms provide flexibility for guests, roommates, a home office or rental potential. A large walk-in closet in one of the main floor bedrooms would make the perfect spot to add a 2nd bathroom! Upstairs, the full bathroom features a deep soaker tub, while details throughout such as recessed lighting and six-panel doors add to the home's appeal. Step outside to enjoy a great backyard featuring a large concrete patio, vinyl privacy fence, storage shed and a fun firepit area. Whether you're looking for an affordable place to call home or a smart investment opportunity, this charming property is full of potential!
For sale
Price cut: $10K (9/24)
$189,900
1513 S Duluth Ave, Sioux Falls, SD 57105
3beds
1,341sqft
Single Family Residence
Built in 1880
4,325 Square Feet Lot
$-- Zestimate®
$142/sqft
$-- HOA
What's special
Great backyardLarge picture windowStorage shedRecessed lightingSix-panel doorsVinyl privacy fenceFun firepit area
- 50 days
- 647
- 63
Zillow last checked:
Listing updated:
Listed by:
Annie M Welsh,
Berkshire Hathaway HomeServices Midwest Realty - Sioux Falls 605-274-1034,
Zack C Anderson,
Berkshire Hathaway HomeServices Midwest Realty - Sioux Falls
Source: Realtor Association of the Sioux Empire,MLS#: 22606660
Facts & features
Interior
Bedrooms & bathrooms
- Bedrooms: 3
- Bathrooms: 1
- Full bathrooms: 1
- Main level bedrooms: 2
Primary bedroom
- Description: Large space, bookshelf, clothing rod
- Level: Upper
- Area: 192
- Dimensions: 12 x 16
Bedroom 2
- Description: Large closet, ceiling fan
- Level: Main
- Area: 110
- Dimensions: 11 x 10
Bedroom 3
- Description: 3rd bedroom/dining room, WI closet
- Level: Main
- Area: 120
- Dimensions: 10 x 12
Dining room
- Description: Bedroom 2/Dining room, Walk-in closet
- Level: Main
- Area: 120
- Dimensions: 10 x 12
Kitchen
- Description: Updated, duraceramic tile
- Level: Main
- Area: 132
- Dimensions: 12 x 11
Living room
- Level: Main
- Area: 224
- Dimensions: 16 x 14
Heating
- 90% Efficient, Natural Gas
Cooling
- Central Air
Appliances
- Included: Electric Range, Microwave, Refrigerator, Washer, Dryer
Features
- Flooring: Carpet, Laminate, Tile
- Basement: Full
Interior area
- Total interior livable area: 1,341 sqft
- Finished area above ground: 1,341
- Finished area below ground: 0
Video & virtual tour
Property
Parking
- Total spaces: 1
- Parking features: Gravel
- Garage spaces: 1
Features
- Levels: One and One Half
- Patio & porch: Patio, Front Porch
- Fencing: Privacy
Lot
- Size: 4,325 Square Feet
- Features: City Lot
Details
- Parcel number: 41645
Construction
Type & style
- Home type: SingleFamily
- Property subtype: Single Family Residence
Materials
- Hard Board
- Foundation: Other
- Roof: Composition
Condition
- Year built: 1880
Utilities & green energy
- Sewer: Public Sewer
- Water: Public
Community & HOA
Community
- Subdivision: Fernyhough Subd
HOA
- Has HOA: No
Location
- Region: Sioux Falls
Financial & listing details
- Price per square foot: $142/sqft
- Tax assessed value: $167,500
- Annual tax amount: $2,252
- Date on market: 8/28/2026
- Road surface type: Curb and Gutter
Estimated market value
Not available
Estimated sales range
Not available
Not available
Price history
| Date | Event | Price |
|---|---|---|
| 9/24/2026 | Price change | $189,900-5%$142/sqft |
Source:  Realtor Association of the Sioux Empire #22606660 Report a problem Realtor Association of the Sioux Empire #22606660 Report a problem | ||
| 8/28/2026 | Listed for sale | $199,900+11.1%$149/sqft |
Source: Realtor Association of the Sioux Empire #22606660 Report a problem | ||
| 11/12/2025 | Listing removed | $180,000+5.9%$134/sqft |
Source: Realtor Association of the Sioux Empire #22102892 Report a problem | ||
| 7/7/2021 | Sold | $170,000+0.1%$127/sqft |
Source: Realtor Association of the Sioux Empire #22103004 Report a problem | ||
| 6/3/2021 | Price change | $169,900-5.6%$127/sqft |
Source: Realtor Association of the Sioux Empire #22103004 Report a problem | ||
| 5/28/2021 | Listed for sale | $180,000+50.1%$134/sqft |
Source: Realtor Association of the Sioux Empire #22102892 Report a problem | ||
| 3/31/2017 | Sold | $119,900$89/sqft |
Source: Realtor Association of the Sioux Empire #21700824 Report a problem | ||
| 2/22/2017 | Listed for sale | $119,900+32.5%$89/sqft |
Source: Keller Williams Realty-SF #21700824 Report a problem | ||
| 6/14/2013 | Sold | $90,500$67/sqft |
Source: Realtor Association of the Sioux Empire #21206013 Report a problem | ||
Public tax history
| Year | Property taxes | Tax assessment |
|---|---|---|
| 2025 | $2,179 +0.9% | $167,500 +1.6% |
| 2024 | $2,160 +20.1% | $164,900 +29.8% |
| 2023 | $1,799 -0.6% | $127,000 +5.2% |
| 2022 | $1,810 +5.1% | $120,700 +8.2% |
| 2021 | $1,721 -4.8% | $111,600 +3.5% |
| 2020 | $1,808 +29.5% | $107,800 +13.9% |
| 2018 | $1,396 -6.3% | $94,644 +7.8% |
| 2017 | $1,490 +6.7% | $87,775 +8.5% |
| 2016 | $1,396 +9.5% | $80,923 +5.2% |
| 2015 | $1,275 +4% | $76,950 |
| 2014 | $1,226 +7.9% | $76,950 +4.2% |
| 2013 | $1,136 | $73,879 +34.4% |
| 2012 | $1,136 | $54,984 |
| 2011 | -- | $54,984 +1.5% |
| 2010 | -- | $54,161 |
| 2009 | $1,060 | $54,161 |
| 2008 | -- | $54,161 +4.9% |
| 2007 | -- | $51,613 |
Find assessor info on the county website
Monthly payment
Est. payment
Payment breakdown
Explore the cost of this home by adjusting the details. Changes won't be saved.Climate risks
Neighborhood: Augustana
Nearby schools
Schools provided by the listing agent
- Elementary: Lowell ES
- Middle: Edison MS
- High: Roosevelt HS
- District: Sioux Falls
Source: Realtor Association of the Sioux Empire. This data may not be complete. We recommend contacting the local school district to confirm school assignments for this home.
Similar homes
- $170,0004 bd1 ba1.2k sqft1902 S Spring Ave, Sioux Falls, SD 57105For Sale

 MLS ID #22607843, David J Maske. Realtor Association of the Sioux Empire
 - $215,0004 bd2 ba1.4k sqft703 S Blauvelt Ave, Sioux Falls, SD 57103For Sale
 MLS ID #22607971, Michael J Schmidt. Realtor Association of the Sioux Empire
 - $242,9003 bd2 ba1.8k sqft1408 S Summit Ave, Sioux Falls, SD 57105For Sale
 MLS ID #22607707, Joe A Johnson. Realtor Association of the Sioux Empire
 - $229,9004 bd1 ba1.2k sqft1521 S Spring Ave, Sioux Falls, SD 57105For Sale
 MLS ID #22607025, Beau R Carpenter. Realtor Association of the Sioux Empire
 - $259,9003 bd2 ba1.6k sqft600 W 22nd St, Sioux Falls, SD 57105For SaleMLS ID #22607614, Drew B Gohl. Realtor Association of the Sioux Empire
- $199,0003 bd2 ba1.7k sqft1324 E 6th St, Sioux Falls, SD 57103For SaleMLS ID #22606757, Charity J Mcknight. Realtor Association of the Sioux Empire
- $179,0002 bd1 ba1.2k sqft816 W 22nd St, Sioux Falls, SD 57105For SaleMLS ID #22604970, Chad E Hettermann. Realtor Association of the Sioux Empire
- $199,0003 bd1 ba1.4k sqft309 N Sherman Ave, Sioux Falls, SD 57103For SaleMLS ID #22606563, Cadin J Buchholz. Realtor Association of the Sioux Empire
- $195,0003 bd2 ba1k sqft1319 N Spring Ave, Sioux Falls, SD 57104For SaleMLS ID #22607244, Chelsea L Link. Realtor Association of the Sioux Empire
- $199,9003 bd1 ba1.1k sqft1306 N Main Ave, Sioux Falls, SD 57104For SaleMLS ID #22607217, Brandon T Burg. Realtor Association of the Sioux Empire
- $239,9994 bd1 ba1.6k sqft115 S Grange Ave, Sioux Falls, SD 57104For SaleMLS ID #22607952, Josh R Rome. Realtor Association of the Sioux Empire
- $229,9003 bd1 ba1.6k sqft221 E Pam Rd, Sioux Falls, SD 57105For SaleMLS ID #22606647, Andrea Simunek. Realtor Association of the Sioux Empire
- $279,8003 bd2 ba1.5k sqft1604 S Grange Ave, Sioux Falls, SD 57105For SaleMLS ID #22607264, Jenny C Atkinson. Realtor Association of the Sioux Empire
- $229,9003 bd1 ba1.2k sqft1119 N Duluth Ave, Sioux Falls, SD 57104For SaleMLS ID #22607865, Tanner J Zittlau. Realtor Association of the Sioux Empire
- $214,9004 bd2 ba1.5k sqft501 S Hawthorne Ave, Sioux Falls, SD 57104For SaleMLS ID #22604999, Joel Sage. Realtor Association of the Sioux Empire
- $250,0003 bd1 ba1.1k sqft1908 S Covell Ave, Sioux Falls, SD 57105For SaleMLS ID #22607083, Beth E Meyer. Realtor Association of the Sioux Empire
- $175,0003 bd1 ba858 sqft215 S Elmwood Ave, Sioux Falls, SD 57104For SaleMLS ID #22606766, Jon B Hatch. Realtor Association of the Sioux Empire
- $175,0003 bd2 ba1k sqft415 W Bailey St, Sioux Falls, SD 57104For SaleMLS ID #22607018, Cadin J Buchholz. Realtor Association of the Sioux Empire
- $189,9002 bd1 ba1k sqft1207 W Sioux St, Sioux Falls, SD 57104For SaleMLS ID #22605217, Codi F Nincehelser. Realtor Association of the Sioux Empire
- $209,9003 bd2 ba1k sqft1402 E 9th St, Sioux Falls, SD 57103For SaleMLS ID #22606529, Maggie L Miller. Realtor Association of the Sioux Empire
