What a cute and affordable option in this 1.5 story home! The front entry leads into a flowing and functional main living area. There is a designated dining space, and room for a small island in the kitchen. 2 beds and a full bathroom on the main floor, plus a great extra space upstairs! The upstairs is laid out so that you could actually have two bedroom spaces if you needed, with a convenient half bath in between. The basement has finish potential or is great storage space. Updated siding and a fenced yard with a patio on the exterior. Other updates include the garage roof, the back mudroom roof, the patio, some plumbing, some windows, and new washer and dryer.
For sale
Price cut: $5K (10/6)
$195,000
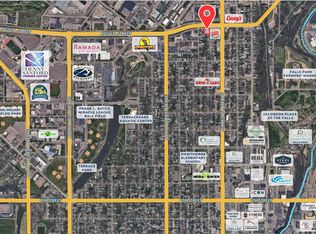
1319 N Spring Ave, Sioux Falls, SD 57104
3beds
1,075sqft
Single Family Residence
Built in 1940
5,806 Square Feet Lot
$-- Zestimate®
$181/sqft
$-- HOA
What's special
Designated dining spaceUpdated sidingExtra space upstairsNew washer and dryer
- 22 days
- 505
- 39
Likely to sell faster than
Zillow last checked:
Listing updated:
Listed by:
Chelsea L Link 605-274-1034,
Berkshire Hathaway HomeServices Midwest Realty - Sioux Falls 605-274-1034,
Ryan D Link,
Berkshire Hathaway HomeServices Midwest Realty - Sioux Falls
Source: Realtor Association of the Sioux Empire,MLS#: 22607244
Facts & features
Interior
Bedrooms & bathrooms
- Bedrooms: 3
- Bathrooms: 2
- Full bathrooms: 1
- 1/2 bathrooms: 1
- Main level bedrooms: 2
Primary bedroom
- Level: Main
- Area: 143
- Dimensions: 13 x 11
Bedroom 2
- Level: Main
- Area: 96
- Dimensions: 12 x 8
Bedroom 3
- Description: split into two spaces with half bath
- Level: Upper
- Area: 341
- Dimensions: 31 x 11
Dining room
- Description: open to kitchen and LR
- Level: Main
- Area: 88
- Dimensions: 11 x 8
Kitchen
- Level: Main
- Area: 88
- Dimensions: 11 x 8
Living room
- Description: Open to dining
- Level: Main
- Area: 143
- Dimensions: 13 x 11
Heating
- Natural Gas
Cooling
- Central Air
Appliances
- Included: Electric Range, Refrigerator, Washer, Dryer
Features
- Flooring: Carpet, Laminate
- Basement: Full
Interior area
- Total interior livable area: 1,075 sqft
- Finished area above ground: 1,075
- Finished area below ground: 0
Video & virtual tour
Property
Parking
- Total spaces: 1
- Parking features: Garage
- Garage spaces: 1
Features
- Levels: One and One Half
- Patio & porch: Patio, Porch
- Fencing: Chain Link
Lot
- Size: 5,806 Square Feet
- Dimensions: 136x44
- Features: City Lot
Details
- Parcel number: 39196
Construction
Type & style
- Home type: SingleFamily
- Property subtype: Single Family Residence
Materials
- Vinyl Siding
- Roof: Composition
Condition
- Year built: 1940
Utilities & green energy
- Sewer: Public Sewer
- Water: Public
Community & HOA
Community
- Subdivision: Macy's 1st Addn
HOA
- Has HOA: No
Location
- Region: Sioux Falls
Financial & listing details
- Price per square foot: $181/sqft
- Tax assessed value: $156,000
- Annual tax amount: $2,128
- Date on market: 9/16/2026
- Road surface type: Curb and Gutter
Estimated market value
Not available
Estimated sales range
Not available
Not available
Price history
| Date | Event | Price |
|---|---|---|
| 10/6/2026 | Price change | $195,000-2.5%$181/sqft |
Source:  Realtor Association of the Sioux Empire #22607244 Report a problem Realtor Association of the Sioux Empire #22607244 Report a problem | ||
| 9/16/2026 | Listed for sale | $200,000+29%$186/sqft |
Source: Realtor Association of the Sioux Empire #22607244 Report a problem | ||
| 11/3/2023 | Sold | $155,000-3.1%$144/sqft |
Source: Realtor Association of the Sioux Empire #22306121 Report a problem | ||
| 9/16/2023 | Listed for sale | $159,900$149/sqft |
Source: Realtor Association of the Sioux Empire #22306121 Report a problem | ||
Public tax history
| Year | Property taxes | Tax assessment |
|---|---|---|
| 2025 | $2,031 +11.5% | $156,000 +12.2% |
| 2024 | $1,822 -5.4% | $139,000 +3.2% |
| 2023 | $1,926 +16.8% | $134,700 +24.8% |
| 2022 | $1,648 +5.9% | $107,900 +9.1% |
| 2021 | $1,556 +0.3% | $98,900 +6.5% |
| 2020 | $1,551 +9.3% | $92,900 +0.3% |
| 2018 | $1,419 -4.2% | $92,649 +5.3% |
| 2017 | $1,481 +4.4% | $87,955 +9.3% |
| 2016 | $1,419 +12.2% | $80,451 +7.1% |
| 2015 | $1,265 +2.1% | $75,107 |
| 2014 | $1,239 +4.2% | $75,107 +1% |
| 2013 | $1,189 | $74,347 |
| 2012 | $1,189 | $74,347 |
| 2011 | -- | $74,347 |
| 2010 | -- | $74,347 |
| 2009 | $1,129 | $74,347 |
| 2008 | -- | $74,347 +3.4% |
| 2007 | -- | $71,874 |
Find assessor info on the county website
Monthly payment
Est. payment
Payment breakdown
Explore the cost of this home by adjusting the details. Changes won't be saved.Climate risks
Neighborhood: North End West
Nearby schools
Schools provided by the listing agent
- Elementary: Hawthorne ES
- Middle: Patrick Henry MS
- High: Lincoln HS
- District: Sioux Falls
Source: Realtor Association of the Sioux Empire. This data may not be complete. We recommend contacting the local school district to confirm school assignments for this home.
Similar homes
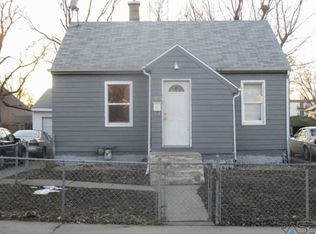
- $199,9003 bd1 ba1.1k sqft1306 N Main Ave, Sioux Falls, SD 57104For Sale
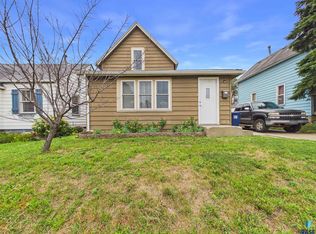
 MLS ID #22607217, Brandon T Burg. Realtor Association of the Sioux Empire
 - $185,0003 bd2 ba960 sqft1202 N Prairie Ave, Sioux Falls, SD 57104For Sale
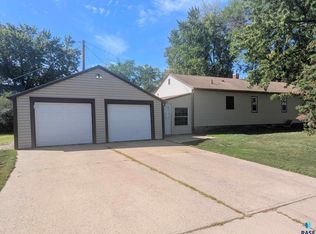 MLS ID #22607287, Emily M Eisenhauer. Realtor Association of the Sioux Empire
 - $175,0003 bd2 ba1k sqft415 W Bailey St, Sioux Falls, SD 57104For Sale
 MLS ID #22607018, Cadin J Buchholz. Realtor Association of the Sioux Empire
 - $224,9003 bd2 ba1.3k sqft1103 N Duluth Ave, Sioux Falls, SD 57104For Sale
 MLS ID #22607281, Daniel R Brunz. Realtor Association of the Sioux Empire
 - $220,0004 bd2 ba1.5k sqft710 N Terrace Pl, Sioux Falls, SD 57104For SaleMLS ID #22607530, Amber D Ellingsen. Realtor Association of the Sioux Empire
- $179,0002 bd1 ba1k sqft221 N West Ave, Sioux Falls, SD 57104For SaleMLS ID #22607296, Taylor J Templeton. Realtor Association of the Sioux Empire
- $175,0003 bd1 ba858 sqft215 S Elmwood Ave, Sioux Falls, SD 57104For SaleMLS ID #22606766, Jon B Hatch. Realtor Association of the Sioux Empire
- $189,9002 bd1 ba1k sqft1207 W Sioux St, Sioux Falls, SD 57104For SaleMLS ID #22605217, Codi F Nincehelser. Realtor Association of the Sioux Empire
- $234,0003 bd2 ba1.1k sqft614 W 1st St, Sioux Falls, SD 57104For SaleMLS ID #22606086, Allison R Moses. Realtor Association of the Sioux Empire
- $209,9003 bd2 ba1k sqft1402 E 9th St, Sioux Falls, SD 57103For SaleMLS ID #22606529, Maggie L Miller. Realtor Association of the Sioux Empire
- $249,0003 bd2 ba1.5k sqft1211 W 13th St, Sioux Falls, SD 57104For SaleMLS ID #22607507, Taylor J Templeton. Realtor Association of the Sioux Empire
- $175,0002 bd1 ba728 sqft207 S Lincoln Ave, Sioux Falls, SD 57104For SaleMLS ID #22607052, Mike L Niemeyer. Realtor Association of the Sioux Empire
- $214,9004 bd2 ba1.5k sqft501 S Hawthorne Ave, Sioux Falls, SD 57104For SaleMLS ID #22604999, Joel Sage. Realtor Association of the Sioux Empire
- $210,0004 bd1 ba1.4k sqft1715 E Mulberry St, Sioux Falls, SD 57103For SaleMLS ID #22607029, Megan M Farmer-Clark. Realtor Association of the Sioux Empire
- $219,9002 bd1 ba836 sqft709 S Garfield Ave, Sioux Falls, SD 57104For SaleMLS ID #22607131, George H Hahn. Realtor Association of the Sioux Empire
- $199,0003 bd1 ba1.4k sqft309 N Sherman Ave, Sioux Falls, SD 57103For SaleMLS ID #22606563, Cadin J Buchholz. Realtor Association of the Sioux Empire
- $224,5003 bd2 ba972 sqft1801 N Wayland Ave, Sioux Falls, SD 57103For SaleMLS ID #22606894, Ron P Weber. Realtor Association of the Sioux Empire
- $169,9002 bd1 ba884 sqft106 S Williams Ave, Sioux Falls, SD 57104For SaleMLS ID #22606610, Celia Hogan. Realtor Association of the Sioux Empire
- $189,9003 bd1 ba1.3k sqft1513 S Duluth Ave, Sioux Falls, SD 57105For SaleMLS ID #22606660, Annie M Welsh. Realtor Association of the Sioux Empire
- $259,9003 bd2 ba1.4k sqft816 S Western Ave, Sioux Falls, SD 57104For SaleMLS ID #22607228, Tony J Ratchford. Realtor Association of the Sioux Empire
