Well-Maintained Ranch Offering Great Value!
Pride of ownership shines throughout this well-maintained ranch-style home, featuring one bedroom, one bathroom, and an OVERSIZED 36 x 24 double garage. Roof shingles, siding, soffits and fascia, all windows, and the concrete driveway have all been updated.
The spacious, bright living room features a large picture window that fills the space with natural light. The eat-in kitchen offers an abundance of cabinetry and countertop space, making meal preparation and everyday living a breeze. The generously sized bedroom includes a double closet, while a second room with a closet currently serves as the laundry and utility room, offering flexibility for use as a home office, storage space, or hobby room.
Move-in ready and offering practical living with plenty of potential, this home is an excellent opportunity for buyers seeking comfort, functionality, and outstanding value in today’s market!
For sale
$169,500
106 S Williams Ave, Sioux Falls, SD 57104
1beds
884sqft
Single Family Residence
Built in 1942
6,599 Square Feet Lot
$-- Zestimate®
$192/sqft
$-- HOA
What's special
One bedroomOne bathroom
- 18 days
- 466
- 19
Likely to sell faster than
Zillow last checked:
Listing updated:
Listed by:
Thomas Wegner,
DeVille Wegner Real Estate 605-359-0171,
Corey L DeVille,
DeVille Wegner Real Estate
Source: Realtor Association of the Sioux Empire,MLS#: 22608069
Facts & features
Interior
Bedrooms & bathrooms
- Bedrooms: 1
- Bathrooms: 1
- 3/4 bathrooms: 1
Primary bedroom
- Level: Main
- Area: 140
- Dimensions: 14 x 10
Kitchen
- Description: Eat-in
- Level: Main
- Area: 168
- Dimensions: 14 x 12
Living room
- Description: New windows
- Level: Main
- Area: 182
- Dimensions: 14 x 13
Heating
- Natural Gas
Cooling
- Central Air
Appliances
- Included: Electric Range, Refrigerator, Washer, Dryer
Features
- Main Floor Laundry
- Flooring: Carpet, Laminate, Vinyl
- Basement: Crawl Space
Interior area
- Total interior livable area: 884 sqft
- Finished area above ground: 884
- Finished area below ground: 0
Property
Parking
- Total spaces: 2
- Parking features: Concrete
- Garage spaces: 2
Features
- Fencing: Partial
Lot
- Size: 6,599 Square Feet
- Dimensions: 50 x 132
- Features: City Lot
Details
- Parcel number: 62378
Construction
Type & style
- Home type: SingleFamily
- Architectural style: Ranch
- Property subtype: Single Family Residence
Materials
- Hard Board, Vinyl Siding
- Foundation: Block
- Roof: Composition
Condition
- Year built: 1942
Utilities & green energy
- Sewer: Public Sewer
- Water: Public
Community & HOA
Community
- Subdivision: Braley's 1st Addn
HOA
- Has HOA: No
Location
- Region: Sioux Falls
Financial & listing details
- Price per square foot: $192/sqft
- Tax assessed value: $152,900
- Annual tax amount: $1,408
- Date on market: 10/22/2026
- Road surface type: Curb and Gutter
Estimated market value
Not available
Estimated sales range
Not available
Not available
Price history
| Date | Event | Price |
|---|---|---|
| 10/22/2026 | Listed for sale | $169,500-0.2%$192/sqft |
Source:  Realtor Association of the Sioux Empire #22608069 Report a problem | ||
| 10/14/2026 | Listing removed | $169,900$192/sqft |
Source: Realtor Association of the Sioux Empire #22606610 Report a problem | ||
| 8/27/2026 | Listed for sale | $169,900+286.1%$192/sqft |
Source: Realtor Association of the Sioux Empire #22606610 Report a problem | ||
| 5/26/1995 | Sold | $44,000$50/sqft |
Source: Agent Provided Report a problem | ||
Public tax history
| Year | Property taxes | Tax assessment |
|---|---|---|
| 2025 | $1,304 -29.1% | $152,900 +9% |
| 2024 | $1,838 -3.7% | $140,300 +5.6% |
| 2023 | $1,908 +6.6% | $132,900 +13.3% |
| 2022 | $1,790 +10.7% | $117,300 +14.3% |
| 2021 | $1,617 +8.4% | $102,600 +5.4% |
| 2020 | $1,492 +1.8% | $97,300 +12.6% |
| 2018 | $1,466 +5.3% | $86,416 -4.7% |
| 2017 | $1,392 -5% | $90,699 +9.2% |
| 2016 | $1,466 +8.8% | $83,042 +3.8% |
| 2015 | $1,347 +7.3% | $80,001 |
| 2014 | $1,255 -2.2% | $80,001 |
| 2013 | $1,284 | $80,001 |
| 2012 | $1,284 | $80,001 |
| 2011 | -- | $80,001 |
| 2010 | -- | $80,001 |
| 2009 | $1,219 | $80,001 |
| 2008 | -- | $80,001 +5.3% |
| 2007 | -- | $76,004 |
Find assessor info on the county website
Monthly payment
Est. payment
Payment breakdown
Explore the cost of this home by adjusting the details. Changes won't be saved.Climate risks
Neighborhood: Emerson
Nearby schools
Schools provided by the listing agent
- Elementary: Garfield ES
- Middle: George S. Mickelson Middle School
- High: Thomas Jefferson High School
- District: Sioux Falls
Source: Realtor Association of the Sioux Empire. This data may not be complete. We recommend contacting the local school district to confirm school assignments for this home.


Similar homes
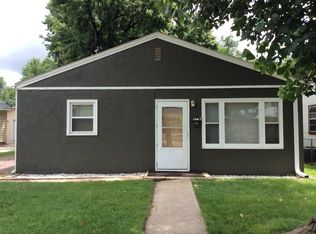
- $185,0003 bd2 ba1k sqft1319 N Spring Ave, Sioux Falls, SD 57104For Sale

 MLS ID #22608423, Chelsea L Link. Realtor Association of the Sioux Empire
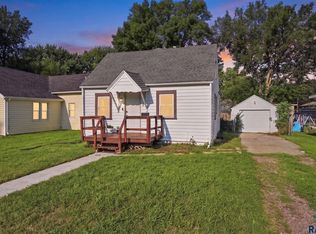
- $175,0002 bd1 ba728 sqft207 S Lincoln Ave, Sioux Falls, SD 57104For Sale
 MLS ID #22607052, Mike L Niemeyer. Realtor Association of the Sioux Empire
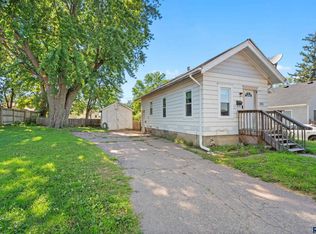
- $175,0003 bd1 ba858 sqft215 S Elmwood Ave, Sioux Falls, SD 57104For Sale
 MLS ID #22606766, Jon B Hatch. Realtor Association of the Sioux Empire
- $179,0002 bd1 ba1k sqft221 N West Ave, Sioux Falls, SD 57104For Sale
 MLS ID #22607296, Taylor J Templeton. Realtor Association of the Sioux Empire
- $169,0003 bd2 ba1k sqft415 W Bailey St, Sioux Falls, SD 57104For SaleMLS ID #22607018, Cadin J Buchholz. Realtor Association of the Sioux Empire
- $185,0002 bd1 ba708 sqft201 S Lincoln Ave, Sioux Falls, SD 57104For SaleMLS ID #22606801, Jim Weber. Realtor Association of the Sioux Empire
- $134,9001 bd1 ba460 sqft220 S Lincoln Ave, Sioux Falls, SD 57104For SaleMLS ID #22608248, Joseph A Wootan. Realtor Association of the Sioux Empire
- $204,9002 bd1 ba836 sqft709 S Garfield Ave, Sioux Falls, SD 57104For SaleMLS ID #22607131, George H Hahn. Realtor Association of the Sioux Empire
- $189,9002 bd1 ba1k sqft1207 W Sioux St, Sioux Falls, SD 57104For SaleMLS ID #22605217, Codi F Nincehelser. Realtor Association of the Sioux Empire
- $209,5002 bd2 ba1k sqft523 S Lyndale Ave, Sioux Falls, SD 57104For SaleMLS ID #22607736, Thomas Wegner. Realtor Association of the Sioux Empire
- $170,0004 bd1 ba1.2k sqft1902 S Spring Ave, Sioux Falls, SD 57105For SaleMLS ID #22607843, David J Maske. Realtor Association of the Sioux Empire
- $139,9001 bd1 ba518 sqft1728 W 11th St, Sioux Falls, SD 57104For SaleMLS ID #22607626, Aaron L Rietsema. Realtor Association of the Sioux Empire
- $115,0002 bd1 ba952 sqft925 N Minnesota Ave, Sioux Falls, SD 57104For SaleMLS ID #22608370, David J Maske. Realtor Association of the Sioux Empire
- $184,9002 bd1 ba885 sqft201 N Chicago Ave, Sioux Falls, SD 57103For SaleMLS ID #22607919, Heather E Olson. Realtor Association of the Sioux Empire
- $194,9003 bd1 ba1.1k sqft1306 N Main Ave, Sioux Falls, SD 57104For SaleMLS ID #22607217, Brandon T Burg. Realtor Association of the Sioux Empire
- $225,0002 bd2 ba1.1k sqft1605 W 9th St, Sioux Falls, SD 57104For SaleMLS ID #22607842, Deborah G Pulscher. Realtor Association of the Sioux Empire
- $230,0002 bd1 ba1k sqft1900 W 15th St, Sioux Falls, SD 57104For Sale
 MLS ID #26-519, David Larson, Hegg Real Estate. Mitchell BOR
- $200,0002 bd1 ba779 sqft2608 S Blauvelt Ave, Sioux Falls, SD 57105For SaleMLS ID #22608367, David H Mettler. Realtor Association of the Sioux Empire
- $224,9003 bd1 ba1.2k sqft1119 N Duluth Ave, Sioux Falls, SD 57104For SaleMLS ID #22608346, Tanner J Zittlau. Realtor Association of the Sioux Empire
- $159,0002 bd1 ba820 sqft1502 E 12th St, Sioux Falls, SD 57103For SaleMLS ID #22605653, Melanie D Schreiber. Realtor Association of the Sioux Empire
