Charming and well-maintained 1.5 story home in central Sioux Falls. A must-see for buyers looking for a mix of historical quality, prime location, and thoughtful updates. Enter through the cozy three-seasons porch to the living room and dining room with original built-in cabinets and woodwork, as well as original hardwood floors. New Hunter Douglas - Duette Honeycomb Blinds with up/down feature throughout the main floor(~$4,500 in 2018). Beautifully updated main floor bathroom(~$30,000 in 2024) with new plumbing and custom Blue River Labradorite countertops. Upstairs is the large primary bedroom with a huge walk in closet, lots of storage space, and five big windows that allow for an abundance of natural light. The basement has a large family room equipped with a bar, new gas fireplace with stone surround(~$5,000 in 2018), and a half bathroom. New composite deck(~$17,000 in 2016) makes for a comfortable outdoor living space with a mature birch tree providing shade for the large, fully fenced, and private backyard.
For sale
$242,900
1408 S Summit Ave, Sioux Falls, SD 57105
3beds
1,806sqft
Single Family Residence
Built in 1916
5,762 Square Feet Lot
$-- Zestimate®
$134/sqft
$-- HOA
What's special
Original hardwood floorsNew composite deckCozy three-seasons porchComfortable outdoor living spaceLarge primary bedroom
- 2 days
- 288
- 28
Likely to sell faster than
Zillow last checked:
Listing updated:
Listed by:
Joe A Johnson 605-275-0555,
Keller Williams Realty Sioux Falls 605-275-0555
Source: Realtor Association of the Sioux Empire,MLS#: 22607707
Facts & features
Interior
Bedrooms & bathrooms
- Bedrooms: 3
- Bathrooms: 2
- Full bathrooms: 1
- 1/2 bathrooms: 1
Primary bedroom
- Description: walk-in closet
- Level: Upper
- Area: 372
- Dimensions: 31 x 12
Bedroom 2
- Description: walk-in closet
- Level: Main
- Area: 110
- Dimensions: 11 x 10
Bedroom 3
- Level: Main
- Area: 110
- Dimensions: 11 x 10
Dining room
- Level: Main
- Area: 154
- Dimensions: 14 x 11
Family room
- Level: Basement
- Area: 455
- Dimensions: 13 x 35
Kitchen
- Level: Main
- Area: 100
- Dimensions: 10 x 10
Living room
- Level: Main
- Area: 182
- Dimensions: 14 x 13
Heating
- Natural Gas, Baseboard
Cooling
- Central Air
Appliances
- Included: Range, Microwave, Dishwasher, Disposal, Refrigerator, Washer, Dryer
Features
- Formal Dining Rm
- Flooring: Carpet, Tile, Wood
- Basement: Full
- Number of fireplaces: 1
- Fireplace features: Wood Burning
Interior area
- Total interior livable area: 1,806 sqft
- Finished area above ground: 1,338
- Finished area below ground: 468
Property
Parking
- Parking features: Concrete
Features
- Levels: One and One Half
- Patio & porch: Deck, 3-Season Porch
- Fencing: Chain Link
Lot
- Size: 5,762 Square Feet
- Dimensions: 44 x 131
- Features: City Lot
Details
- Parcel number: 41626
Construction
Type & style
- Home type: SingleFamily
- Property subtype: Single Family Residence
Materials
- Wood Siding
- Foundation: Block
- Roof: Composition
Condition
- Year built: 1916
Utilities & green energy
- Sewer: Public Sewer
- Water: Public
Community & HOA
Community
- Subdivision: Park Addition
HOA
- Has HOA: No
Location
- Region: Sioux Falls
Financial & listing details
- Price per square foot: $134/sqft
- Tax assessed value: $199,500
- Annual tax amount: $2,692
- Date on market: 10/7/2026
- Road surface type: Asphalt, Curb and Gutter
Estimated market value
Not available
Estimated sales range
Not available
Not available
Price history
| Date | Event | Price |
|---|---|---|
| 10/7/2026 | Listed for sale | $242,900$134/sqft |
Source:  Realtor Association of the Sioux Empire #22607707 Report a problem Realtor Association of the Sioux Empire #22607707 Report a problem | ||
| 10/6/2026 | Listing removed | $242,900$134/sqft |
Source: Realtor Association of the Sioux Empire #22605904 Report a problem | ||
| 9/29/2026 | Price change | $242,900-4%$134/sqft |
Source: Realtor Association of the Sioux Empire #22605904 Report a problem | ||
| 9/10/2026 | Price change | $252,900-2.7%$140/sqft |
Source: Realtor Association of the Sioux Empire #22605904 Report a problem | ||
| 8/5/2026 | Price change | $259,900-3.7%$144/sqft |
Source: Realtor Association of the Sioux Empire #22605904 Report a problem | ||
| 7/8/2026 | Listed for sale | $269,900+176.8%$149/sqft |
Source: Realtor Association of the Sioux Empire #22605079 Report a problem | ||
| 5/9/2008 | Sold | $97,500+87.5%$54/sqft |
Source: Agent Provided Report a problem | ||
| 11/12/1999 | Sold | $52,000$29/sqft |
Source: Agent Provided Report a problem | ||
Public tax history
| Year | Property taxes | Tax assessment |
|---|---|---|
| 2025 | $2,596 +0.6% | $199,500 +1.3% |
| 2024 | $2,579 +6.4% | $196,900 +14.9% |
| 2023 | $2,424 -0.3% | $171,300 +5.6% |
| 2022 | $2,431 +19.2% | $162,200 +23.3% |
| 2021 | $2,040 +14.9% | $131,600 -1.1% |
| 2020 | $1,775 +11% | $133,000 +23.9% |
| 2018 | $1,600 -6% | $107,321 +7.5% |
| 2017 | $1,702 +6.4% | $99,874 +8.2% |
| 2016 | $1,600 +9.1% | $92,274 +5% |
| 2015 | $1,467 +1.2% | $87,888 |
| 2014 | $1,450 +5.4% | $87,888 +1.3% |
| 2013 | $1,375 | $86,744 |
| 2012 | $1,375 | $86,744 |
| 2011 | -- | $86,744 +1.3% |
| 2010 | -- | $85,647 |
| 2009 | $1,290 | $85,647 |
| 2008 | -- | $85,647 +5.9% |
| 2007 | -- | $80,910 |
Find assessor info on the county website
Monthly payment
Est. payment
Payment breakdown
Explore the cost of this home by adjusting the details. Changes won't be saved.Climate risks
Neighborhood: Augustana
Nearby schools
Schools provided by the listing agent
- Elementary: Lowell ES
- Middle: Edison MS
- High: Roosevelt HS
- District: Sioux Falls
Source: Realtor Association of the Sioux Empire. This data may not be complete. We recommend contacting the local school district to confirm school assignments for this home.

Similar homes
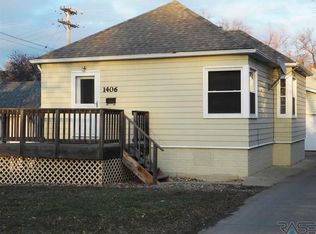
- $259,9003 bd2 ba1.6k sqft600 W 22nd St, Sioux Falls, SD 57105For Sale

 MLS ID #22607614, Drew B Gohl. Realtor Association of the Sioux Empire
 - $249,9002 bd2 ba1k sqft1812 S Center Ave, Sioux Falls, SD 57105For Sale
 MLS ID #22607604, Chris L Sonnenschein. Realtor Association of the Sioux Empire
 - $314,9003 bd2 ba1.6k sqft2116 W 21st St, Sioux Falls, SD 57105For Sale
 MLS ID #22607748, Tanner J Zittlau. Realtor Association of the Sioux Empire
 - $260,0004 bd2 ba1.6k sqft2916 S Walts Ave, Sioux Falls, SD 57105For Sale
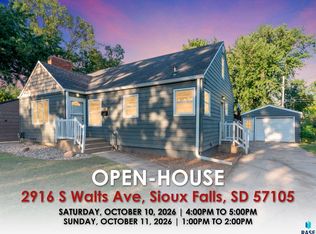 MLS ID #22607575, Chris C Chase. Realtor Association of the Sioux Empire
 - $250,0004 bd2 ba1.5k sqft3208 S Phillips Ave, Sioux Falls, SD 57105For SaleMLS ID #22607600, Beth E Meyer. Realtor Association of the Sioux Empire
- $309,9004 bd2 ba1.5k sqft1405 S Bruce Rd, Sioux Falls, SD 57105For SaleMLS ID #22607732, Laura T Wingert. Realtor Association of the Sioux Empire
- $249,0003 bd2 ba1.5k sqft1211 W 13th St, Sioux Falls, SD 57104For SaleMLS ID #22607507, Taylor J Templeton. Realtor Association of the Sioux Empire
- $249,9003 bd2 ba2k sqft921 S Prairie Ave, Sioux Falls, SD 57104For SaleMLS ID #22604716, Kelly A Nelson. Realtor Association of the Sioux Empire
- $279,9003 bd2 ba1.5k sqft1604 S Grange Ave, Sioux Falls, SD 57105For SaleMLS ID #22607264, Jenny C Atkinson. Realtor Association of the Sioux Empire
- $259,9003 bd2 ba1.6k sqft2500 S Jefferson Ave, Sioux Falls, SD 57105For SaleMLS ID #22606973, Shawn A Martins. Realtor Association of the Sioux Empire
- $255,0004 bd2 ba1.9k sqft1613 S Van Eps Ave, Sioux Falls, SD 57105For SaleMLS ID #22607187, Bryan A Anfinson. Realtor Association of the Sioux Empire
- $294,9003 bd1 ba1.9k sqft1600 W 9th St, Sioux Falls, SD 57104For SaleMLS ID #22607659, Jeffrey J Stanton. Realtor Association of the Sioux Empire
- $280,0005 bd2 ba1.8k sqft401 W 29th St, Sioux Falls, SD 57105For SaleMLS ID #22607498, Nick R Eichacker. Realtor Association of the Sioux Empire
- $250,0003 bd1 ba1.4k sqft2404 S Hawthorne Ave, Sioux Falls, SD 57105For SaleMLS ID #22607102, Kristyn Zornes. Realtor Association of the Sioux Empire
- $234,9003 bd1 ba1.6k sqft221 E Pam Rd, Sioux Falls, SD 57105For SaleMLS ID #22606647, Andrea Simunek. Realtor Association of the Sioux Empire
- $240,0003 bd2 ba912 sqft3712 S Hawthorne Ave, Sioux Falls, SD 57105For SaleMLS ID #22605956, Shaina B Goedtke. Realtor Association of the Sioux Empire
- $275,0004 bd2 ba1.8k sqft101 W 27th St, Sioux Falls, SD 57105For SaleMLS ID #22604682, Justin Pfeiffer. Realtor Association of the Sioux Empire
- $259,9003 bd2 ba1.4k sqft816 S Western Ave, Sioux Falls, SD 57104For SaleMLS ID #22607228, Tony J Ratchford. Realtor Association of the Sioux Empire
- $235,0003 bd1 ba1.4k sqft932 S Harrington Ave, Sioux Falls, SD 57103For SaleMLS ID #22607606, Matt Misner. Realtor Association of the Sioux Empire
- $189,9003 bd1 ba1.3k sqft1513 S Duluth Ave, Sioux Falls, SD 57105For SaleMLS ID #22606660, Annie M Welsh. Realtor Association of the Sioux Empire
