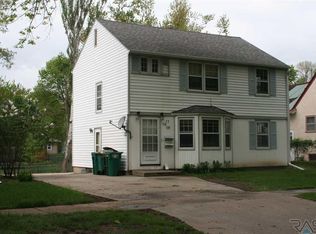
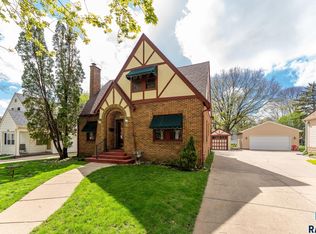
Welcome to this beautifully updated home in the highly desirable McKennan Park area, where timeless charm and character blend seamlessly with modern updates and everyday functionality. From the moment you walk in, you’ll appreciate the inviting feel and character this home has to offer, while the thoughtful updates throughout provide the modern conveniences buyers are looking for today. The main level features a more open and welcoming floor plan, with the living room, dining area, and kitchen flowing nicely together to create a great space for both everyday living and entertaining. Two generously sized bedrooms are located on the main level, providing plenty of flexibility for bedrooms, an office, or additional living space. The primary suite is a standout feature, offering a spacious bedroom, a generous walk-in closet, and an amazing oversized bathroom that feels like a true retreat. There is also plenty to love outside. Step out onto the fantastic deck overlooking the large backyard, creating an ideal space for summer gatherings, relaxing with friends and family, grilling, or simply enjoying the outdoors. The backyard offers plenty of room to enjoy and adds to the overall appeal of the property. Also plenty of room to add a garage. Homes with this much charm, character, modern updating, and an excellent location near McKennan Park don’t come along often. Whether you’re looking for a home with character and personality or a property that offers comfortable modern living in a great area, this home has so much to offer. Come see for yourself all the details that make this home special!
For sale
$319,900
1905 S 5th Ave, Sioux Falls, SD 57105
3beds
1,683sqft
Single Family Residence
Built in 1931
9,901 Square Feet Lot
$-- Zestimate®
$190/sqft
$-- HOA
What's special
Large backyardTimeless charm and characterBeautifully updated homeInviting feel and characterGenerous walk-in closet
- 12 days
- 852
- 78
Zillow last checked:
Listing updated:
Listed by:
Cole M Shawd,
Keller Williams Realty Sioux Falls 605-275-0555,
Cadin J Buchholz,
Keller Williams Realty Sioux Falls
Source: Realtor Association of the Sioux Empire,MLS#: 22607605
Facts & features
Interior
Bedrooms & bathrooms
- Bedrooms: 3
- Bathrooms: 2
- Full bathrooms: 1
- 3/4 bathrooms: 1
- Main level bedrooms: 2
Primary bedroom
- Description: Attached primary closet and bath suite
- Level: Basement
- Area: 180
- Dimensions: 18 x 10
Bedroom 2
- Description: Updated paint, flooring and fixtures
- Level: Main
- Area: 156
- Dimensions: 13 x 12
Bedroom 3
- Description: Updated paint, flooring and fixtures
- Level: Main
- Area: 143
- Dimensions: 13 x 11
Bedroom 4
- Description: Non legal bedroom in basement
- Level: Basement
- Area: 80
- Dimensions: 10 x 8
Dining room
- Description: Updated paint and fixture
- Level: Main
- Area: 72
- Dimensions: 9 x 8
Family room
- Description: New flooring
- Level: Basement
- Area: 160
- Dimensions: 16 x 10
Kitchen
- Description: Nice updates done with charming charactr
- Level: Main
- Area: 91
- Dimensions: 13 x 7
Living room
- Description: Great historic charm
- Level: Main
- Area: 208
- Dimensions: 13 x 16
Heating
- Natural Gas
Cooling
- Central Air
Appliances
- Included: Range, Refrigerator
Features
- Formal Dining Rm
- Flooring: Tile, Wood, Laminate, Concrete
- Basement: Full
Interior area
- Total interior livable area: 1,683 sqft
- Finished area above ground: 908
- Finished area below ground: 775
Property
Parking
- Parking features: Concrete
Features
- Patio & porch: Deck
- Fencing: Partial,Other
Lot
- Size: 9,901 Square Feet
- Features: City Lot
Details
- Additional structures: Shed(s)
- Parcel number: 49529
Construction
Type & style
- Home type: SingleFamily
- Architectural style: Ranch
- Property subtype: Single Family Residence
Materials
- Brick, Synthetic Stucco
- Foundation: Block
- Roof: Composition
Condition
- Year built: 1931
Utilities & green energy
- Sewer: Public Sewer
- Water: Public
Community & HOA
Community
- Subdivision: Tibbett Addn
HOA
- Has HOA: No
Location
- Region: Sioux Falls
Financial & listing details
- Price per square foot: $190/sqft
- Tax assessed value: $244,600
- Annual tax amount: $3,324
- Date on market: 10/2/2026
- Road surface type: Curb and Gutter, Concrete, Asphalt
Estimated market value
Not available
Estimated sales range
Not available
Not available
Price history
| Date | Event | Price |
|---|---|---|
| 10/12/2026 | Listed for sale | $319,900$190/sqft |
Source:  Realtor Association of the Sioux Empire #22607605 Report a problem Realtor Association of the Sioux Empire #22607605 Report a problem | ||
| 10/6/2026 | Pending sale | $319,900$190/sqft |
Source: Realtor Association of the Sioux Empire #22607605 Report a problem | ||
| 10/2/2026 | Listed for sale | $319,900+71.1%$190/sqft |
Source: Realtor Association of the Sioux Empire #22607605 Report a problem | ||
| 6/7/2019 | Sold | $187,000$111/sqft |
Source: Realtor Association of the Sioux Empire #21902251 Report a problem | ||
| 4/29/2019 | Listed for sale | $187,000-3.5%$111/sqft |
Source: Hegg, REALTORS #21902251 Report a problem | ||
| 3/14/2019 | Listing removed | $193,750$115/sqft |
Source: Hegg, REALTORS #21900627 Report a problem | ||
| 2/8/2019 | Listed for sale | $193,750+88.3%$115/sqft |
Source: Hegg, REALTORS #21900627 Report a problem | ||
| 9/30/2004 | Sold | $102,900$61/sqft |
Source: Agent Provided Report a problem | ||
Public tax history
| Year | Property taxes | Tax assessment |
|---|---|---|
| 2025 | $3,184 +3.5% | $244,600 +4.2% |
| 2024 | $3,076 +2.6% | $234,700 +11.6% |
| 2023 | $2,997 +5.8% | $210,300 +12.3% |
| 2022 | $2,831 +16.4% | $187,200 +20.4% |
| 2021 | $2,433 +29.6% | $155,500 +10.6% |
| 2020 | $1,878 +9.7% | $140,600 +24.8% |
| 2018 | $1,711 | $112,619 +17.3% |
| 2016 | $1,711 +7.7% | $96,006 +2.4% |
| 2015 | $1,589 +2.8% | $93,791 |
| 2014 | $1,545 +5.7% | $93,791 +3.2% |
| 2013 | $1,462 | $90,841 |
| 2012 | $1,462 | $90,841 +1.6% |
| 2011 | -- | $89,442 +1.6% |
| 2010 | -- | $88,044 |
| 2009 | $1,349 | $88,044 |
| 2008 | -- | $88,044 +7% |
| 2007 | -- | $82,300 |
Find assessor info on the county website
Monthly payment
Est. payment
Payment breakdown
Explore the cost of this home by adjusting the details. Changes won't be saved.Climate risks
Neighborhood: McKennan Park
Nearby schools
Schools provided by the listing agent
- Elementary: Susan B Anthony ES
- Middle: Patrick Henry MS
- High: Lincoln HS
- District: Sioux Falls
Source: Realtor Association of the Sioux Empire. This data may not be complete. We recommend contacting the local school district to confirm school assignments for this home.

Similar homes
- $320,0004 bd2 ba2.1k sqft2312 S Phillips Ave, Sioux Falls, SD 57105For Sale

 MLS ID #22607568, Chris Greve. Realtor Association of the Sioux Empire
 - $314,9003 bd2 ba1.6k sqft2116 W 21st St, Sioux Falls, SD 57105For Sale
 MLS ID #22607748, Tanner J Zittlau. Realtor Association of the Sioux Empire
 - $339,0003 bd2 ba1.9k sqft727 E Wiswall Pl, Sioux Falls, SD 57105For Sale
 MLS ID #22606393, Janelle L Aday. Realtor Association of the Sioux Empire
 - $279,9003 bd2 ba2k sqft2200 W 28th St, Sioux Falls, SD 57105For Sale
 MLS ID #22607819, Kory N Davis. Realtor Association of the Sioux Empire
 - $294,0004 bd2 ba2.3k sqft1608 S Sherman Ave, Sioux Falls, SD 57105For SaleMLS ID #22607705, Carrie Pederson. Realtor Association of the Sioux Empire
- $317,5004 bd2 ba1.8k sqft2017 S Fox Trl, Sioux Falls, SD 57103For SaleMLS ID #22607862, Brandon P Martens. Realtor Association of the Sioux Empire
- $259,9003 bd2 ba1.6k sqft600 W 22nd St, Sioux Falls, SD 57105For SaleMLS ID #22607614, Drew B Gohl. Realtor Association of the Sioux Empire
- $280,0005 bd2 ba1.8k sqft401 W 29th St, Sioux Falls, SD 57105For SaleMLS ID #22607498, Nick R Eichacker. Realtor Association of the Sioux Empire
- $399,0003 bd2 ba1.6k sqft1606 S Center Ave, Sioux Falls, SD 57105For SaleMLS ID #22607624, Colleen T Kelly. Realtor Association of the Sioux Empire
- $279,8003 bd2 ba1.5k sqft1604 S Grange Ave, Sioux Falls, SD 57105For SaleMLS ID #22607264, Jenny C Atkinson. Realtor Association of the Sioux Empire
- $275,0004 bd2 ba1.8k sqft101 W 27th St, Sioux Falls, SD 57105For SaleMLS ID #22604682, Justin Pfeiffer. Realtor Association of the Sioux Empire
- $242,9003 bd2 ba1.8k sqft1408 S Summit Ave, Sioux Falls, SD 57105For SaleMLS ID #22607707, Joe A Johnson. Realtor Association of the Sioux Empire
- $399,9004 bd2 ba2k sqft2310 S 1st Ave, Sioux Falls, SD 57105For SaleMLS ID #22607364, JJ Gohl. Realtor Association of the Sioux Empire
- $249,9002 bd2 ba1k sqft1812 S Center Ave, Sioux Falls, SD 57105For SaleMLS ID #22607604, Chris L Sonnenschein. Realtor Association of the Sioux Empire
- $389,0003 bd2 ba2.1k sqft1515 S Dakota Ave, Sioux Falls, SD 57105For SaleMLS ID #22606916, Katie P Day. Realtor Association of the Sioux Empire
- $290,0004 bd3 ba1.3k sqft1100 S Glendale Ave, Sioux Falls, SD 57105For SaleMLS ID #22606892, Larisa K Deery. Realtor Association of the Sioux Empire
- $250,0004 bd2 ba1.5k sqft3208 S Phillips Ave, Sioux Falls, SD 57105For SaleMLS ID #22607600, Beth E Meyer. Realtor Association of the Sioux Empire
- $260,0004 bd2 ba1.6k sqft2916 S Walts Ave, Sioux Falls, SD 57105For SaleMLS ID #22607575, Chris C Chase. Realtor Association of the Sioux Empire
- $305,0004 bd2 ba2k sqft1337 S Bahnson Ave, Sioux Falls, SD 57103For SaleMLS ID #22607676, Julie A Roth. Realtor Association of the Sioux Empire
- $360,0003 bd3 ba2.5k sqft3108 S Kiwanis Ave, Sioux Falls, SD 57105For SaleMLS ID #22607681, Carrie C Bauer. Realtor Association of the Sioux Empire
