There’s just something about a home with history—and 1606 S Center Ave has that feeling the moment you walk through the door.
Nestled in the heart of the McKennan Park area, this charming historic home, with completely UPDATED electrical, plumbing & HVAC, beautifully blends the character people love about an older home with the updates and functionality that make everyday living easy. Original hardwood floors bring warmth and personality throughout, while the thoughtfully updated spaces give the home a fresh, comfortable feel.
The kitchen is one of those spaces that makes you want to stay awhile, featuring gorgeous wraparound quartz countertops, plenty of custom white cabinetry & stainless steel appliancesIt’s stylish without losing the charm that makes this home special.
Three bedrooms are tucked away upstairs, creating a comfortable separation from the main living spaces, while the main floor offers the convenience of a full bathroom and laundry. The partially finished lower level adds even more flexibility, with a second living area that could become a cozy family room, office, workout space or whatever fits your lifestyle.
And then there’s the backyard—a private little retreat right in the middle of the city. The fully fenced yard, large deck and detached garage create a wonderful outdoor space for morning coffee, summer evenings and entertaining friends.
But perhaps one of the best things about this home is where it’s located. McKennan Park, downtown Sioux Falls, hospitals, shopping, restaurants and so much more are all close by, giving you that rare combination of neighborhood charm and everyday convenience.
Warm, welcoming and full of character, 1606 S Center Ave isn’t just a house—it’s the kind of home that feels like it has a story, and is ready for you to add the next chapter.
For sale
$399,000
1606 S Center Ave, Sioux Falls, SD 57105
3beds
1,639sqft
Single Family Residence
Built in 1916
5,806 Square Feet Lot
$-- Zestimate®
$243/sqft
$-- HOA
What's special
Fully fenced yardDetached garageOriginal hardwood floorsLarge deckThoughtfully updated spacesStainless steel appliancesGorgeous wraparound quartz countertops
- 11 days
- 569
- 41
Zillow last checked:
Listing updated:
Listed by:
Colleen T Kelly,
Amy Stockberger Real Estate 605-376-6780
Source: Realtor Association of the Sioux Empire,MLS#: 22607624
Facts & features
Interior
Bedrooms & bathrooms
- Bedrooms: 3
- Bathrooms: 2
- Full bathrooms: 2
Primary bedroom
- Description: walk in closet, pass thru to bath
- Level: Upper
- Area: 198
- Dimensions: 18 x 11
Bedroom 2
- Description: walk in closet
- Level: Upper
- Area: 132
- Dimensions: 11 x 12
Bedroom 3
- Level: Upper
- Area: 160
- Dimensions: 16 x 10
Dining room
- Description: open concept, tons of windows
- Level: Main
- Area: 120
- Dimensions: 12 x 10
Family room
- Level: Basement
- Area: 308
- Dimensions: 28 x 11
Kitchen
- Description: white cabs, quartz counters
- Level: Main
- Area: 132
- Dimensions: 12 x 11
Living room
- Description: fireplace, tons of windows
- Level: Main
- Area: 198
- Dimensions: 18 x 11
Heating
- Natural Gas
Cooling
- Central Air
Appliances
- Included: Range, Microwave, Dishwasher, Disposal, Refrigerator, Stove Hood
Features
- 9 FT+ Ceiling in Lwr Lvl, Main Floor Laundry, Skylight(s), 3+ Bedrooms Same Level
- Flooring: Wood
- Basement: Full
- Number of fireplaces: 1
- Fireplace features: Wood Burning
Interior area
- Total interior livable area: 1,639 sqft
- Finished area above ground: 1,343
- Finished area below ground: 296
Property
Parking
- Total spaces: 1
- Parking features: Concrete
- Garage spaces: 1
Features
- Levels: Two
- Patio & porch: Deck, Front Porch
- Fencing: Privacy
Lot
- Size: 5,806 Square Feet
- Features: City Lot
Details
- Parcel number: 34605
Construction
Type & style
- Home type: SingleFamily
- Architectural style: Two Story
- Property subtype: Single Family Residence
Materials
- Wood Siding
- Roof: Composition
Condition
- Year built: 1916
Utilities & green energy
- Sewer: Public Sewer
- Water: Public
Community & HOA
Community
- Subdivision: Hayes Addn
HOA
- Has HOA: No
Location
- Region: Sioux Falls
Financial & listing details
- Price per square foot: $243/sqft
- Tax assessed value: $228,900
- Annual tax amount: $3,076
- Date on market: 10/2/2026
- Road surface type: Concrete, Curb and Gutter
Estimated market value
Not available
Estimated sales range
Not available
Not available
Price history
| Date | Event | Price |
|---|---|---|
| 10/2/2026 | Listed for sale | $399,000$243/sqft |
Source:  Realtor Association of the Sioux Empire #22607624 Report a problem Realtor Association of the Sioux Empire #22607624 Report a problem | ||
| 9/2/2026 | Listing removed | $2,500$2/sqft |
Source: Zillow Rentals Report a problem | ||
| 7/14/2026 | Listed for rent | $2,500$2/sqft |
Source: Zillow Rentals Report a problem | ||
Public tax history
| Year | Property taxes | Tax assessment |
|---|---|---|
| 2025 | $2,979 +10.9% | $228,900 +11.7% |
| 2024 | $2,686 +3% | $205,000 +10.9% |
| 2023 | $2,609 -23.8% | $184,800 |
| 2022 | $3,425 +10.4% | $184,800 +13.2% |
| 2021 | $3,103 +11.1% | $163,300 +1.1% |
| 2020 | $2,794 +7.7% | $161,600 +14.1% |
| 2018 | $2,595 -6.5% | $141,593 +7.7% |
| 2017 | $2,775 +7% | $131,515 +2.4% |
| 2016 | $2,595 +22.2% | $128,377 -0.7% |
| 2015 | $2,123 +1.9% | $129,270 |
| 2014 | $2,083 +6.7% | $129,270 +3.4% |
| 2013 | $1,951 | $125,010 |
| 2012 | $1,951 | $125,010 +0.9% |
| 2011 | -- | $123,910 +0.9% |
| 2010 | -- | $122,810 |
| 2009 | $1,804 | $122,810 +0.9% |
| 2008 | -- | $121,710 +7.3% |
| 2007 | -- | $113,422 |
Find assessor info on the county website
Monthly payment
Est. payment
Payment breakdown
Explore the cost of this home by adjusting the details. Changes won't be saved.Climate risks
Neighborhood: McKennan Park
Nearby schools
Schools provided by the listing agent
- Elementary: Susan B Anthony ES
- Middle: Patrick Henry MS
- High: Lincoln HS
- District: Sioux Falls
Source: Realtor Association of the Sioux Empire. This data may not be complete. We recommend contacting the local school district to confirm school assignments for this home.

Similar homes
- $389,0003 bd2 ba2.1k sqft1515 S Dakota Ave, Sioux Falls, SD 57105For Sale
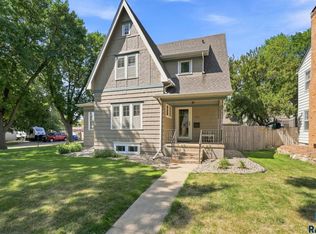
 MLS ID #22606916, Katie P Day. Realtor Association of the Sioux Empire
 - $399,9004 bd2 ba2k sqft2310 S 1st Ave, Sioux Falls, SD 57105For Sale
 MLS ID #22607364, JJ Gohl. Realtor Association of the Sioux Empire
 - $319,9003 bd2 ba1.6k sqft1905 S 5th Ave, Sioux Falls, SD 57105For Sale
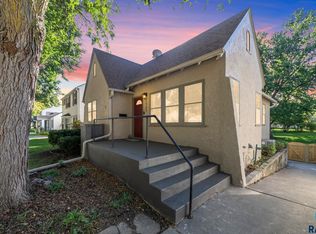 MLS ID #22607605, Cole M Shawd. Realtor Association of the Sioux Empire
 - $314,9003 bd2 ba1.6k sqft2116 W 21st St, Sioux Falls, SD 57105For Sale
 MLS ID #22607748, Tanner J Zittlau. Realtor Association of the Sioux Empire
 - $259,9003 bd2 ba1.6k sqft600 W 22nd St, Sioux Falls, SD 57105For SaleMLS ID #22607614, Drew B Gohl. Realtor Association of the Sioux Empire
- $320,0004 bd2 ba2.1k sqft2312 S Phillips Ave, Sioux Falls, SD 57105For SaleMLS ID #22607568, Chris Greve. Realtor Association of the Sioux Empire
- $242,9003 bd2 ba1.8k sqft1408 S Summit Ave, Sioux Falls, SD 57105For SaleMLS ID #22607707, Joe A Johnson. Realtor Association of the Sioux Empire
- $339,0003 bd2 ba1.9k sqft727 E Wiswall Pl, Sioux Falls, SD 57105For SaleMLS ID #22606393, Janelle L Aday. Realtor Association of the Sioux Empire
- $309,9004 bd2 ba1.5k sqft1405 S Bruce Rd, Sioux Falls, SD 57105For SaleMLS ID #22607732, Laura T Wingert. Realtor Association of the Sioux Empire
- $249,9002 bd2 ba1k sqft1812 S Center Ave, Sioux Falls, SD 57105For SaleMLS ID #22607604, Chris L Sonnenschein. Realtor Association of the Sioux Empire
- $280,0005 bd2 ba1.8k sqft401 W 29th St, Sioux Falls, SD 57105For SaleMLS ID #22607498, Nick R Eichacker. Realtor Association of the Sioux Empire
- $294,0004 bd2 ba2.3k sqft1608 S Sherman Ave, Sioux Falls, SD 57105For SaleMLS ID #22607705, Carrie Pederson. Realtor Association of the Sioux Empire
- $279,8003 bd2 ba1.5k sqft1604 S Grange Ave, Sioux Falls, SD 57105For SaleMLS ID #22607264, Jenny C Atkinson. Realtor Association of the Sioux Empire
- $275,0004 bd2 ba1.8k sqft101 W 27th St, Sioux Falls, SD 57105For SaleMLS ID #22604682, Justin Pfeiffer. Realtor Association of the Sioux Empire
- $385,0005 bd2 ba2.4k sqft235 N Duluth Ave, Sioux Falls, SD 57104For SaleMLS ID #22606451, Amy M Stockberger. Realtor Association of the Sioux Empire
- $260,0004 bd2 ba1.6k sqft2916 S Walts Ave, Sioux Falls, SD 57105For SaleMLS ID #22607575, Chris C Chase. Realtor Association of the Sioux Empire
- $359,9005 bd2 ba1.8k sqft504 S Gardner Dr, Sioux Falls, SD 57103For SaleMLS ID #22607611, Shelley D Glaser. Realtor Association of the Sioux Empire
- $250,0004 bd2 ba1.5k sqft3208 S Phillips Ave, Sioux Falls, SD 57105For SaleMLS ID #22607600, Beth E Meyer. Realtor Association of the Sioux Empire
- $397,5002 bd2 ba1.4k sqft4222 S Minnesota Ave #205, Sioux Falls, SD 57105For SaleMLS ID #22607223, Ron P Weber. Realtor Association of the Sioux Empire
- $364,9004 bd3 ba2k sqft1812 S Monticello Ave, Sioux Falls, SD 57106For SaleMLS ID #22607695, Brandon P Martens. Realtor Association of the Sioux Empire
