Found in a charming, established neighborhood, this timeless 1.5 story home offers the perfect blend of character, comfort, and convenience. A short walk to city's scenic bike trail, neighborhood park, Avera hospital, and short drive to downtown Sioux Falls, you'll love the lifestyle this location provides.
You will appreciate the home's charm and inviting personality. Inside, you will find room for everyone, with four bedrooms, two bathrooms, and three separate living areas, including a great upper-level loft and a spacious lower-level family room.
The bright and welcoming main floor is ideal for both everyday living and entertaining, with a large living room, semi-formal dining room, and a spacious kitchen offering abundant cabinetry, stainless steel appliances, and plenty of space for casual dining.
The fully fenced yard and covered patio create a peaceful setting for morning coffee, summer barbecues, or relaxing evenings with family and friends.
This home features beautiful hardwood flooring, an updated bathroom, newer windows throughout, a newer front door, low-maintenance exterior, and a detached garage with a new garage door.
For sale
$294,000
1608 S Sherman Ave, Sioux Falls, SD 57105
4beds
2,340sqft
Single Family Residence
Built in 1954
5,806 Square Feet Lot
$-- Zestimate®
$126/sqft
$-- HOA
What's special
Fully fenced yardSemi-formal dining roomNewer windows throughoutLow-maintenance exteriorGreat upper-level loftCovered patioAbundant cabinetry
- 8 days
- 258
- 17
Zillow last checked:
Listing updated:
Listed by:
Carrie Pederson OFFICE:605-336-2100,
Hegg, REALTORS 605-336-2100
Source: Realtor Association of the Sioux Empire,MLS#: 22607705
Facts & features
Interior
Bedrooms & bathrooms
- Bedrooms: 4
- Bathrooms: 2
- Full bathrooms: 1
- 3/4 bathrooms: 1
- Main level bedrooms: 2
Primary bedroom
- Description: Double closet, wood flooring
- Level: Main
- Area: 169
- Dimensions: 13 x 13
Bedroom 2
- Description: Double closet, wood flooring
- Level: Main
- Area: 132
- Dimensions: 12 x 11
Bedroom 3
- Description: Double closet, wood flooring
- Level: Upper
- Area: 168
- Dimensions: 14 x 12
Bedroom 4
- Description: Double closet, wood flooring
- Level: Upper
- Area: 121
- Dimensions: 11 x 11
Dining room
- Description: Tile flooring, bright, spacious
- Level: Main
- Area: 143
- Dimensions: 13 x 11
Family room
- Description: Spacious and roomy
- Level: Basement
- Area: 672
- Dimensions: 28 x 24
Kitchen
- Description: Appliances stay
- Level: Main
- Area: 156
- Dimensions: 13 x 12
Living room
- Description: Spacious and bright
- Level: Main
- Area: 238
- Dimensions: 17 x 14
Heating
- Natural Gas
Cooling
- Central Air
Appliances
- Included: Range, Microwave, Dishwasher, Refrigerator, Washer, Dryer, Humidifier
Features
- Formal Dining Rm
- Flooring: Carpet, Tile, Wood
- Basement: Full
Interior area
- Total interior livable area: 2,340 sqft
- Finished area above ground: 2,040
- Finished area below ground: 300
Property
Parking
- Total spaces: 1
- Parking features: Concrete
- Garage spaces: 1
Features
- Levels: One and One Half
- Patio & porch: Covered Patio
- Fencing: Other
Lot
- Size: 5,806 Square Feet
- Dimensions: 44x132
- Features: City Lot
Details
- Parcel number: 47611
Construction
Type & style
- Home type: SingleFamily
- Property subtype: Single Family Residence
Materials
- Vinyl Siding
- Foundation: Block
- Roof: Composition
Condition
- Year built: 1954
Utilities & green energy
- Sewer: Public Sewer
- Water: Public
Community & HOA
Community
- Subdivision: Spicer Addn
HOA
- Has HOA: No
Location
- Region: Sioux Falls
Financial & listing details
- Price per square foot: $126/sqft
- Tax assessed value: $258,700
- Annual tax amount: $3,464
- Date on market: 10/7/2026
- Road surface type: Curb and Gutter, Asphalt
Estimated market value
Not available
Estimated sales range
Not available
Not available
Price history
| Date | Event | Price |
|---|---|---|
| 10/7/2026 | Listed for sale | $294,000-5.1%$126/sqft |
Source:  Realtor Association of the Sioux Empire #22607705 Report a problem Realtor Association of the Sioux Empire #22607705 Report a problem | ||
| 10/7/2026 | Listing removed | $309,900$132/sqft |
Source: Realtor Association of the Sioux Empire #22605229 Report a problem | ||
| 9/8/2026 | Price change | $309,900-1.6%$132/sqft |
Source: Realtor Association of the Sioux Empire #22605229 Report a problem | ||
| 7/13/2026 | Listed for sale | $314,900+86.1%$135/sqft |
Source: Realtor Association of the Sioux Empire #22605229 Report a problem | ||
| 11/6/2015 | Sold | $169,250+0.2%$72/sqft |
Source: Realtor Association of the Sioux Empire #21503350 Report a problem | ||
| 9/27/2015 | Price change | $168,900-5.6%$72/sqft |
Source: Keller Williams - Sioux Falls, SD #21503350 Report a problem | ||
| 8/27/2015 | Price change | $178,900-2.7%$76/sqft |
Source: Keller Williams - Sioux Falls, SD #21503350 Report a problem | ||
| 6/17/2015 | Price change | $183,900-3.2%$79/sqft |
Source: Keller Williams - Sioux Falls, SD #21503350 Report a problem | ||
| 6/6/2015 | Listed for sale | $189,900+35.6%$81/sqft |
Source: Keller Williams - Sioux Falls, SD #21503350 Report a problem | ||
| 3/25/2010 | Sold | $140,000-6%$60/sqft |
Source: Realtor Association of the Sioux Empire #20908246 Report a problem | ||
| 11/12/2009 | Listed for sale | $148,900$64/sqft |
Source: Home Team Real Estate, LLC #20908246 Report a problem | ||
Public tax history
| Year | Property taxes | Tax assessment |
|---|---|---|
| 2025 | $3,367 +0.8% | $258,700 +1.5% |
| 2024 | $3,340 -6.3% | $254,900 |
| 2023 | $3,563 +14.3% | $254,900 +21.5% |
| 2022 | $3,118 +9.2% | $209,800 +12.4% |
| 2021 | $2,856 +6.6% | $186,600 +22.4% |
| 2020 | $2,680 +12.2% | $152,500 -6% |
| 2018 | $2,389 -5.6% | $162,283 +7% |
| 2017 | $2,531 +5.9% | $151,713 +10.5% |
| 2016 | $2,389 +9.9% | $137,347 +3.7% |
| 2015 | $2,174 +4.4% | $132,473 |
| 2014 | $2,082 +6.4% | $132,473 +4.3% |
| 2013 | $1,957 | $127,023 +1.3% |
| 2012 | $1,957 | $125,398 -12.5% |
| 2011 | -- | $143,232 |
| 2010 | -- | $143,232 |
| 2009 | $2,110 | $143,232 |
| 2008 | -- | $143,232 +4.6% |
| 2007 | -- | $136,948 |
Find assessor info on the county website
Monthly payment
Est. payment
Payment breakdown
Explore the cost of this home by adjusting the details. Changes won't be saved.Climate risks
Neighborhood: 57105
Nearby schools
Schools provided by the listing agent
- Elementary: Susan B Anthony ES
- Middle: Patrick Henry MS
- High: Lincoln HS
- District: Sioux Falls
Source: Realtor Association of the Sioux Empire. This data may not be complete. We recommend contacting the local school district to confirm school assignments for this home.
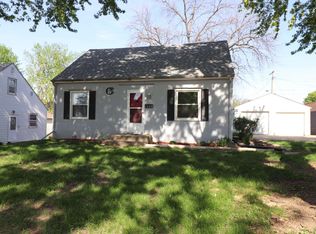
Similar homes
- $309,9004 bd2 ba1.5k sqft1405 S Bruce Rd, Sioux Falls, SD 57105For Sale
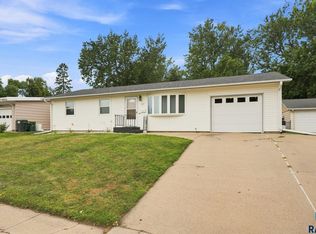
 MLS ID #22607732, Laura T Wingert. Realtor Association of the Sioux Empire
 - $255,0004 bd2 ba1.9k sqft1613 S Van Eps Ave, Sioux Falls, SD 57105For Sale
 MLS ID #22607187, Bryan A Anfinson. Realtor Association of the Sioux Empire
 - $320,0004 bd2 ba2.1k sqft2312 S Phillips Ave, Sioux Falls, SD 57105For Sale
 MLS ID #22607568, Chris Greve. Realtor Association of the Sioux Empire
 - $279,9003 bd2 ba2k sqft2200 W 28th St, Sioux Falls, SD 57105For Sale
 MLS ID #22607819, Kory N Davis. Realtor Association of the Sioux Empire
 - $317,5004 bd2 ba1.8k sqft2017 S Fox Trl, Sioux Falls, SD 57103For SaleMLS ID #22607862, Brandon P Martens. Realtor Association of the Sioux Empire
- $305,0004 bd2 ba2k sqft1337 S Bahnson Ave, Sioux Falls, SD 57103For SaleMLS ID #22607676, Julie A Roth. Realtor Association of the Sioux Empire
- $277,0003 bd2 ba1.7k sqft2912 E Sioux St, Sioux Falls, SD 57103For SaleMLS ID #22607900, Marlys M Fisher. Realtor Association of the Sioux Empire
- $274,9003 bd2 ba1.8k sqft3117 S Lake Ave, Sioux Falls, SD 57105For SaleMLS ID #22607733, Wesley L Gravning. Realtor Association of the Sioux Empire
- $319,9003 bd2 ba1.6k sqft1905 S 5th Ave, Sioux Falls, SD 57105For SaleMLS ID #22607605, Cole M Shawd. Realtor Association of the Sioux Empire
- $280,0005 bd2 ba1.8k sqft401 W 29th St, Sioux Falls, SD 57105For SaleMLS ID #22607498, Nick R Eichacker. Realtor Association of the Sioux Empire
- $319,0003 bd3 ba2.1k sqft3112 S Jefferson Ave, Sioux Falls, SD 57105For SaleMLS ID #22607730, Lori Bly. Realtor Association of the Sioux Empire
- $290,0004 bd3 ba1.3k sqft1100 S Glendale Ave, Sioux Falls, SD 57105For SaleMLS ID #22606892, Larisa K Deery. Realtor Association of the Sioux Empire
- $314,9003 bd2 ba1.6k sqft2116 W 21st St, Sioux Falls, SD 57105For SaleMLS ID #22607748, Tanner J Zittlau. Realtor Association of the Sioux Empire
- $270,0004 bd2 ba1.7k sqft1305 S Point Dr, Sioux Falls, SD 57103For SaleMLS ID #22607689, Jessica N Scott. Realtor Association of the Sioux Empire
- $260,0004 bd2 ba1.6k sqft2916 S Walts Ave, Sioux Falls, SD 57105For SaleMLS ID #22607575, Chris C Chase. Realtor Association of the Sioux Empire
- $339,0003 bd2 ba1.9k sqft727 E Wiswall Pl, Sioux Falls, SD 57105For SaleMLS ID #22606393, Janelle L Aday. Realtor Association of the Sioux Empire
- $300,0004 bd2 ba1.7k sqft3401 S Bahnson Ave, Sioux Falls, SD 57103For SaleMLS ID #22607712, Amanda L Anderson. Realtor Association of the Sioux Empire
- $275,0004 bd2 ba1.8k sqft101 W 27th St, Sioux Falls, SD 57105For SaleMLS ID #22604682, Justin Pfeiffer. Realtor Association of the Sioux Empire
- $249,9004 bd1 ba1.7k sqft817 S Foster Ave, Sioux Falls, SD 57103For SaleMLS ID #22607817, Mike J Kleinhans. Realtor Association of the Sioux Empire
- $250,0004 bd2 ba1.5k sqft3208 S Phillips Ave, Sioux Falls, SD 57105For SaleMLS ID #22607600, Beth E Meyer. Realtor Association of the Sioux Empire
